Skip To Content

3912 Southwick Drive

Monroe, NC 28110
  • $389,900
  • STATUS: Active
  • ON SITE: 27 Days
  • ID#: 4435715
UPDATED: 28 min ago
$389,900
  • 3
    BEDS
  • 0.36
    ACRES
  • 2
    BATHS
  • 1
    1/2 BATHS
  • 1,779
    SQFT
  • $219
    $/SQFT
Neighborhood:
Type:
Single-Family Home
Built:
2002
County:
Area:

School Information

Elementary School:
Middle School:
High School:
Offered by Berkshire Hathaway HomeServices Elite Properties: 704-553-7777. Copyright 2026 Canopy MLS. All rights reserved.

Description

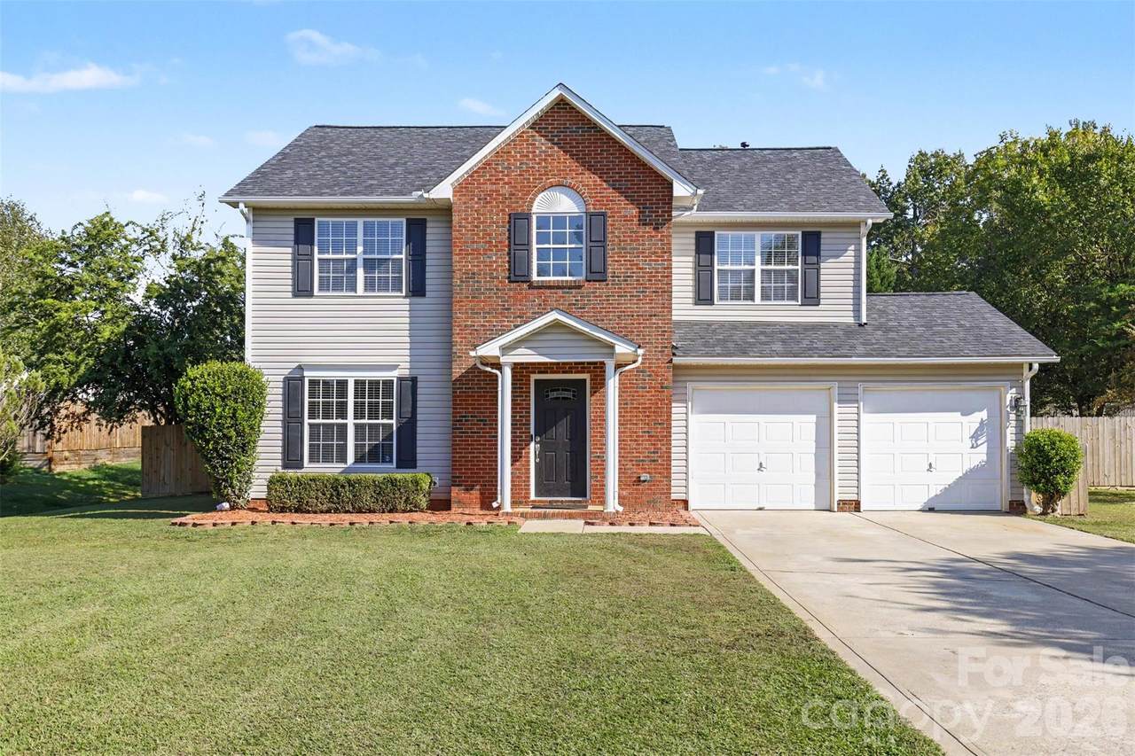
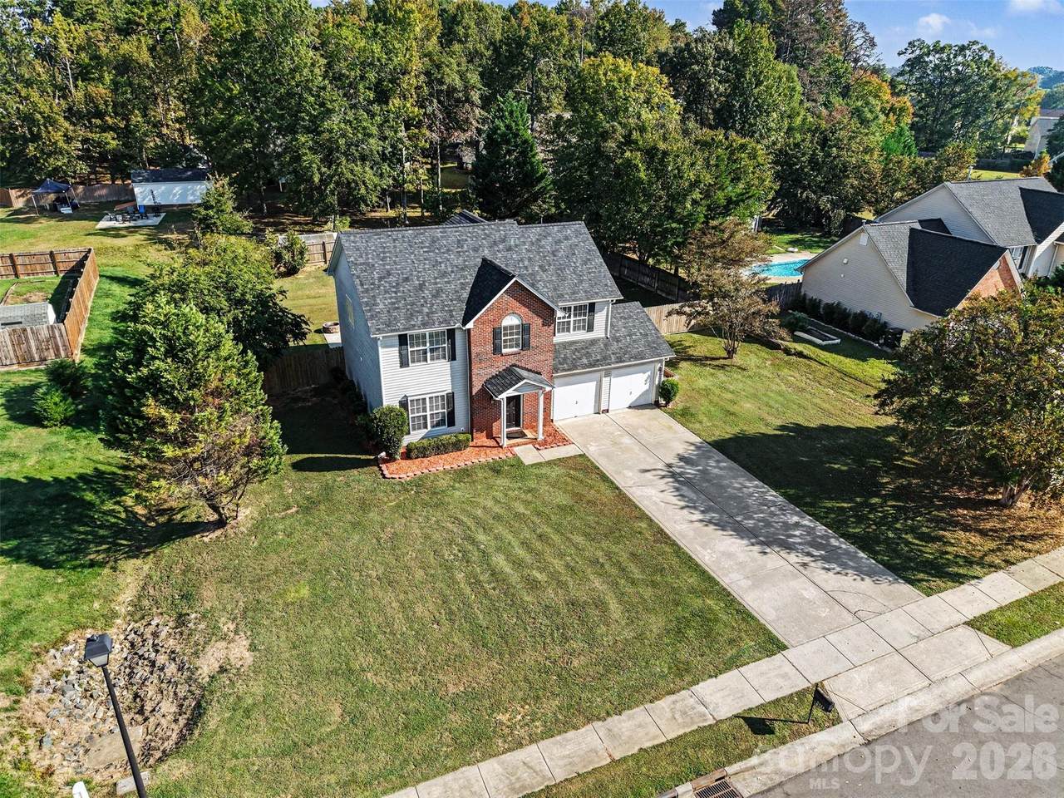
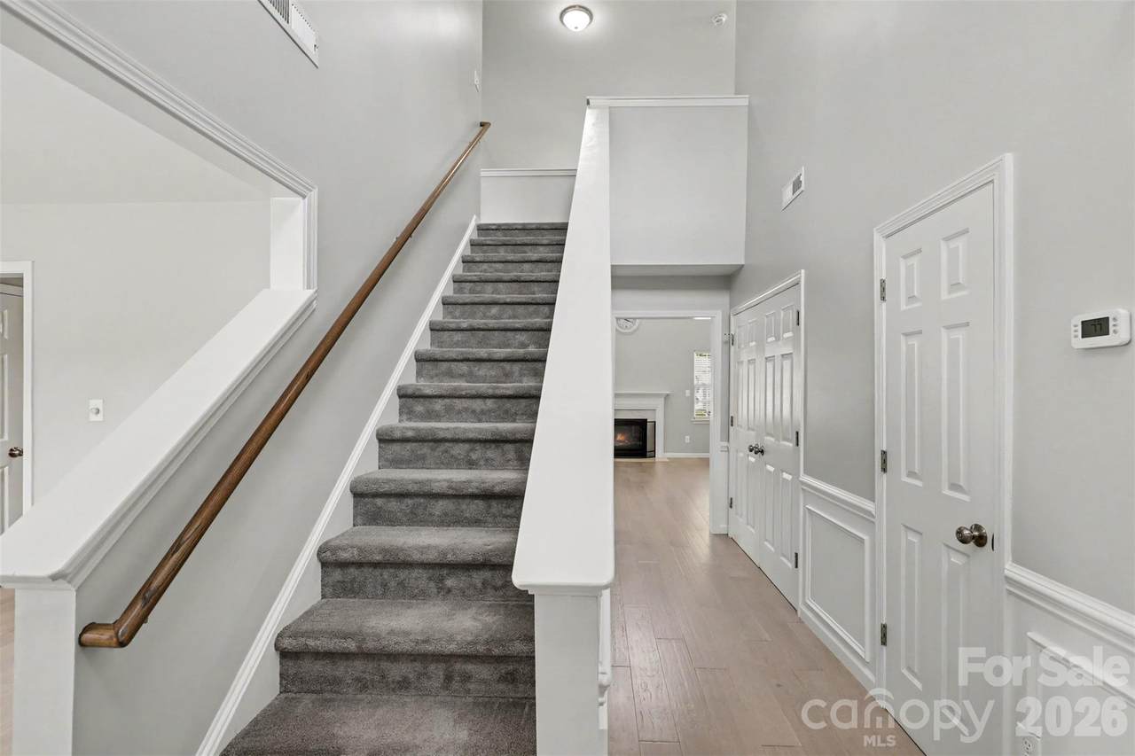
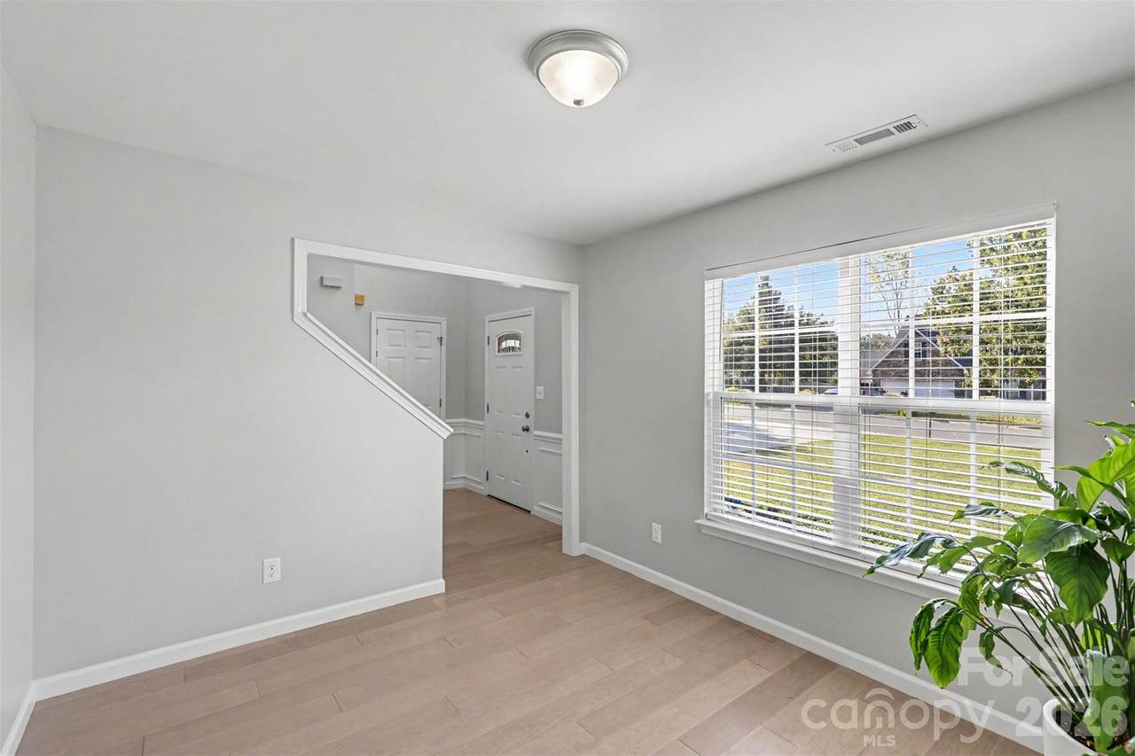
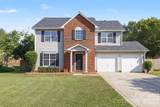
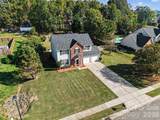
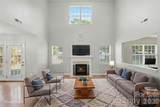
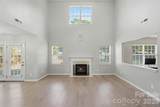
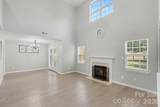
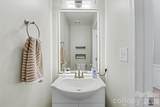
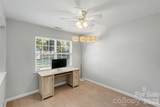
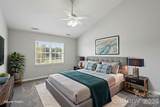
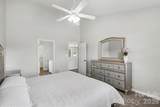
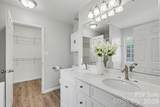
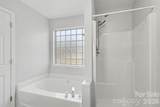
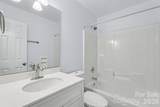
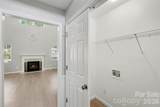
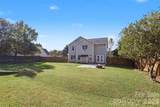
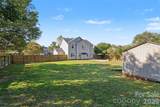
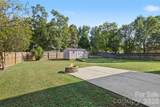
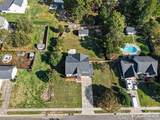
Charming 3-bedroom, 2.5-bath home featuring a bright living room with soaring ceilings and a cozy fireplace. The spacious primary suite offers a private bathroom with a relaxing garden tub and dual vanities, plus a walk-in closet. All bathrooms feature updated vanities and commodes. Recent upgrades include a new roof, HVAC unit, and backyard fence. Enjoy a large fenced backyard with double gates on both sides, offering convenient access and potential storage for an RV, boat, trailer, or recreational equipment. Additional highlights include a two-car garage and ample driveway parking. A wonderful combination of comfort, updates, and outdoor versatility!

Monthly Payment Calculator


MLS Grid logo Based on information submitted to the MLS GRID as of 2026-11-15T13:33:58.27 UTC. All data is obtained from various sources and may not have been verified by broker or MLS GRID. Supplied Open House Information is subject to change without notice. All information should be independently reviewed and verified for accuracy. Properties may or may not be listed by the office/agent presenting the information.The data relating to real estate on this Web site derive in part from the Canopy MLS IDX program. Brokers make an effort to deliver accurate information, but buyers should independently verify any information on which they will rely in a transaction. All properties are subject to prior sale, change or withdrawal. Neither Berkshire Hathaway HomeServices Carolinas Realty nor any listing broker shall be responsible for any typographical errors, misinformation, or misprints, and they shall be held totally harmless from any damages arising from reliance upon this data. This data is provided exclusively for consumers' personal, non-commercial use and may not be used for any purpose other than to identify prospective properties they may be interested in purchasing. © 2026 Canopy MLS.

“Listings courtesy of Canopy MLS as distributed by MLS GRID

Some IDX listings have been excluded from this website.

Digital Millennium Copyright Act
www.searchcharlotte.com/homes/182348584
Print Image

3912 Southwick Drive Monroe, NC 28110

  • Price: $389,900
  • Status: Active
  • On Site: 27 Days
  • Updated: 28 min ago
  • ID#: 4435715
3
Beds
2
Baths
1
½ Baths
0.36
Acres
1,779
SQFT
$219
$/SQFT
2002
Built
Neighborhood:
Hamilton Place
County:
Union
Area:
Monroe
Elementary School:
Porter Ridge
Middle School:
Piedmont
High School:
Piedmont
Property Description
Charming 3-bedroom, 2.5-bath home featuring a bright living room with soaring ceilings and a cozy fireplace. The spacious primary suite offers a private bathroom with a relaxing garden tub and dual vanities, plus a walk-in closet. All bathrooms feature updated vanities and commodes. Recent upgrades include a new roof, HVAC unit, and backyard fence. Enjoy a large fenced backyard with double gates on both sides, offering convenient access and potential storage for an RV, boat, trailer, or recreational equipment. Additional highlights include a two-car garage and ample driveway parking. A wonderful combination of comfort, updates, and outdoor versatility!
Exterior Features

Architectural Style Traditional Carport YN No Construction Materials Brick PartialVinyl Construction Type Site Built Foundation Details Slab Garage Square Footage 408 Garage YN Yes Levels Two Lot Features Wooded Main Level Garage YN Yes Out Buildings YN Shed(s) Parking Features DrivewayAttached GarageParking Space(s) Patio And Porch Features Patio Road Responsibility Publicly Maintained Road Road Surface Type ConcretePaved Roof Composition

Interior Features

Above Grade Finished Area 1779 Appliances DishwasherDisposalElectric OvenElectric RangeGas Water HeaterIce MakerMicrowave Basement YN No Below Grade Finished Area 0 Cooling Central Air Fireplace Features GasLiving Room Fireplace YN Yes Flooring CarpetHardwood Garage Spaces 2 Heating CentralForced Air Interior Features Attic OtherCable PrewireGarden TubPantryWalk-In Closet(s) Laundry Features Electric Dryer HookupMain Level Lower Square Feet 0 Main Square Feet 955 Rooms (Kitchen) (Living Room) (Bathroom-Half) (Primary Bedroom) Sq Ft Unheated Total 0 Sq Ft Unheated Upper 0 Sq Ft Upper 824 Third Square Feet 0

Property Features

Additional Parcels YN False Association Annual Expense 246.00 Association Fee 246 Association Fee Frequency Annually Association Name Hamilton Place of Union Association YN Yes Assumable YN No Auction YN No CCRSubject To Yes City Taxes Paid To No City Taxes Paid Community Features Street LightsWalking Trails Hoa Subject To Required HOASubject To Dues Mandatory Listing Terms CashConventionalFHA Lot Size Dimensions 103x160xx83xx69x94 New Construction YN No Property Sub Type Single Family Residence Senior Community YN No Sewer Public Sewer Special Listing Conditions None Water Source City


MLS Grid logo Based on information submitted to the MLS GRID as of 2026-11-15T13:33:58.27 UTC. All data is obtained from various sources and may not have been verified by broker or MLS GRID. Supplied Open House Information is subject to change without notice. All information should be independently reviewed and verified for accuracy. Properties may or may not be listed by the office/agent presenting the information.The data relating to real estate on this Web site derive in part from the Canopy MLS IDX program. Brokers make an effort to deliver accurate information, but buyers should independently verify any information on which they will rely in a transaction. All properties are subject to prior sale, change or withdrawal. Neither Berkshire Hathaway HomeServices Carolinas Realty nor any listing broker shall be responsible for any typographical errors, misinformation, or misprints, and they shall be held totally harmless from any damages arising from reliance upon this data. This data is provided exclusively for consumers' personal, non-commercial use and may not be used for any purpose other than to identify prospective properties they may be interested in purchasing. © 2026 Canopy MLS.

“Listings courtesy of Canopy MLS as distributed by MLS GRID

Some IDX listings have been excluded from this website.

Digital Millennium Copyright Act
 
https://bt-photos.global.ssl.fastly.net/cmls/1280_boomver_1_4435715-1.jpg https://bt-photos.global.ssl.fastly.net/cmls/1280_boomver_1_4435715-1.jpg https://bt-photos.global.ssl.fastly.net/cmls/1280_boomver_1_4435715-1.jpg
Logo
Berkshire Hathaway HomeServices Carolinas Realty
6801 Morrison Blvd. Suite 101
Charlotte NC, 28211
Offered by Berkshire Hathaway HomeServices Elite Properties: 704-553-7777. Copyright 2026 Canopy MLS. All rights reserved.