
Description
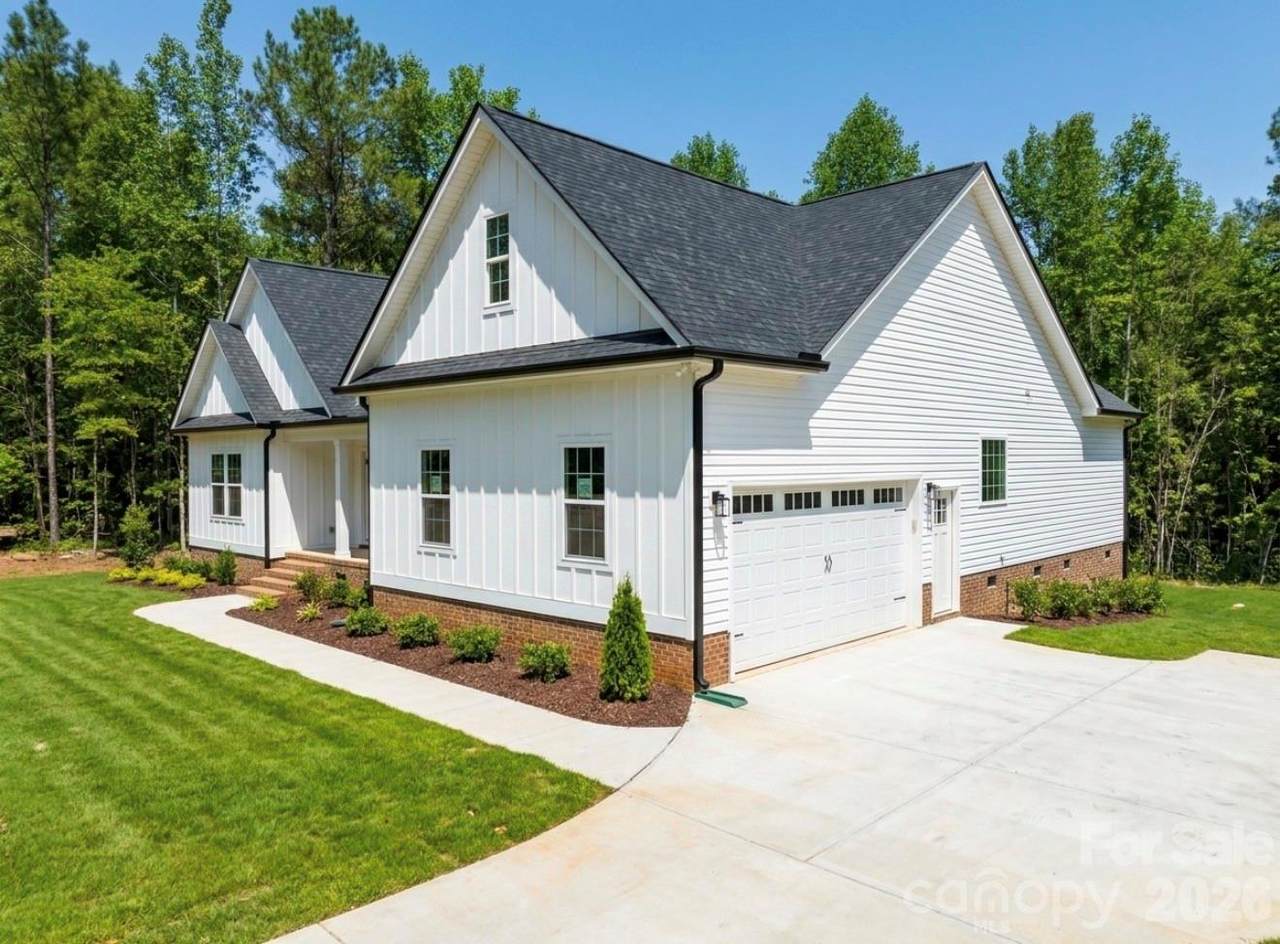
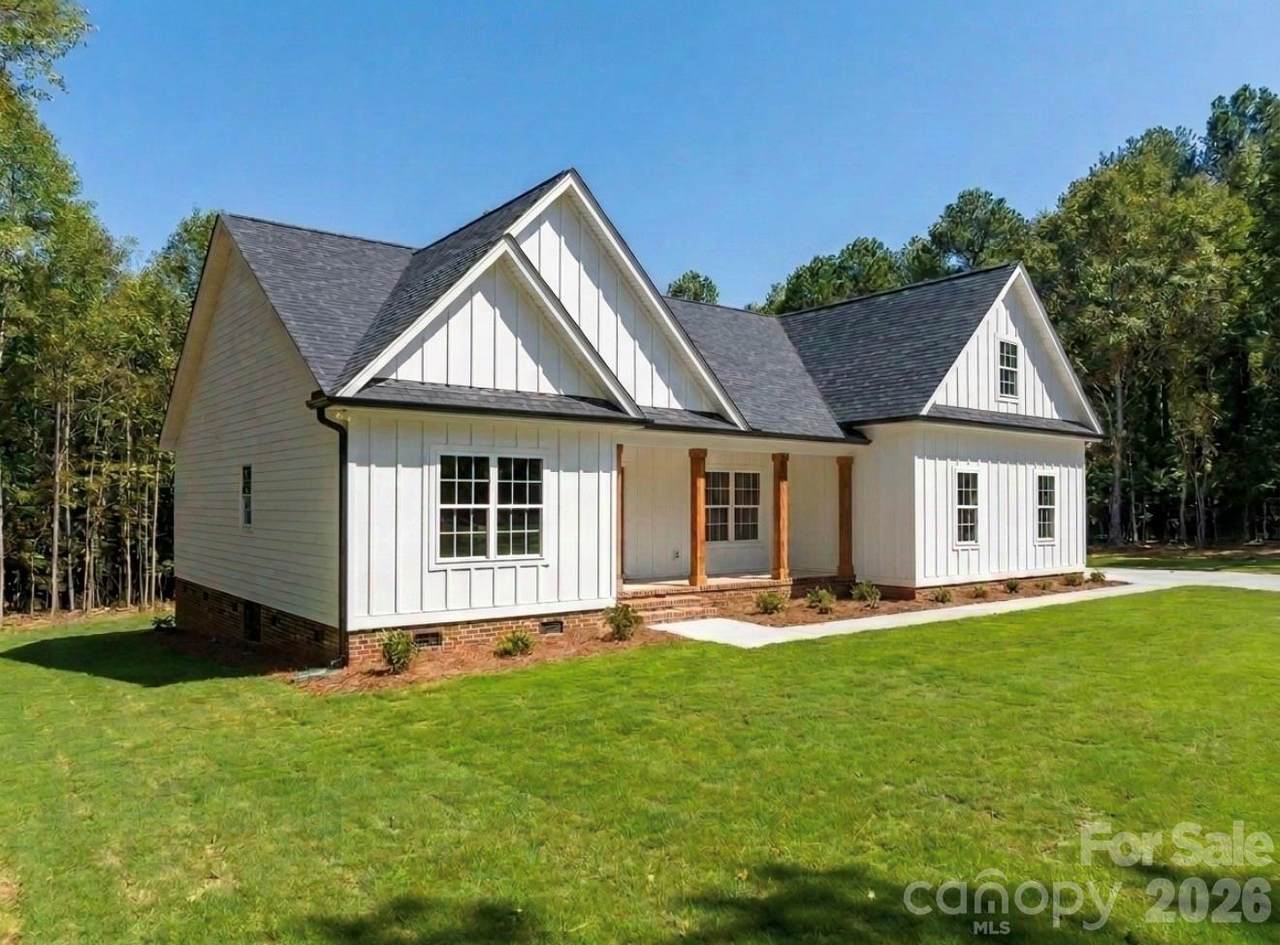
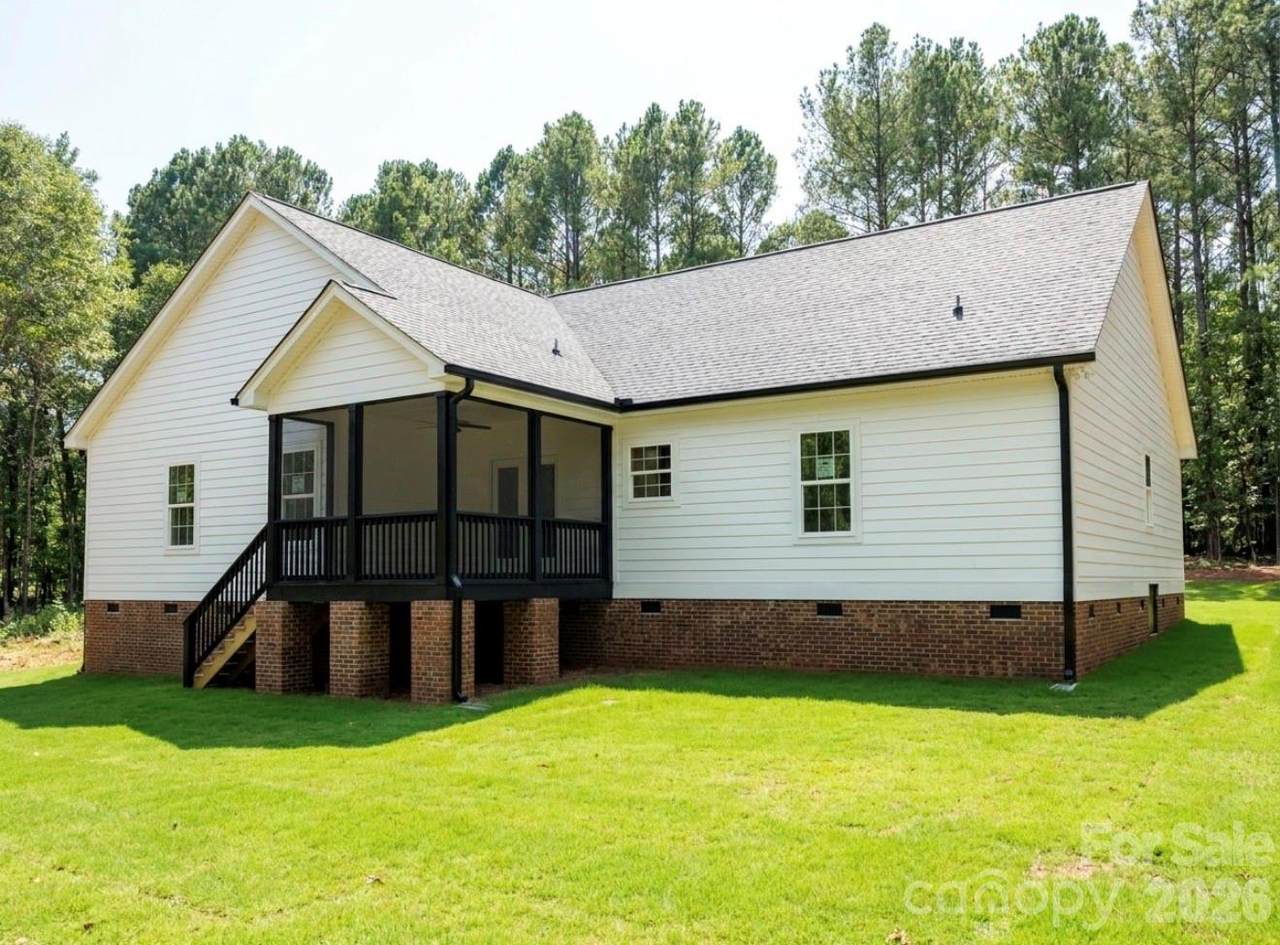
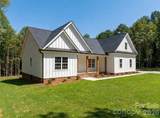
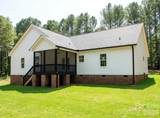
3951 Ernandez Rd, Richburg, SC Welcome to this beautiful new-construction modern farmhouse on a private 5.95-acre lot with no HOA, located in the highly desired Lewisville School District. Expected completion in January 2027, with the exciting opportunity for buyers to still select LVP flooring, kitchen and bathroom countertops, tile, and paint colors to make it their own. This thoughtfully designed 3-bedroom, 2.5-bath home features a large bonus room, an attached 2-car garage, and a spacious open floor plan. The heart of the home is the large vaulted living room with a gas fireplace that flows seamlessly into the kitchen—perfect for everyday living and entertaining. Step outside to a large covered, screened in back porch ideal for gatherings, morning coffee, or simply enjoying the peaceful wooded setting. The crisp white exterior with board-and-batten siding, dark architectural roof, and classic lines sits beautifully on the expansive acreage, offering privacy and room to roam while remaining convenient to everyday needs. Don’t miss this rare chance to own a brand-new home on nearly 6 acres with no HOA in one of the area’s most sought-after school districts. Pictures are an artistic rendering of the home that is currently being built.
-
4BEDS
-
5.95ACRES
-
2BATHS
-
11/2 BATHS
-
2,205SQFT
-
$286$/SQFT
School Information
Description
3951 Ernandez Rd, Richburg, SC Welcome to this beautiful new-construction modern farmhouse on a private 5.95-acre lot with no HOA, located in the highly desired Lewisville School District. Expected completion in January 2027, with the exciting opportunity for buyers to still select LVP flooring, kitchen and bathroom countertops, tile, and paint colors to make it their own. This thoughtfully designed 3-bedroom, 2.5-bath home features a large bonus room, an attached 2-car garage, and a spacious open floor plan. The heart of the home is the large vaulted living room with a gas fireplace that flows seamlessly into the kitchen—perfect for everyday living and entertaining. Step outside to a large covered, screened in back porch ideal for gatherings, morning coffee, or simply enjoying the peaceful wooded setting. The crisp white exterior with board-and-batten siding, dark architectural roof, and classic lines sits beautifully on the expansive acreage, offering privacy and room to roam while remaining convenient to everyday needs. Don’t miss this rare chance to own a brand-new home on nearly 6 acres with no HOA in one of the area’s most sought-after school districts. Pictures are an artistic rendering of the home that is currently being built.
 Based on information submitted to the MLS GRID as of 2026-10-09T15:34:40.063 UTC. All data is obtained from various sources and may not have been verified by broker or MLS GRID. Supplied Open House Information is subject to change without notice. All information should be independently reviewed and verified for accuracy. Properties may or may not be listed by the office/agent presenting the information.The data relating to real estate on this Web site derive in part from the Canopy MLS IDX program. Brokers make an effort to deliver accurate information, but buyers should independently verify any information on which they will rely in a transaction. All properties are subject to prior sale, change or withdrawal. Neither Berkshire Hathaway HomeServices Carolinas Realty nor any listing broker shall be responsible for any typographical errors, misinformation, or misprints, and they shall be held totally harmless from any damages arising from reliance upon this data. This data is provided exclusively for consumers' personal, non-commercial use and may not be used for any purpose other than to identify prospective properties they may be interested in purchasing. © 2026 Canopy MLS.
“Listings courtesy of Canopy MLS as distributed by MLS GRID
Some IDX listings have been excluded from this website.
Digital Millennium Copyright Act