











Description
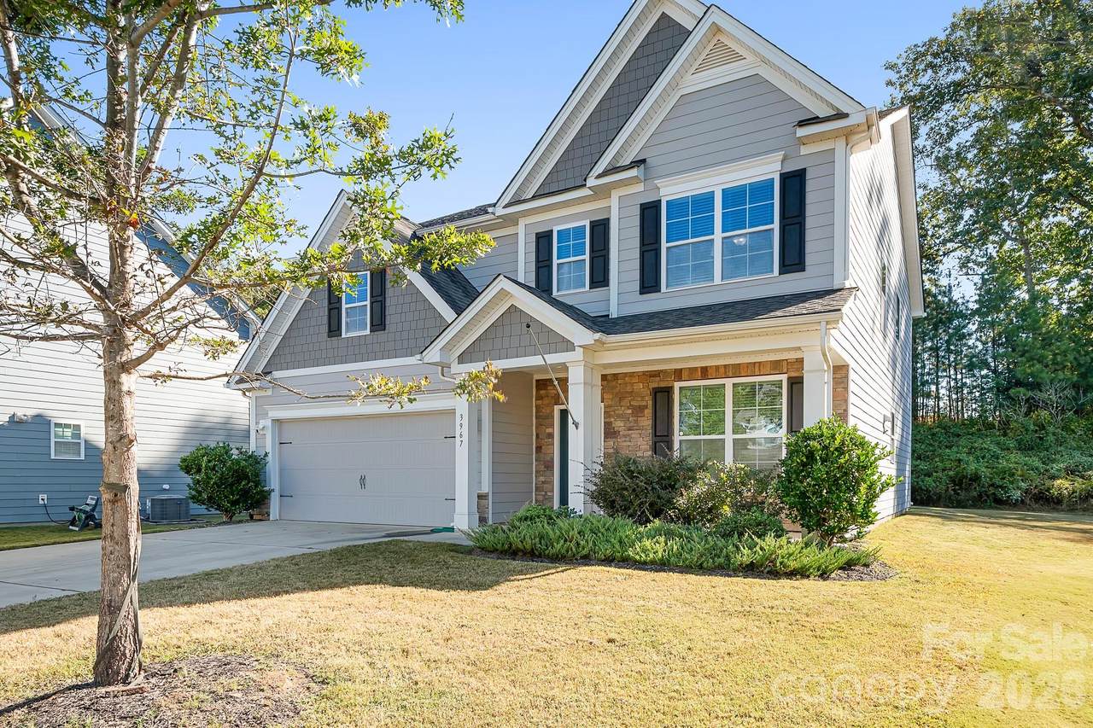
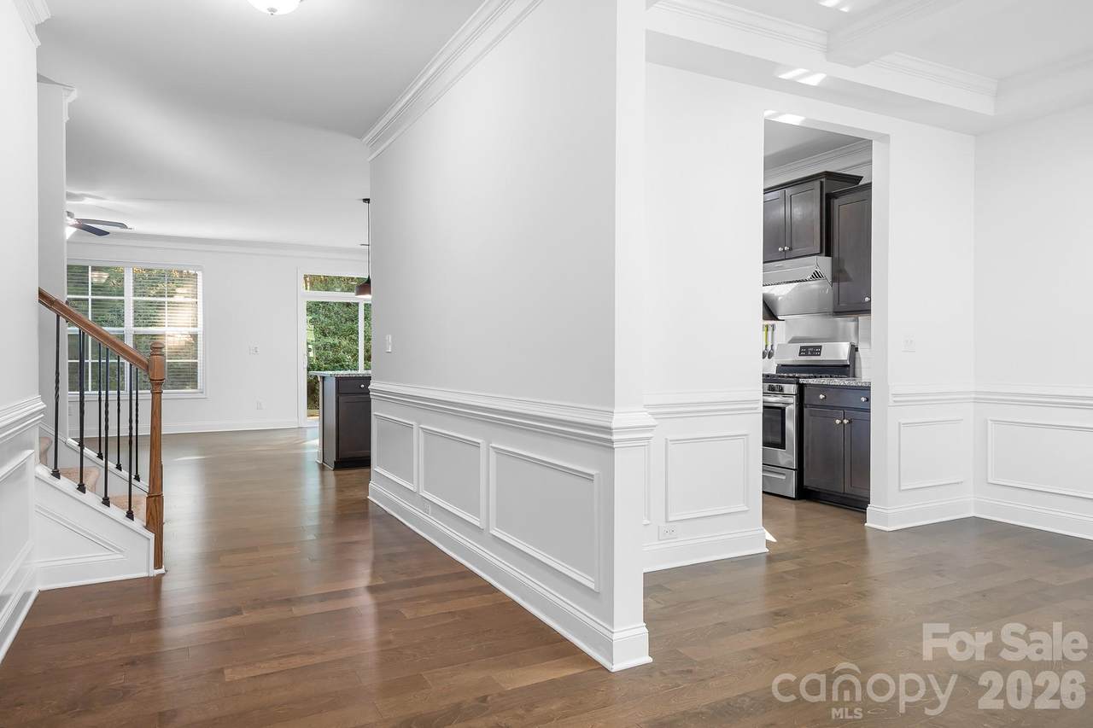
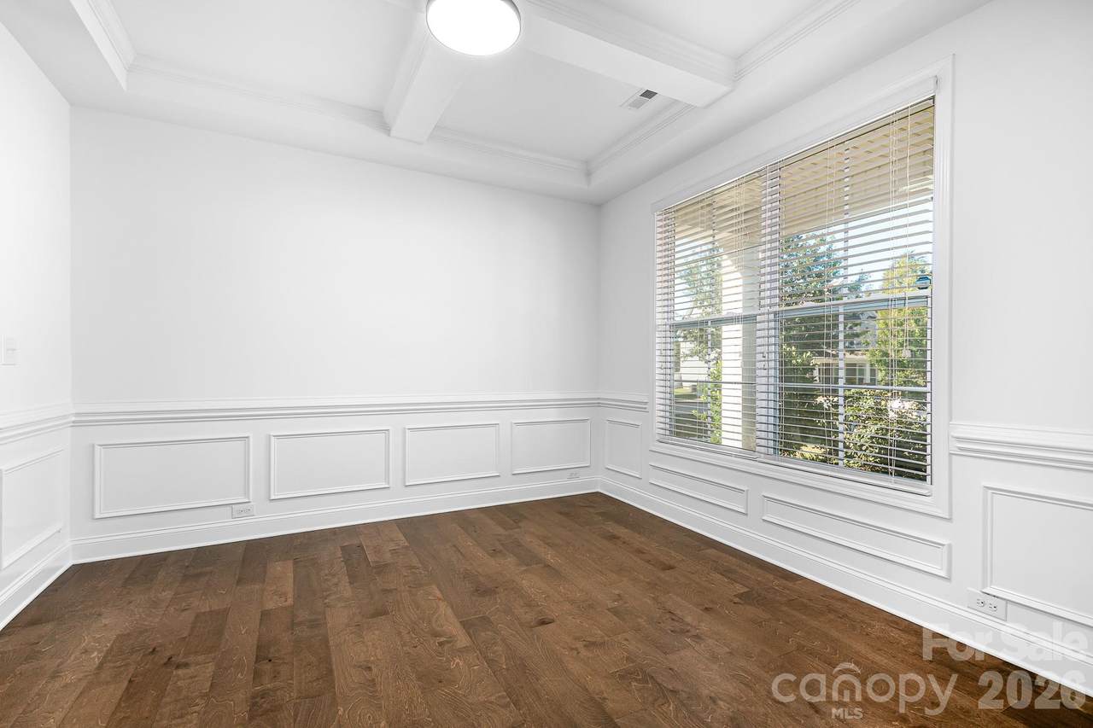
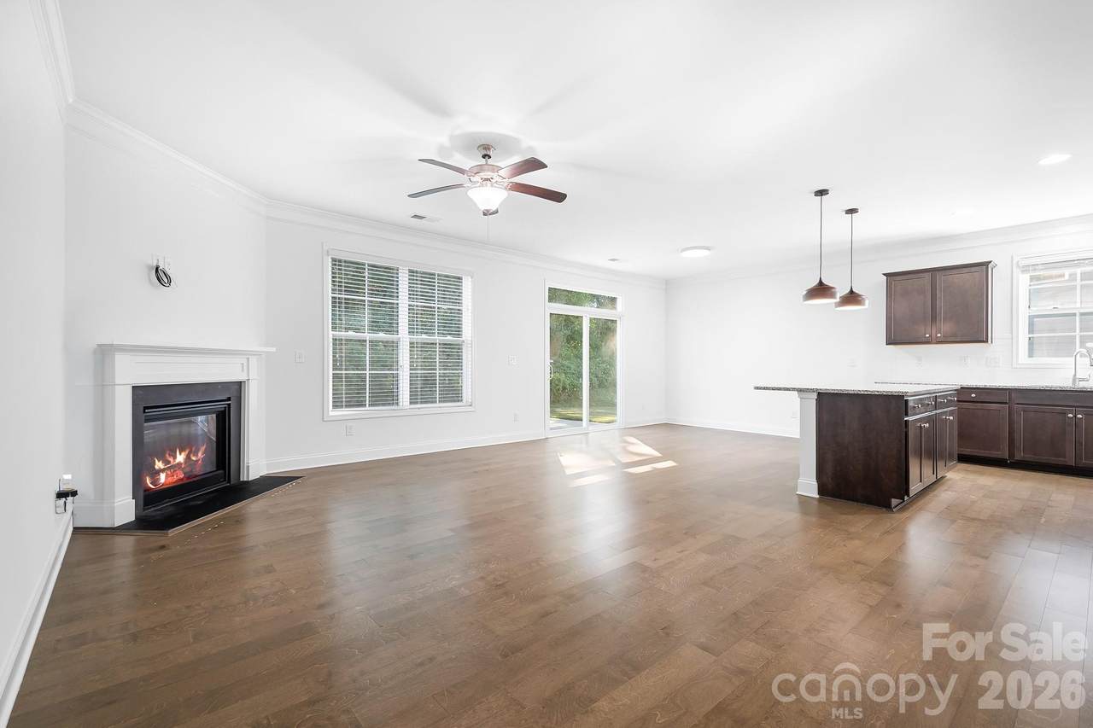
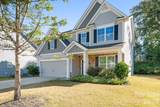
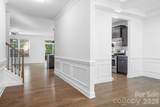
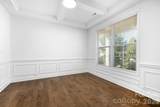
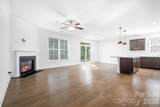
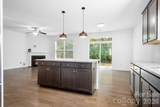
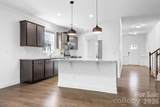
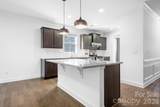
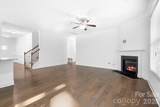
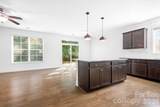
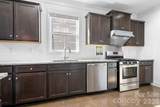
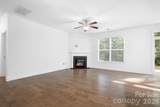
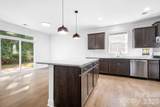
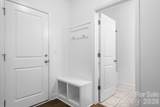
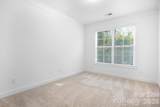
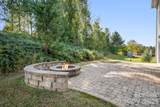
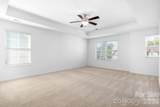
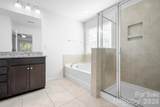
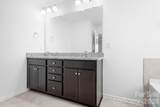
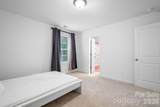
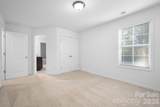
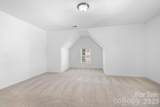
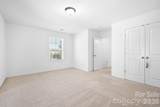
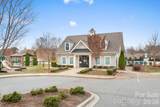
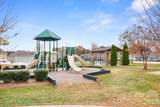
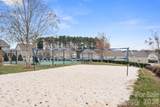
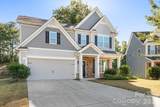
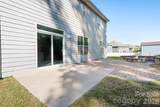
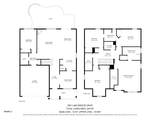
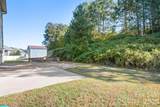
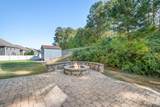
Why wait for new construction when you can have an established neighborhood, a beautiful wooded backdrop, and one of the most convenient locations in rapidly growing Sherrills Ford? Welcome to Bridgewater, where some homes just get it right! Tucked away on a quiet cul-de-sac, this beautiful 5-bedroom, 4-full-bath home offers the space, setting, and lifestyle that are becoming harder to find. And one of the biggest advantages? The incredible, WALKABLE, convenience of everything happening just outside the neighborhood! The new Publix shopping plaza brings restaurants, an ice cream shop, medical services, shopping, and everyday essentials just moments from home, with Chick-fil-A, Dunkin’, and even more conveniences nearby. Add in public access to beautiful Lake Norman, and it’s easy to see why so many are discovering all that Sherrills Ford has to offer. Built in 2018, this home feels fresh and inviting with crisp white paint, beautiful flooring, and updated lighting. At the heart of the home is a spacious, open living area designed for the way people actually live and entertain. A cozy corner gas log fireplace, generous gathering island, and effortless flow between the kitchen and living spaces create the perfect setting for everything from casual weeknights to hosting a houseful of friends. And the entertaining doesn’t stop inside! Step out to a beautiful backyard overlooking a peaceful wooded buffer, where a spacious patio and custom paver fire pit area invite you to relax, gather, and enjoy those Carolina evenings. The thoughtfully designed floor plan offers a MAIN-LEVEL BEDROOM AND FULL BATH, providing wonderful flexibility for guests or everyday living. Upstairs, the enormous, light-filled primary suite feels like a private retreat, complete with a soaking tub and walk-in tiled shower. Three additional bedrooms, two additional full guest baths, and a conveniently located laundry room complete the upper level, offering plenty of space and comfort. A welcoming front porch, flat driveway, and quiet cul-de-sac setting are just a few more reasons to love this home. Bridgewater also offers sidewalks, a clubhouse, playground, pickleball, basketball, and pavilion. With new construction popping up throughout the area, it’s worth remembering that an established neighborhood, a beautiful wooded setting, and a location this convenient aren’t things you can simply add later. Here, you get all of that, along with a beautifully refreshed, move-in-ready home. Come see what makes this one different!
-
5BEDS
-
0.19ACRES
-
4BATHS
-
01/2 BATHS
-
2,831SQFT
-
$159$/SQFT
School Information
Description
Why wait for new construction when you can have an established neighborhood, a beautiful wooded backdrop, and one of the most convenient locations in rapidly growing Sherrills Ford? Welcome to Bridgewater, where some homes just get it right! Tucked away on a quiet cul-de-sac, this beautiful 5-bedroom, 4-full-bath home offers the space, setting, and lifestyle that are becoming harder to find. And one of the biggest advantages? The incredible, WALKABLE, convenience of everything happening just outside the neighborhood! The new Publix shopping plaza brings restaurants, an ice cream shop, medical services, shopping, and everyday essentials just moments from home, with Chick-fil-A, Dunkin’, and even more conveniences nearby. Add in public access to beautiful Lake Norman, and it’s easy to see why so many are discovering all that Sherrills Ford has to offer. Built in 2018, this home feels fresh and inviting with crisp white paint, beautiful flooring, and updated lighting. At the heart of the home is a spacious, open living area designed for the way people actually live and entertain. A cozy corner gas log fireplace, generous gathering island, and effortless flow between the kitchen and living spaces create the perfect setting for everything from casual weeknights to hosting a houseful of friends. And the entertaining doesn’t stop inside! Step out to a beautiful backyard overlooking a peaceful wooded buffer, where a spacious patio and custom paver fire pit area invite you to relax, gather, and enjoy those Carolina evenings. The thoughtfully designed floor plan offers a MAIN-LEVEL BEDROOM AND FULL BATH, providing wonderful flexibility for guests or everyday living. Upstairs, the enormous, light-filled primary suite feels like a private retreat, complete with a soaking tub and walk-in tiled shower. Three additional bedrooms, two additional full guest baths, and a conveniently located laundry room complete the upper level, offering plenty of space and comfort. A welcoming front porch, flat driveway, and quiet cul-de-sac setting are just a few more reasons to love this home. Bridgewater also offers sidewalks, a clubhouse, playground, pickleball, basketball, and pavilion. With new construction popping up throughout the area, it’s worth remembering that an established neighborhood, a beautiful wooded setting, and a location this convenient aren’t things you can simply add later. Here, you get all of that, along with a beautifully refreshed, move-in-ready home. Come see what makes this one different!
 Based on information submitted to the MLS GRID as of 2026-11-15T13:33:58.27 UTC. All data is obtained from various sources and may not have been verified by broker or MLS GRID. Supplied Open House Information is subject to change without notice. All information should be independently reviewed and verified for accuracy. Properties may or may not be listed by the office/agent presenting the information.The data relating to real estate on this Web site derive in part from the Canopy MLS IDX program. Brokers make an effort to deliver accurate information, but buyers should independently verify any information on which they will rely in a transaction. All properties are subject to prior sale, change or withdrawal. Neither Berkshire Hathaway HomeServices Carolinas Realty nor any listing broker shall be responsible for any typographical errors, misinformation, or misprints, and they shall be held totally harmless from any damages arising from reliance upon this data. This data is provided exclusively for consumers' personal, non-commercial use and may not be used for any purpose other than to identify prospective properties they may be interested in purchasing. © 2026 Canopy MLS.
“Listings courtesy of Canopy MLS as distributed by MLS GRID
Some IDX listings have been excluded from this website.
Digital Millennium Copyright Act