



Description
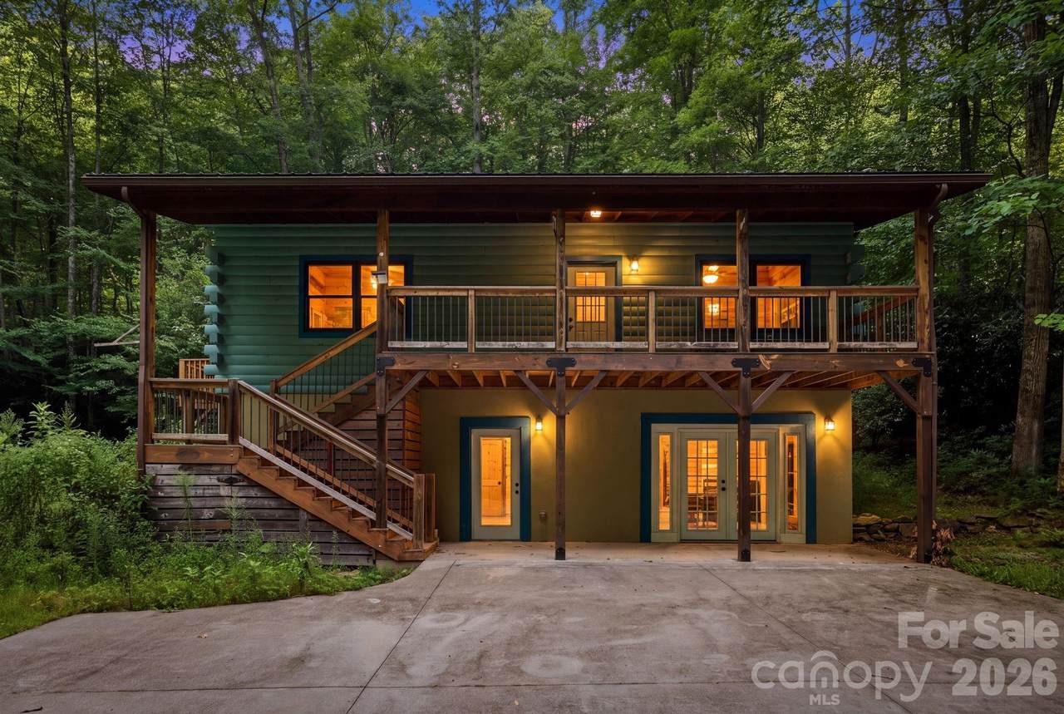
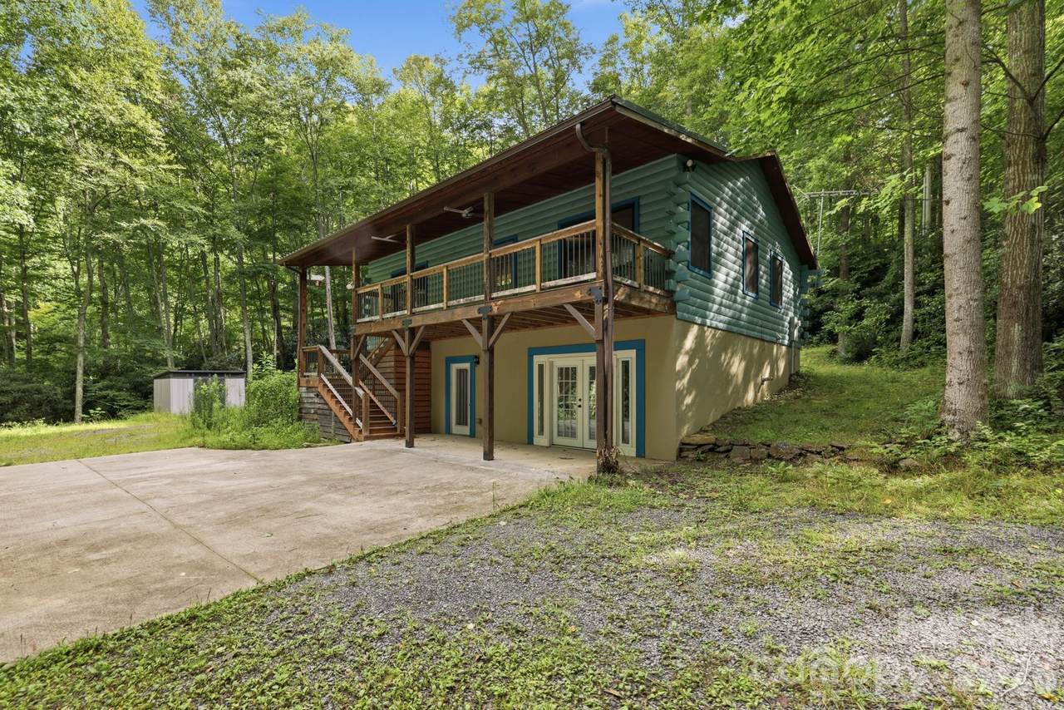
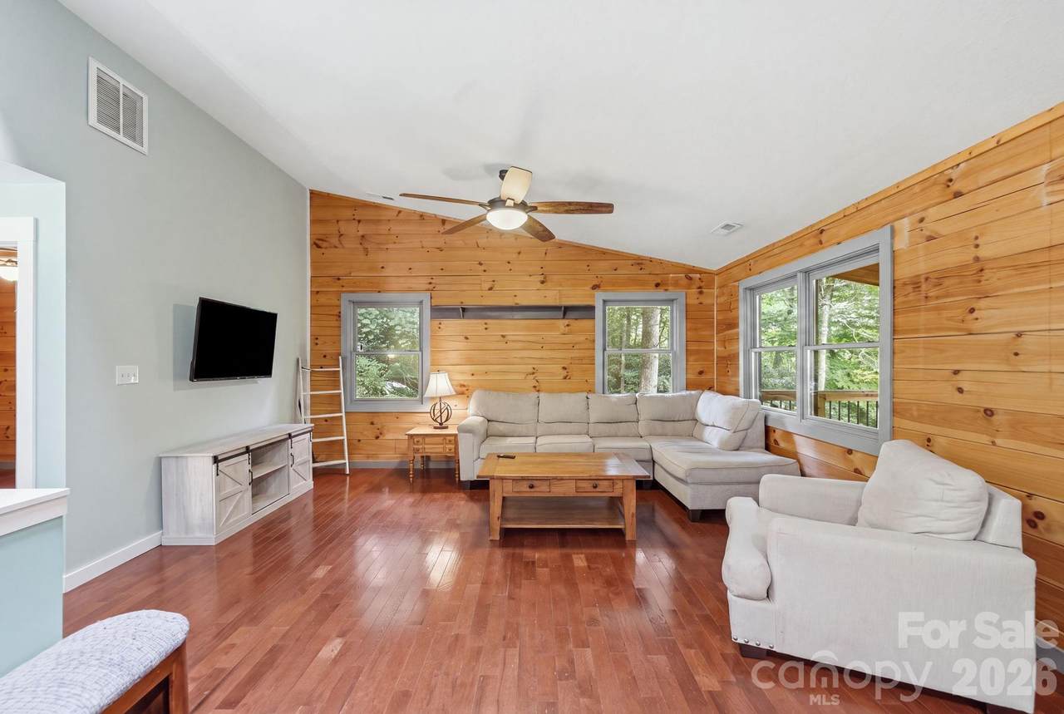
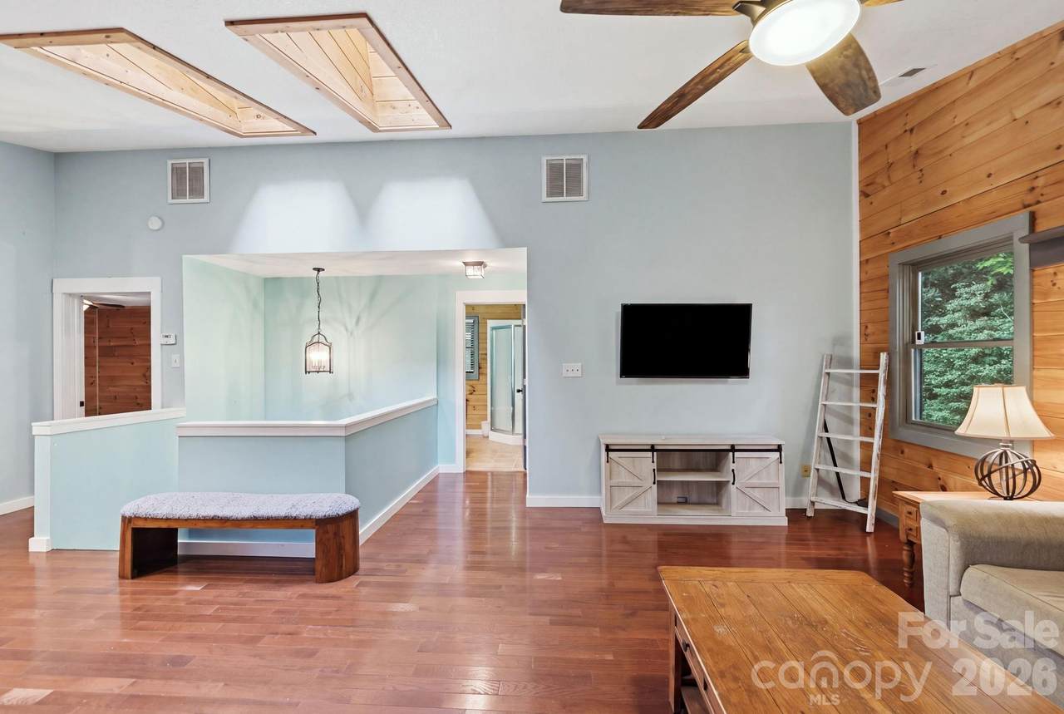
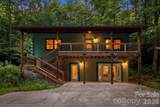
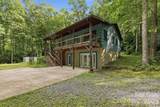
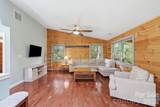
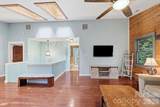
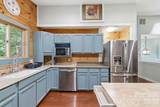
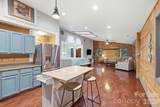
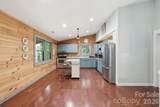
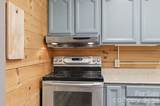
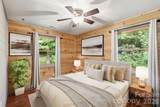
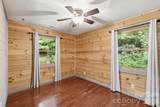
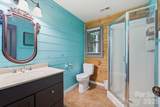
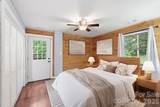
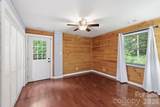
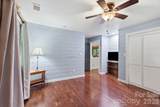
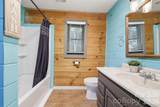
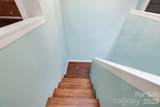
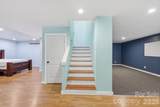
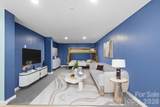
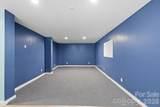
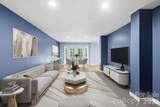
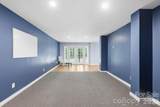
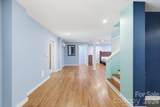
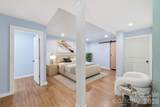
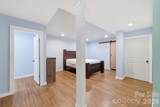
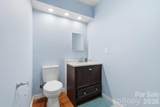
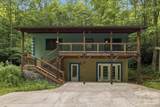
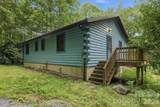
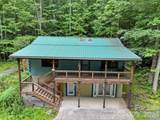
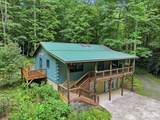
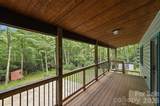
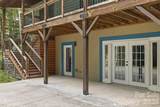
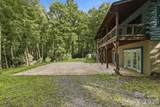
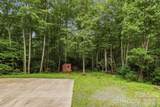
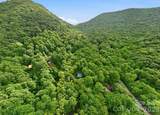
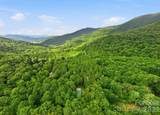
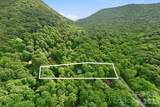
Tucked into the woods on 1.86 private acres, 4035 Bald Creek Road delivers the mountain setting buyers come to Western North Carolina looking for—peace, privacy, a flowing creek, and room to actually enjoy the outdoors—without giving up access to the places you want to go. Inside, the home offers more than 2,100 square feet of finished living space with warm wood finishes, vaulted ceilings, an open main-level living area, and two bedrooms, each with its own full bath. The fully finished lower level adds tremendous flexibility with multiple bonus, recreation, and flex spaces that could accommodate additional sleeping areas, home offices, guest space, a gym, media room, playroom, or multigenerational living. The property is permitted for a 2-bedroom septic system, but the layout provides the flexibility of up to four separate bedroom-style spaces depending on how the next owner chooses to use the home. Outside is where this property really earns its mountain-retreat status. A creek winds through the property, while multiple decks, a covered porch, patio, fire pit area, fenced yard, and custom chicken coop create plenty of ways to enjoy the 1.86-acre setting. A circular driveway provides easy access and generous parking, and the metal roof adds another practical benefit. Whether you're looking for a full-time mountain home, a weekend escape, an investment property, space for extended family and guests, or a property with room to spread out and make your own, 4035 Bald Creek offers something increasingly hard to find: privacy, usable space, natural surroundings, and access to both Waynesville and Asheville. Come for the creek and the quiet. Stay because there is a whole lot more house here than the bedroom count suggests. Check out the video:https://crosby-productions.aryeo.com/videos/01a00519-6e66-730e-886e-d4d30886e5ac
-
2BEDS
-
1.86ACRES
-
3BATHS
-
01/2 BATHS
-
2,113SQFT
-
$212$/SQFT
School Information
Description
Tucked into the woods on 1.86 private acres, 4035 Bald Creek Road delivers the mountain setting buyers come to Western North Carolina looking for—peace, privacy, a flowing creek, and room to actually enjoy the outdoors—without giving up access to the places you want to go. Inside, the home offers more than 2,100 square feet of finished living space with warm wood finishes, vaulted ceilings, an open main-level living area, and two bedrooms, each with its own full bath. The fully finished lower level adds tremendous flexibility with multiple bonus, recreation, and flex spaces that could accommodate additional sleeping areas, home offices, guest space, a gym, media room, playroom, or multigenerational living. The property is permitted for a 2-bedroom septic system, but the layout provides the flexibility of up to four separate bedroom-style spaces depending on how the next owner chooses to use the home. Outside is where this property really earns its mountain-retreat status. A creek winds through the property, while multiple decks, a covered porch, patio, fire pit area, fenced yard, and custom chicken coop create plenty of ways to enjoy the 1.86-acre setting. A circular driveway provides easy access and generous parking, and the metal roof adds another practical benefit. Whether you're looking for a full-time mountain home, a weekend escape, an investment property, space for extended family and guests, or a property with room to spread out and make your own, 4035 Bald Creek offers something increasingly hard to find: privacy, usable space, natural surroundings, and access to both Waynesville and Asheville. Come for the creek and the quiet. Stay because there is a whole lot more house here than the bedroom count suggests. Check out the video:https://crosby-productions.aryeo.com/videos/01a00519-6e66-730e-886e-d4d30886e5ac
 Based on information submitted to the MLS GRID as of 2026-10-09T15:34:40.063 UTC. All data is obtained from various sources and may not have been verified by broker or MLS GRID. Supplied Open House Information is subject to change without notice. All information should be independently reviewed and verified for accuracy. Properties may or may not be listed by the office/agent presenting the information.The data relating to real estate on this Web site derive in part from the Canopy MLS IDX program. Brokers make an effort to deliver accurate information, but buyers should independently verify any information on which they will rely in a transaction. All properties are subject to prior sale, change or withdrawal. Neither Berkshire Hathaway HomeServices Carolinas Realty nor any listing broker shall be responsible for any typographical errors, misinformation, or misprints, and they shall be held totally harmless from any damages arising from reliance upon this data. This data is provided exclusively for consumers' personal, non-commercial use and may not be used for any purpose other than to identify prospective properties they may be interested in purchasing. © 2026 Canopy MLS.
“Listings courtesy of Canopy MLS as distributed by MLS GRID
Some IDX listings have been excluded from this website.
Digital Millennium Copyright Act