







Description
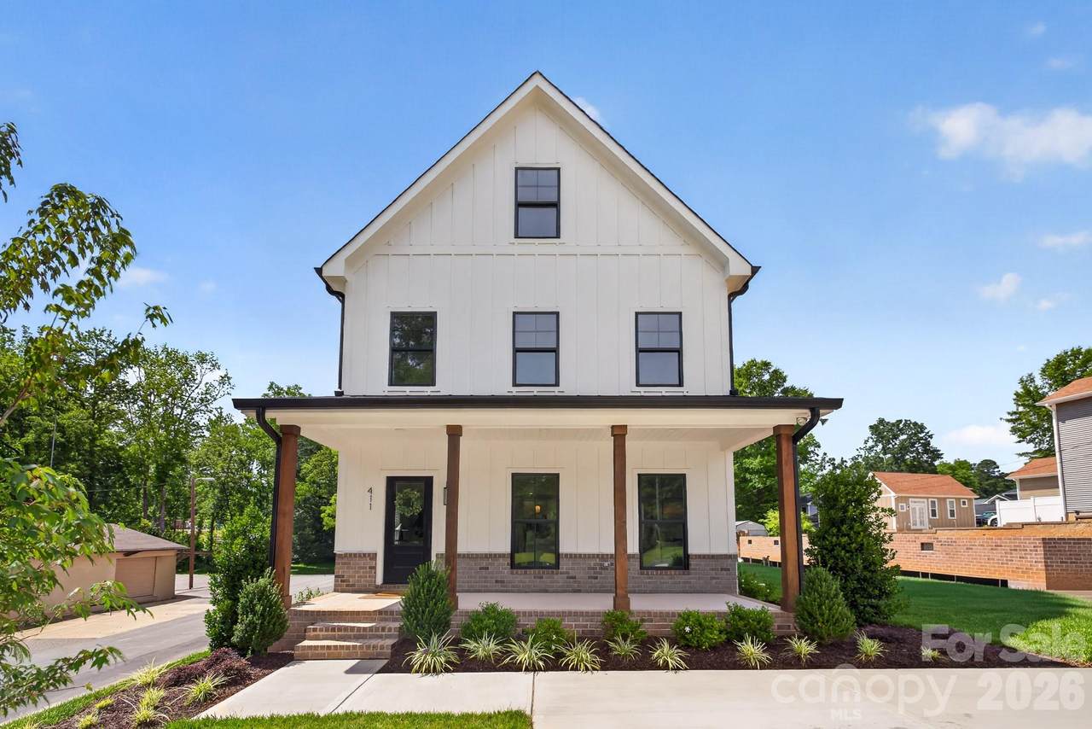
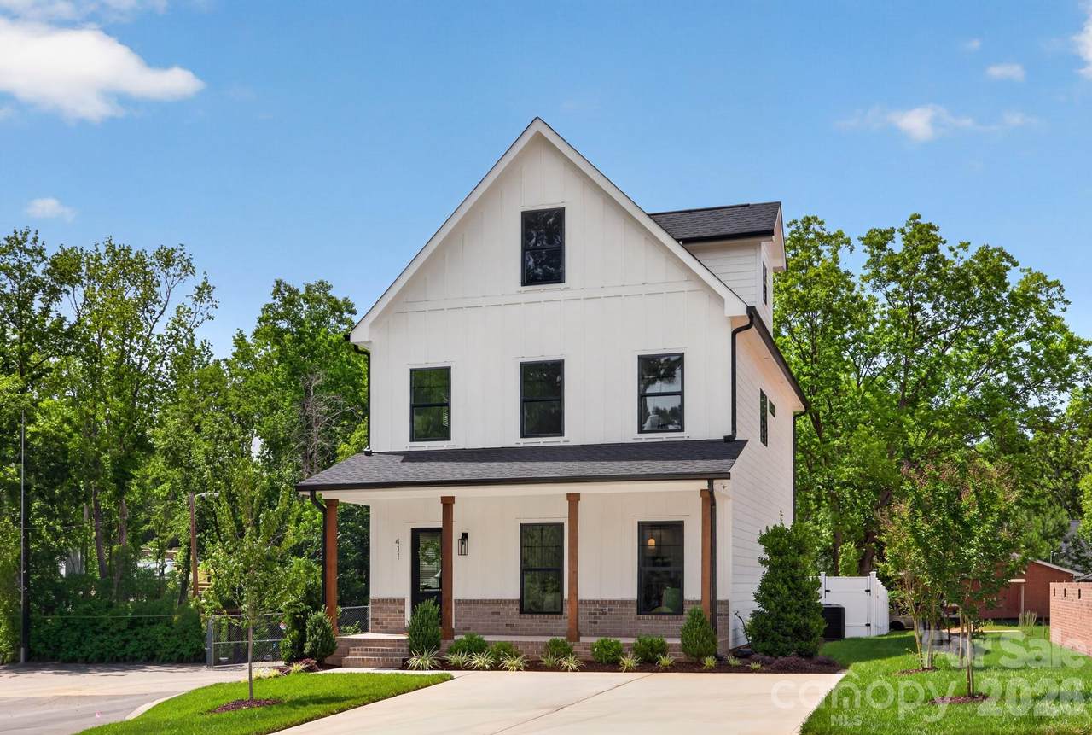
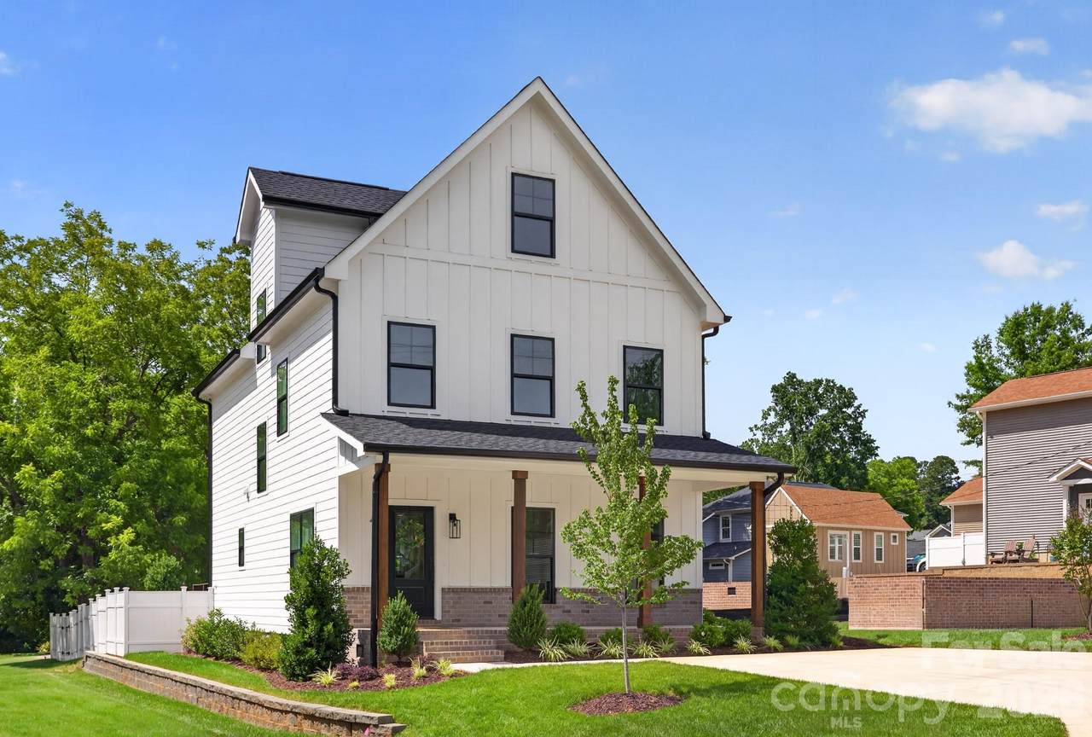
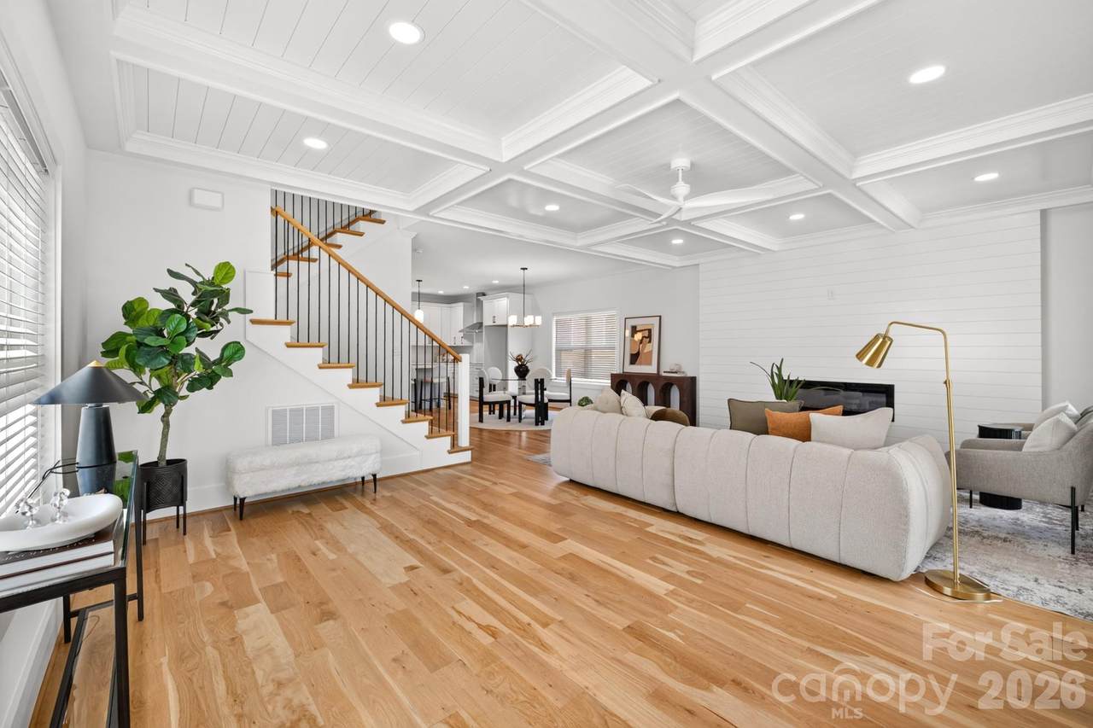
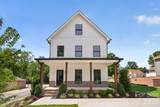
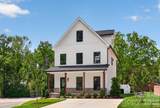
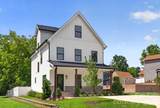
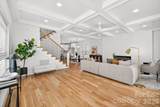
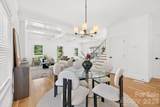
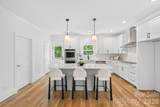
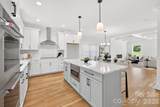
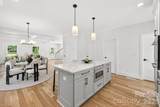
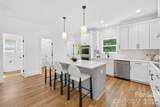
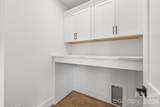
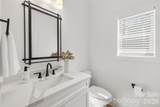
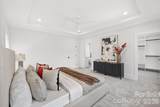
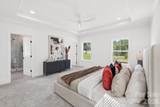
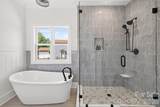
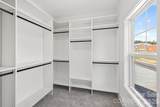
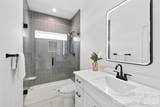
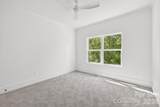
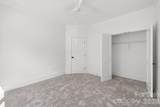
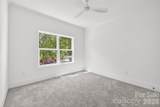
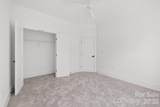
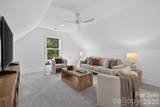
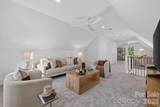
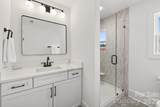
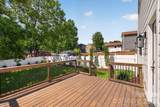
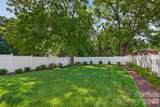
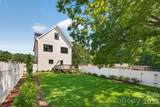
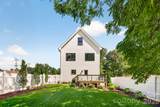
LOCATION, LOCATION, LOCATION! Imagine stepping out your front door and strolling into the heart of historic downtown Waxhaw, where charming boutiques, local restaurants, breweries, and small-town character are all just moments away! Welcome to 411 Brevard Street, a beautifully crafted, storybook-inspired home where timeless charm meets modern luxury and exceptional craftsmanship. Great investment potential with NO HOA possible rental income $2500-2900 monthly or make it a short-term rental with rates ranging in the area from $300-$400 per night! Step inside from a welcoming front porch to gorgeous white oak hardwood floors, coffered ceiling greatroom and sleek electric fireplace. Wood blinds throughout the main floor. The heart of the home is the stunning chef's kitchen, thoughtfully designed for everything from casual mornings to memorable gatherings. Featuring an impressive KitchenAid appliance suite with double ovens, a 5-burner cooktop, built-in microwave, and dishwasher, this kitchen truly delivers! An expansive island, gleaming quartz countertops, and beautiful cabinetry complete this exceptional space. Upstairs, escape to your own primary suite, featuring an elegant tray ceiling and spa-inspired bath with a luxurious soaking tub, beautifully tiled shower, dual vanities, and illuminated LED mirrors. Designer walk-in closet. Also find an additional designer second bath and 2 spacious bedrooms. Wait, there is more. You'll love the versatility of the third floor! Complete with its own full bath, this incredible space can easily become a private guest retreat, media room, home office, fitness studio, or whatever suits your lifestyle. Beyond its beautiful finishes, this home was built with quality and efficiency in mind. Fiber-cement siding, a 30-year architectural roof, oversized 6-inch gutters, Low-E energy-efficient windows, and an 18-SEER zoned HVAC system reflect the attention to detail throughout. A dedicated laundry room with a convenient folding station makes laundry a snap. Step outside to a wood deck and enjoy a fully fenced backyard with irrigation, offering a wonderful setting for outdoor entertaining, gardening, or simply unwinding after a busy day. But perhaps the greatest luxury of all is the LOCATION! Leave the car behind and experience the vibrant lifestyle of downtown Waxhaw, from morning coffee and afternoon shopping to dinner with friends and community events.
-
4BEDS
-
0.18ACRES
-
3BATHS
-
11/2 BATHS
-
2,562SQFT
-
$232$/SQFT
School Information
Description
LOCATION, LOCATION, LOCATION! Imagine stepping out your front door and strolling into the heart of historic downtown Waxhaw, where charming boutiques, local restaurants, breweries, and small-town character are all just moments away! Welcome to 411 Brevard Street, a beautifully crafted, storybook-inspired home where timeless charm meets modern luxury and exceptional craftsmanship. Great investment potential with NO HOA possible rental income $2500-2900 monthly or make it a short-term rental with rates ranging in the area from $300-$400 per night! Step inside from a welcoming front porch to gorgeous white oak hardwood floors, coffered ceiling greatroom and sleek electric fireplace. Wood blinds throughout the main floor. The heart of the home is the stunning chef's kitchen, thoughtfully designed for everything from casual mornings to memorable gatherings. Featuring an impressive KitchenAid appliance suite with double ovens, a 5-burner cooktop, built-in microwave, and dishwasher, this kitchen truly delivers! An expansive island, gleaming quartz countertops, and beautiful cabinetry complete this exceptional space. Upstairs, escape to your own primary suite, featuring an elegant tray ceiling and spa-inspired bath with a luxurious soaking tub, beautifully tiled shower, dual vanities, and illuminated LED mirrors. Designer walk-in closet. Also find an additional designer second bath and 2 spacious bedrooms. Wait, there is more. You'll love the versatility of the third floor! Complete with its own full bath, this incredible space can easily become a private guest retreat, media room, home office, fitness studio, or whatever suits your lifestyle. Beyond its beautiful finishes, this home was built with quality and efficiency in mind. Fiber-cement siding, a 30-year architectural roof, oversized 6-inch gutters, Low-E energy-efficient windows, and an 18-SEER zoned HVAC system reflect the attention to detail throughout. A dedicated laundry room with a convenient folding station makes laundry a snap. Step outside to a wood deck and enjoy a fully fenced backyard with irrigation, offering a wonderful setting for outdoor entertaining, gardening, or simply unwinding after a busy day. But perhaps the greatest luxury of all is the LOCATION! Leave the car behind and experience the vibrant lifestyle of downtown Waxhaw, from morning coffee and afternoon shopping to dinner with friends and community events.
 Based on information submitted to the MLS GRID as of 2026-11-15T13:33:58.27 UTC. All data is obtained from various sources and may not have been verified by broker or MLS GRID. Supplied Open House Information is subject to change without notice. All information should be independently reviewed and verified for accuracy. Properties may or may not be listed by the office/agent presenting the information.The data relating to real estate on this Web site derive in part from the Canopy MLS IDX program. Brokers make an effort to deliver accurate information, but buyers should independently verify any information on which they will rely in a transaction. All properties are subject to prior sale, change or withdrawal. Neither Berkshire Hathaway HomeServices Carolinas Realty nor any listing broker shall be responsible for any typographical errors, misinformation, or misprints, and they shall be held totally harmless from any damages arising from reliance upon this data. This data is provided exclusively for consumers' personal, non-commercial use and may not be used for any purpose other than to identify prospective properties they may be interested in purchasing. © 2026 Canopy MLS.
“Listings courtesy of Canopy MLS as distributed by MLS GRID
Some IDX listings have been excluded from this website.
Digital Millennium Copyright Act