








Description
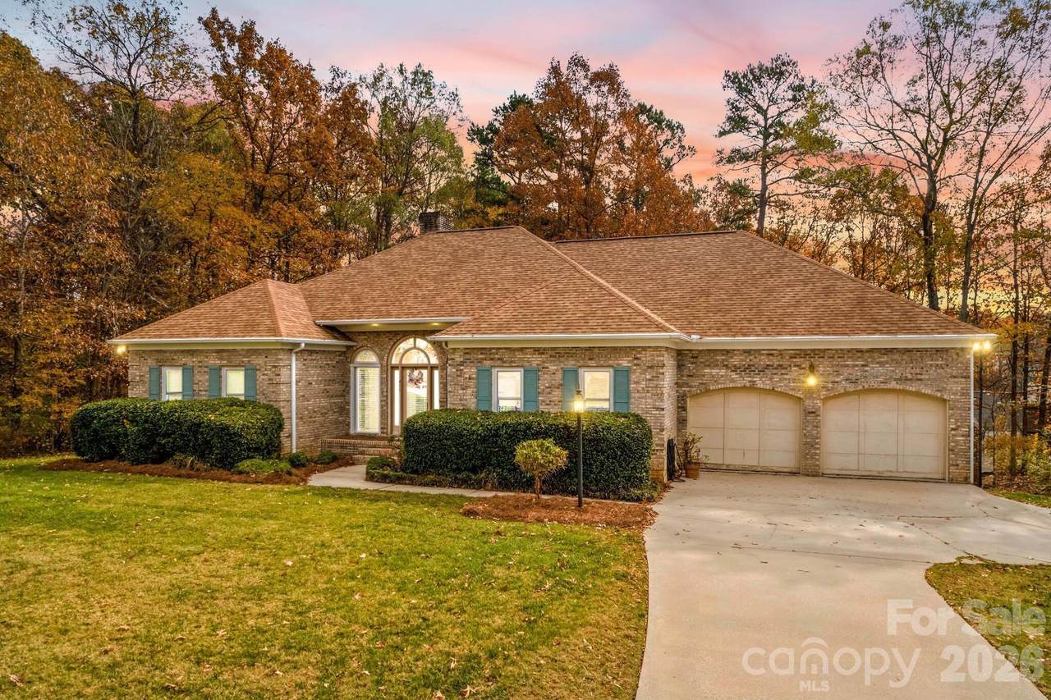
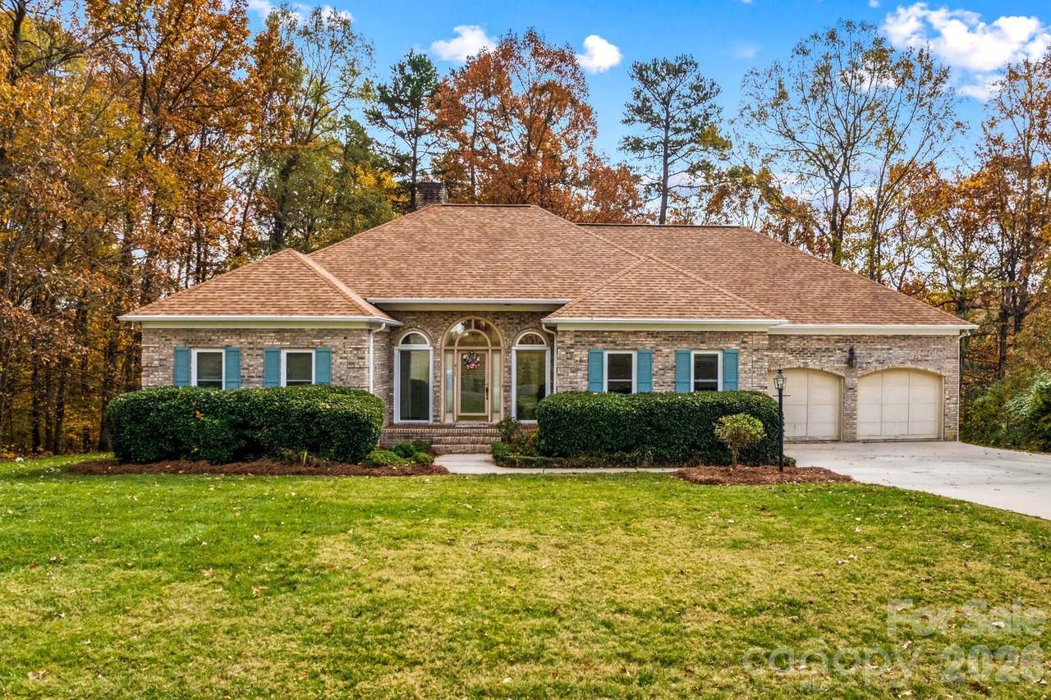
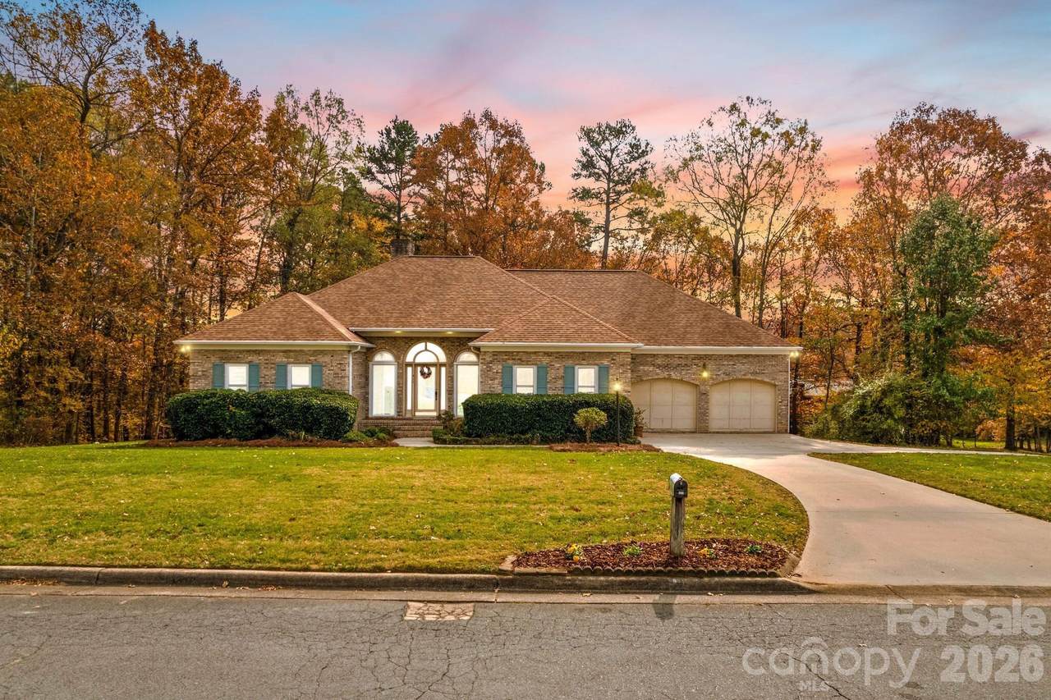
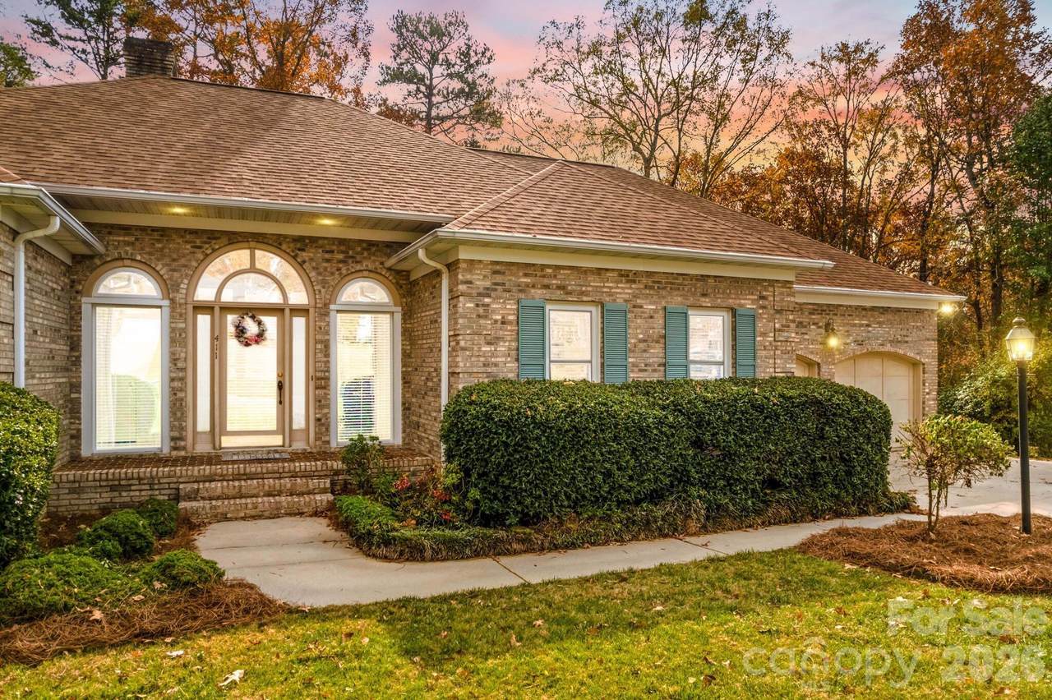
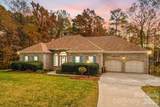
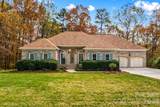
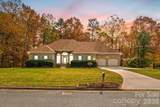
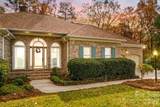
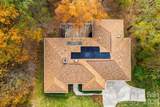
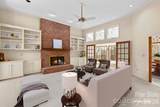
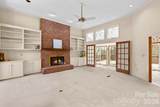
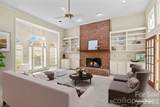
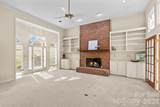
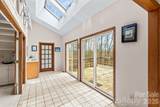
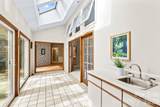
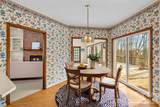
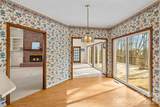
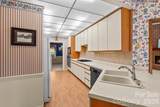
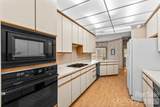
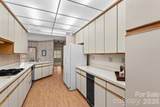
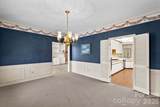
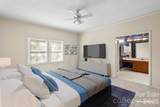
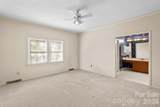
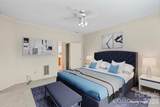
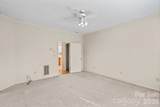
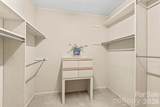
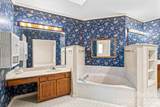
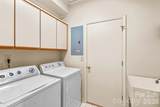
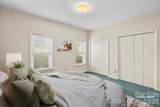
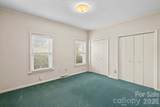
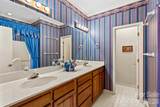
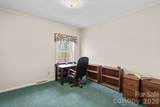
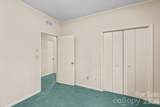
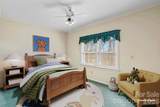
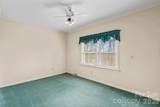
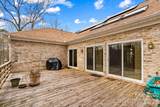
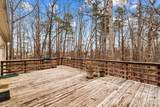
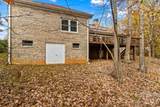
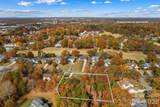
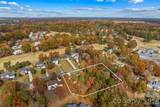
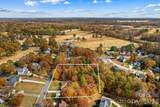
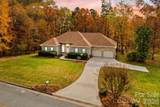
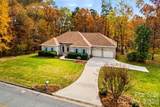
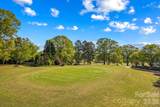
Welcome to this beautiful home in the sought-after Corbin Hills golf course community with Tesla solar panels for exceptional energy efficiency! Offering over 2,600 square feet, this single-story full brick home features 4 bedrooms and 2 baths, blending comfort, functionality, and opportunity. Conveniently located near shopping, restaurants, and I-85, you’ll enjoy an easy commute to surrounding cities while still coming home to a peaceful, mountain-like setting. Step into the inviting foyer that opens to an oversized living area featuring built-in cabinetry and a cozy fireplace — the perfect gathering space. Just beyond, a bright sunroom with skylights overlooks the rear deck and wooded backdrop, creating the ideal spot to relax year-round. Enjoy your morning coffee on the expansive deck while taking in the serene views of mature trees — it truly feels like you’re in the mountains. The kitchen offers abundant counter space, ample cabinetry, and a pantry to keep everything organized. The generously sized primary suite features a unique bath with a soaking tub, separate walk-in shower, dual vanities, and a spacious walk-in closet with built-ins. Secondary bedrooms are all well-proportioned with great closet space. Car enthusiasts and hobbyists will love the oversized 598 sq ft two-car garage plus an additional 395 sq ft basement area — perfect for a “guy cave,” exterior workshop, or extra storage. The seller has split the adjoining lot to the left,(SEE ATTACHED NEW SURVEY) conveying approximately 0.80 acres with the purchase — offering additional privacy and room to enjoy. Additional highlights include: Termite bond in place, Roof replaced within the last 7 years, Some windows and back door replaced within the last 5 years. Cosmetic updates are needed and thoughtfully reflected in the pricing — making this a fantastic opportunity to personalize and add value in a desirable golf course community. If you’ve been looking for space, privacy, convenience, and potential — this is the one!
-
4BEDS
-
0.8ACRES
-
2BATHS
-
01/2 BATHS
-
2,635SQFT
-
$152$/SQFT
School Information
Description
Welcome to this beautiful home in the sought-after Corbin Hills golf course community with Tesla solar panels for exceptional energy efficiency! Offering over 2,600 square feet, this single-story full brick home features 4 bedrooms and 2 baths, blending comfort, functionality, and opportunity. Conveniently located near shopping, restaurants, and I-85, you’ll enjoy an easy commute to surrounding cities while still coming home to a peaceful, mountain-like setting. Step into the inviting foyer that opens to an oversized living area featuring built-in cabinetry and a cozy fireplace — the perfect gathering space. Just beyond, a bright sunroom with skylights overlooks the rear deck and wooded backdrop, creating the ideal spot to relax year-round. Enjoy your morning coffee on the expansive deck while taking in the serene views of mature trees — it truly feels like you’re in the mountains. The kitchen offers abundant counter space, ample cabinetry, and a pantry to keep everything organized. The generously sized primary suite features a unique bath with a soaking tub, separate walk-in shower, dual vanities, and a spacious walk-in closet with built-ins. Secondary bedrooms are all well-proportioned with great closet space. Car enthusiasts and hobbyists will love the oversized 598 sq ft two-car garage plus an additional 395 sq ft basement area — perfect for a “guy cave,” exterior workshop, or extra storage. The seller has split the adjoining lot to the left,(SEE ATTACHED NEW SURVEY) conveying approximately 0.80 acres with the purchase — offering additional privacy and room to enjoy. Additional highlights include: Termite bond in place, Roof replaced within the last 7 years, Some windows and back door replaced within the last 5 years. Cosmetic updates are needed and thoughtfully reflected in the pricing — making this a fantastic opportunity to personalize and add value in a desirable golf course community. If you’ve been looking for space, privacy, convenience, and potential — this is the one!
 Based on information submitted to the MLS GRID as of 2026-10-09T14:34:28.43 UTC. All data is obtained from various sources and may not have been verified by broker or MLS GRID. Supplied Open House Information is subject to change without notice. All information should be independently reviewed and verified for accuracy. Properties may or may not be listed by the office/agent presenting the information.The data relating to real estate on this Web site derive in part from the Canopy MLS IDX program. Brokers make an effort to deliver accurate information, but buyers should independently verify any information on which they will rely in a transaction. All properties are subject to prior sale, change or withdrawal. Neither Berkshire Hathaway HomeServices Carolinas Realty nor any listing broker shall be responsible for any typographical errors, misinformation, or misprints, and they shall be held totally harmless from any damages arising from reliance upon this data. This data is provided exclusively for consumers' personal, non-commercial use and may not be used for any purpose other than to identify prospective properties they may be interested in purchasing. © 2026 Canopy MLS.
“Listings courtesy of Canopy MLS as distributed by MLS GRID
Some IDX listings have been excluded from this website.
Digital Millennium Copyright Act