


Description
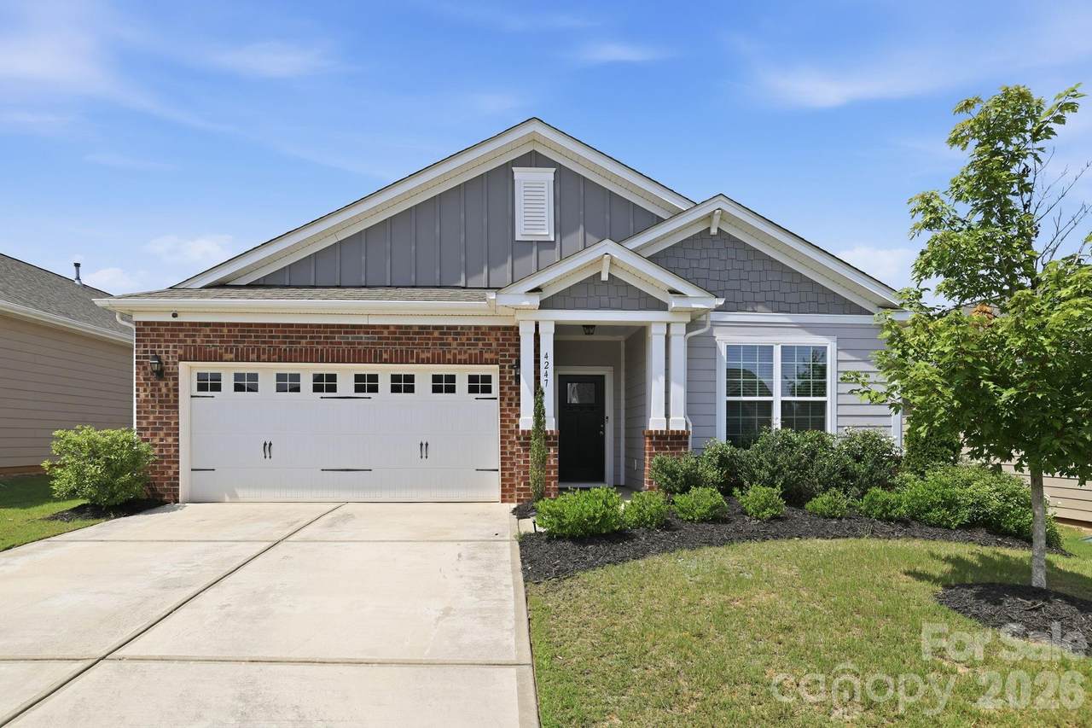
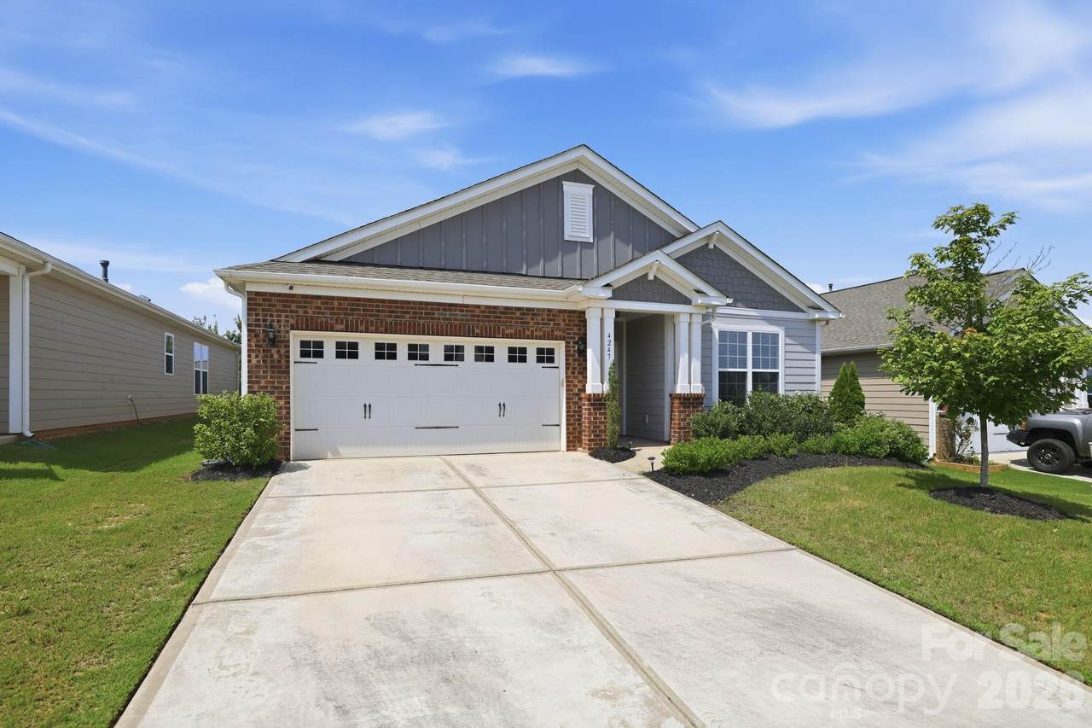
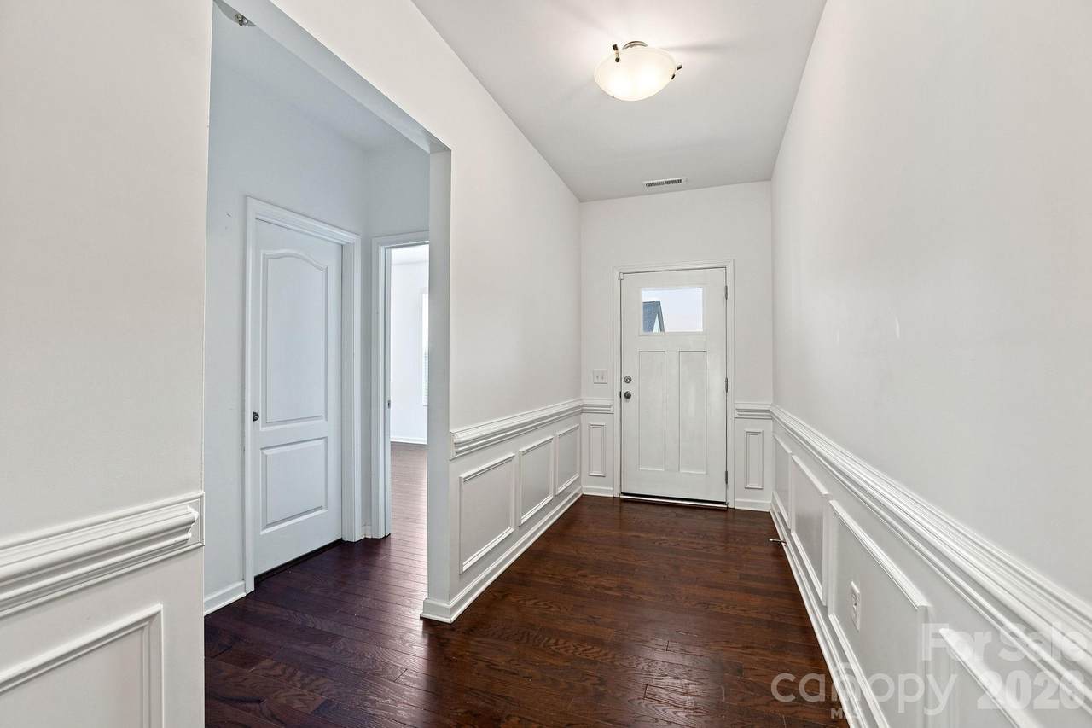
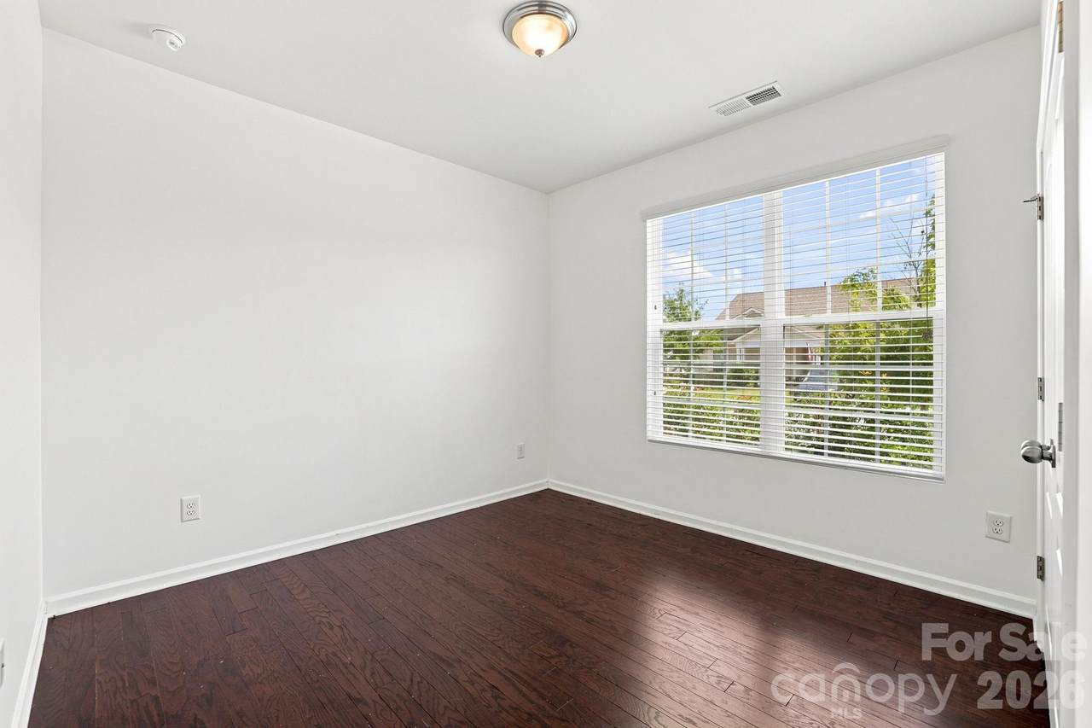
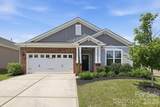
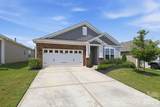
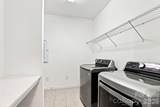
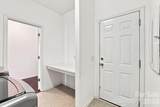
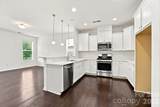
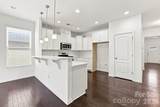
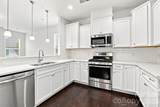
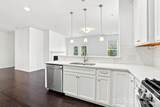
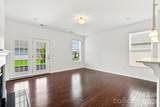
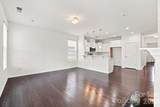
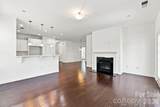
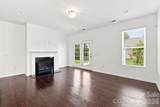
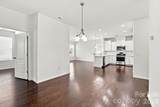
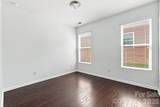
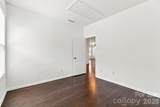
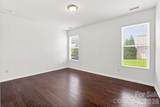
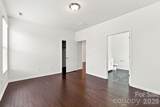
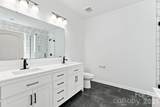
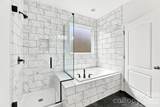
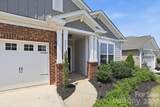
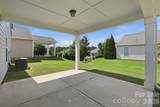
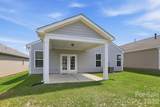
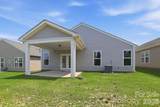
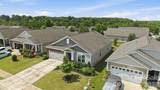
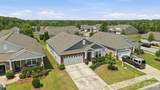
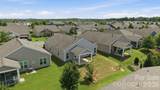
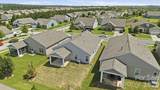
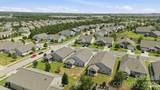
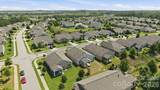
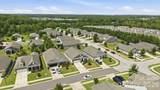
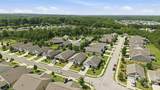
Welcome to this stunning 3-bedroom, 2-bathroom, single-story home located in the highly sought-after, resort-style community of Walnut Creek. This beautifully maintained 1,760-square-foot residence offers a bright, open-concept floor plan designed for effortless living and entertaining. The heart of the home is a gorgeous kitchen featuring pristine white quartz countertops, classic subway tile backsplash, and a spacious eat-at breakfast bar that overlooks a cozy living room anchored by a gas log fireplace. Retreat to the primary en-suite, a true oasis boasting granite countertops, a luxurious tiled shower, and a large soaking tub. The thoughtful upgrades continue into the laundry room, which includes a convenient quartz folding table. Step outside to enjoy your morning coffee or host evening gatherings on the expansive covered back patio. Living in Walnut Creek means experiencing a vibrant, active lifestyle. Residents enjoy access to incredible amenities, including two swimming pools, a state-of-the-art fitness center, tennis courts, a community garden, bocce ball, and private walking and biking trails. Just steps away is the 60-acre Walnut Creek County Park, complete with sports fields, playgrounds, and ponds. With lawn maintenance included by the HOA, you'll have more time to enjoy everything this premier community has to offer. Don't miss your opportunity to tour this exceptional property!
-
3BEDS
-
0.15ACRES
-
2BATHS
-
01/2 BATHS
-
1,760SQFT
-
$250$/SQFT
School Information
Description
Welcome to this stunning 3-bedroom, 2-bathroom, single-story home located in the highly sought-after, resort-style community of Walnut Creek. This beautifully maintained 1,760-square-foot residence offers a bright, open-concept floor plan designed for effortless living and entertaining. The heart of the home is a gorgeous kitchen featuring pristine white quartz countertops, classic subway tile backsplash, and a spacious eat-at breakfast bar that overlooks a cozy living room anchored by a gas log fireplace. Retreat to the primary en-suite, a true oasis boasting granite countertops, a luxurious tiled shower, and a large soaking tub. The thoughtful upgrades continue into the laundry room, which includes a convenient quartz folding table. Step outside to enjoy your morning coffee or host evening gatherings on the expansive covered back patio. Living in Walnut Creek means experiencing a vibrant, active lifestyle. Residents enjoy access to incredible amenities, including two swimming pools, a state-of-the-art fitness center, tennis courts, a community garden, bocce ball, and private walking and biking trails. Just steps away is the 60-acre Walnut Creek County Park, complete with sports fields, playgrounds, and ponds. With lawn maintenance included by the HOA, you'll have more time to enjoy everything this premier community has to offer. Don't miss your opportunity to tour this exceptional property!
 Based on information submitted to the MLS GRID as of 2026-10-09T15:34:40.063 UTC. All data is obtained from various sources and may not have been verified by broker or MLS GRID. Supplied Open House Information is subject to change without notice. All information should be independently reviewed and verified for accuracy. Properties may or may not be listed by the office/agent presenting the information.The data relating to real estate on this Web site derive in part from the Canopy MLS IDX program. Brokers make an effort to deliver accurate information, but buyers should independently verify any information on which they will rely in a transaction. All properties are subject to prior sale, change or withdrawal. Neither Berkshire Hathaway HomeServices Carolinas Realty nor any listing broker shall be responsible for any typographical errors, misinformation, or misprints, and they shall be held totally harmless from any damages arising from reliance upon this data. This data is provided exclusively for consumers' personal, non-commercial use and may not be used for any purpose other than to identify prospective properties they may be interested in purchasing. © 2026 Canopy MLS.
“Listings courtesy of Canopy MLS as distributed by MLS GRID
Some IDX listings have been excluded from this website.
Digital Millennium Copyright Act