


Skip To Content

4284 Oakland Drive , #1

Morganton, NC 28655
  • $290,000
  • STATUS: Active
  • ON SITE: 25 Days
  • ID#: 4399559
UPDATED: 25 min ago
$290,000
  • 3
    BEDS
  • 1
    ACRES
  • 2
    BATHS
  • 0
    1/2 BATHS
  • 1,360
    SQFT
  • $213
    $/SQFT
Neighborhood:
Type:
Single-Family Home
Built:
1992
County:
Area:

School Information

Elementary School:
Middle School:
High School:
Offered by Fonta Flora Realty: 828-391-5151. Copyright 2026 Canopy MLS. All rights reserved.

Description

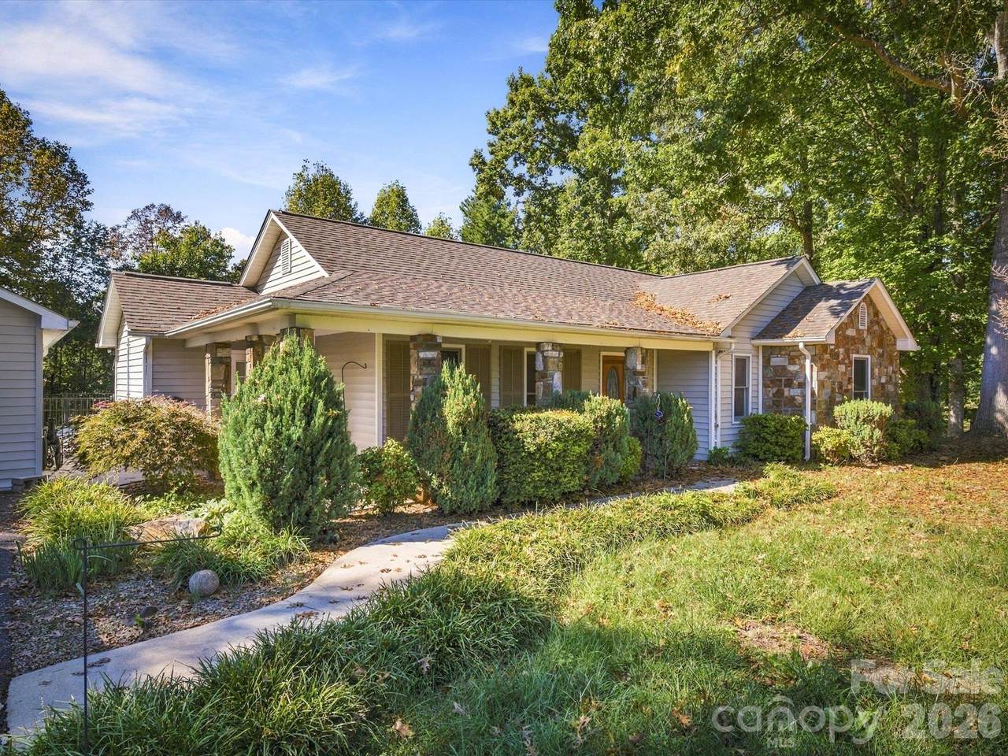
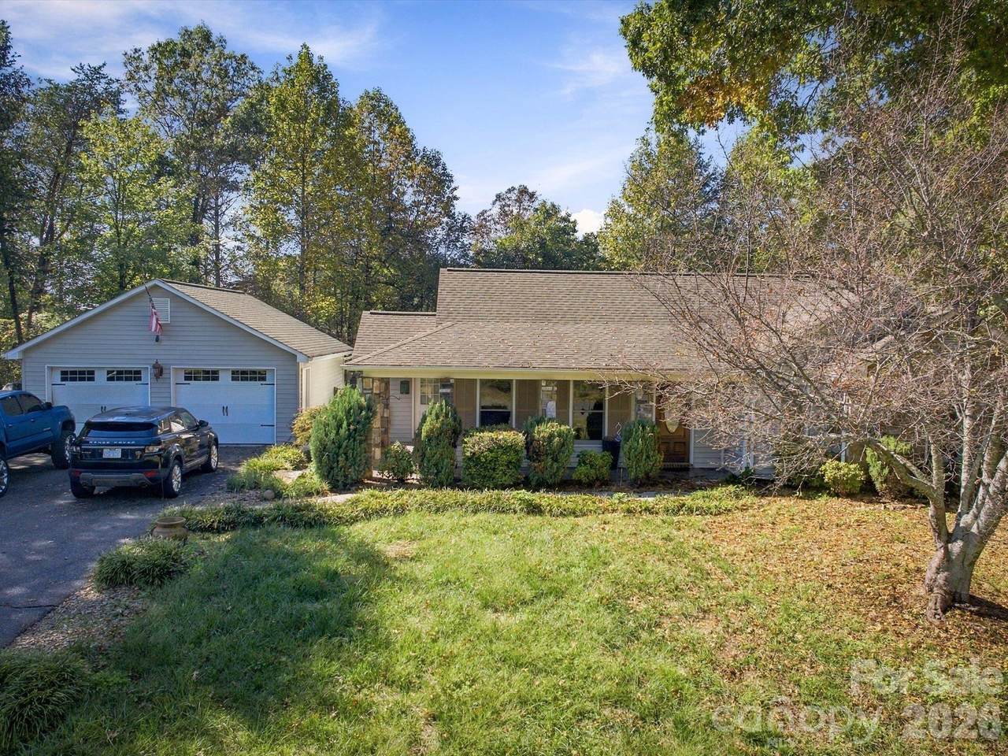
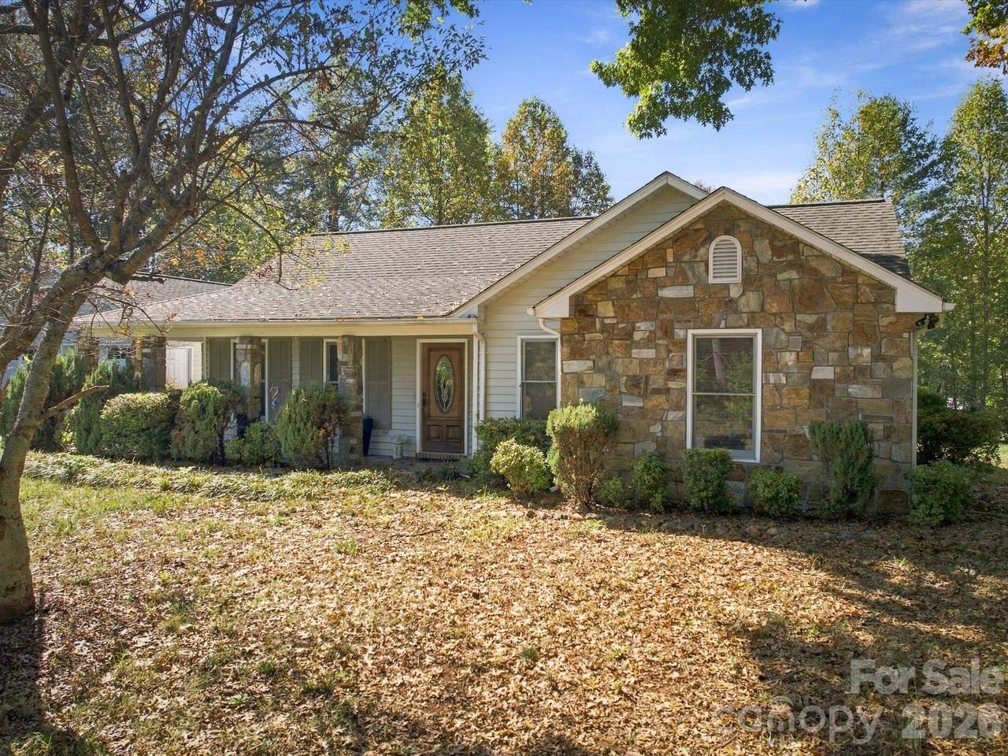
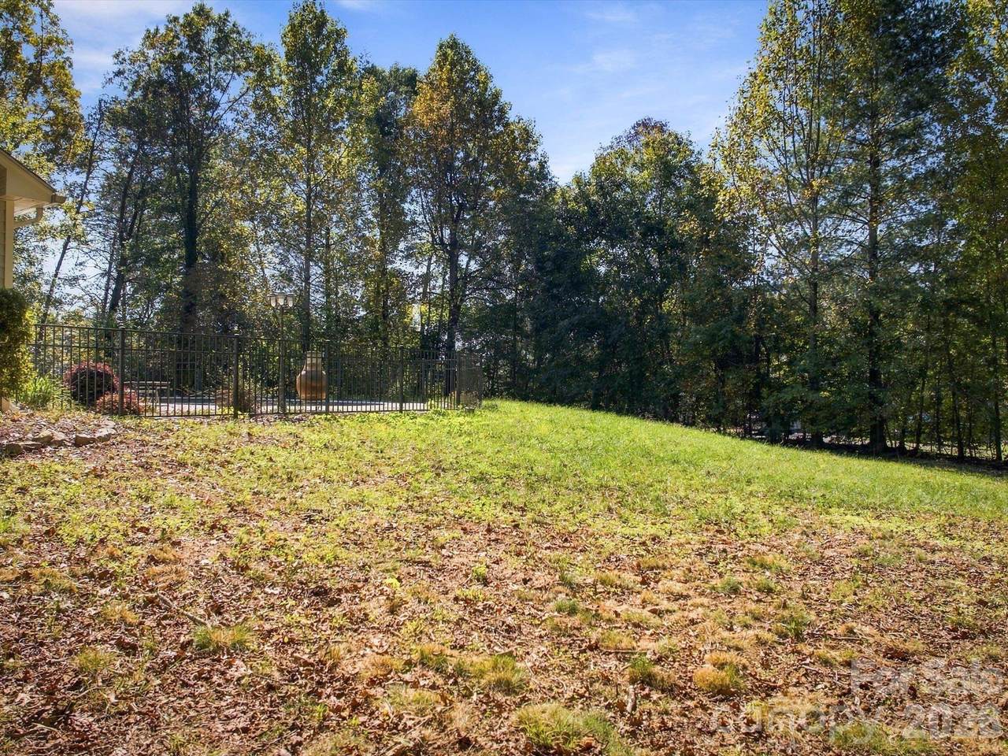
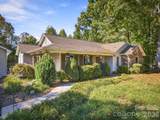
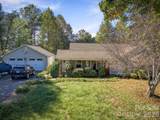
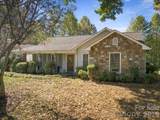
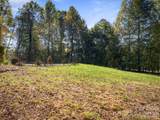
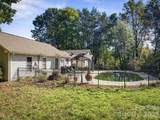
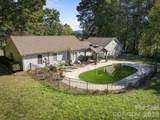
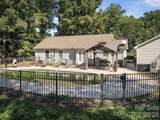
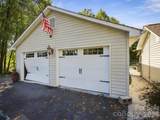
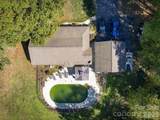
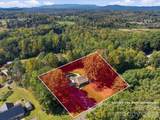
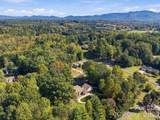
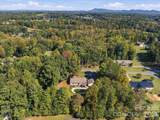
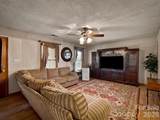
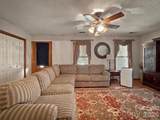
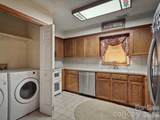
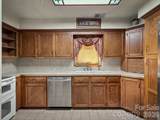
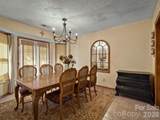
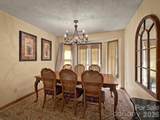
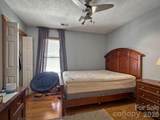
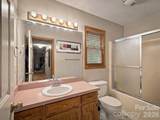
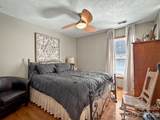
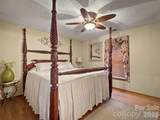
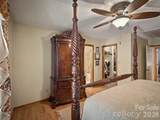
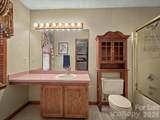
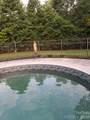
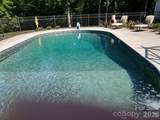
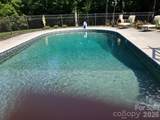
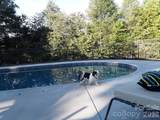
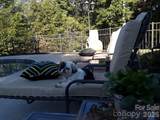
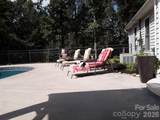
Welcome to this charming 3-bedroom, 2-bath home in a great neighborhood within the Salem community, perfectly situated on a spacious 1-acre lot. Step inside to beautiful ceramic tile and warm hardwood flooring throughout, offering both comfort and style. Outside, enjoy the convenience of a two-vehicle detached garage with extra side parking, plus plenty of room to live, play, and entertain. The backyard is an oasis featuring an in-ground 18x36 pool with extra concrete for relaxing or hosting, and a covered gazebo that protects your cooking station while you enjoy poolside gatherings. Plenty of comfortable seating surrounds the pool, and the pool liner is approximately 6 years old. With county water and a septic system, this home offers practicality as well as privacy. Ideally located close to I-40, Lake James, and the Blue Ridge Mountains—come take a look and experience it for yourself!

Monthly Payment Calculator


MLS Grid logo Based on information submitted to the MLS GRID as of 2026-11-16T20:33:43.753 UTC. All data is obtained from various sources and may not have been verified by broker or MLS GRID. Supplied Open House Information is subject to change without notice. All information should be independently reviewed and verified for accuracy. Properties may or may not be listed by the office/agent presenting the information.The data relating to real estate on this Web site derive in part from the Canopy MLS IDX program. Brokers make an effort to deliver accurate information, but buyers should independently verify any information on which they will rely in a transaction. All properties are subject to prior sale, change or withdrawal. Neither Berkshire Hathaway HomeServices Carolinas Realty nor any listing broker shall be responsible for any typographical errors, misinformation, or misprints, and they shall be held totally harmless from any damages arising from reliance upon this data. This data is provided exclusively for consumers' personal, non-commercial use and may not be used for any purpose other than to identify prospective properties they may be interested in purchasing. © 2026 Canopy MLS.

“Listings courtesy of Canopy MLS as distributed by MLS GRID

Some IDX listings have been excluded from this website.

Digital Millennium Copyright Act
www.searchcharlotte.com/homes/182458713
Print Image

4284 Oakland Drive , #1 Morganton, NC 28655

  • Price: $290,000
  • Status: Active
  • On Site: 25 Days
  • Updated: 25 min ago
  • ID#: 4399559
3
Beds
2
Baths
0
½ Baths
1
Acres
1,360
SQFT
$213
$/SQFT
1992
Built
Neighborhood:
Rolling Oaks
County:
Burke
Area:
Morganton
Elementary School:
Salem
Middle School:
Liberty
High School:
Patton
Property Description
Welcome to this charming 3-bedroom, 2-bath home in a great neighborhood within the Salem community, perfectly situated on a spacious 1-acre lot. Step inside to beautiful ceramic tile and warm hardwood flooring throughout, offering both comfort and style. Outside, enjoy the convenience of a two-vehicle detached garage with extra side parking, plus plenty of room to live, play, and entertain. The backyard is an oasis featuring an in-ground 18x36 pool with extra concrete for relaxing or hosting, and a covered gazebo that protects your cooking station while you enjoy poolside gatherings. Plenty of comfortable seating surrounds the pool, and the pool liner is approximately 6 years old. With county water and a septic system, this home offers practicality as well as privacy. Ideally located close to I-40, Lake James, and the Blue Ridge Mountains—come take a look and experience it for yourself!
Exterior Features

Carport YN Yes Construction Materials AluminumStoneVinylWood Construction Type Site Built Foundation Details Slab Garage Square Footage 576 Garage YN Yes Levels One Main Level Garage YN Yes Parking Features Detached CarportDriveway Road Responsibility Publicly Maintained Road Road Surface Type AsphaltPaved Roof Fiberglass

Interior Features

Above Grade Finished Area 1360 Appliances None Basement YN No Below Grade Finished Area 0 Cooling Central AirHeat Pump Fireplace YN No Garage Spaces 2 Heating Heat Pump Laundry Features Common Area Lower Square Feet 0 Main Square Feet 1360 Rooms Main (Primary Bedroom) Main (Bedroom(s)) (Bedroom(s)) Main (Bathroom-Full) Main (Bathroom-Full) Main (Kitchen) Main (Living Room) Main (Dining Area) Main (Laundry) Sq Ft Unheated Total 0 Sq Ft Upper 0 Third Square Feet 0

Property Features

Additional Parcels YN False Association YN No Assumable YN No Auction YN No CCRSubject To Yes City Taxes Paid To No City Taxes Paid Hoa Subject To None Listing Terms CashConventionalVA Loan Lot Size Dimensions 197.41 X 206 X 226 X 180.69 New Construction YN No Property Sub Type Single Family Residence Restrictions No Restrictions Restrictions Description Deed Bk 685 Pg 958 Maybe Expired Senior Community YN No Sewer Septic Installed Special Listing Conditions Third Party Approval Utilities Electricity ConnectedWired Internet Available Water Source County Water


MLS Grid logo Based on information submitted to the MLS GRID as of 2026-11-16T20:33:43.753 UTC. All data is obtained from various sources and may not have been verified by broker or MLS GRID. Supplied Open House Information is subject to change without notice. All information should be independently reviewed and verified for accuracy. Properties may or may not be listed by the office/agent presenting the information.The data relating to real estate on this Web site derive in part from the Canopy MLS IDX program. Brokers make an effort to deliver accurate information, but buyers should independently verify any information on which they will rely in a transaction. All properties are subject to prior sale, change or withdrawal. Neither Berkshire Hathaway HomeServices Carolinas Realty nor any listing broker shall be responsible for any typographical errors, misinformation, or misprints, and they shall be held totally harmless from any damages arising from reliance upon this data. This data is provided exclusively for consumers' personal, non-commercial use and may not be used for any purpose other than to identify prospective properties they may be interested in purchasing. © 2026 Canopy MLS.

“Listings courtesy of Canopy MLS as distributed by MLS GRID

Some IDX listings have been excluded from this website.

Digital Millennium Copyright Act
 
https://bt-photos.global.ssl.fastly.net/cmls/1280_boomver_1_4399559-1.jpg https://bt-photos.global.ssl.fastly.net/cmls/1280_boomver_1_4399559-1.jpg https://bt-photos.global.ssl.fastly.net/cmls/1280_boomver_1_4399559-1.jpg
Logo
Berkshire Hathaway HomeServices Carolinas Realty
6801 Morrison Blvd. Suite 101
Charlotte NC, 28211
Offered by Fonta Flora Realty: 828-391-5151. Copyright 2026 Canopy MLS. All rights reserved.