


Description
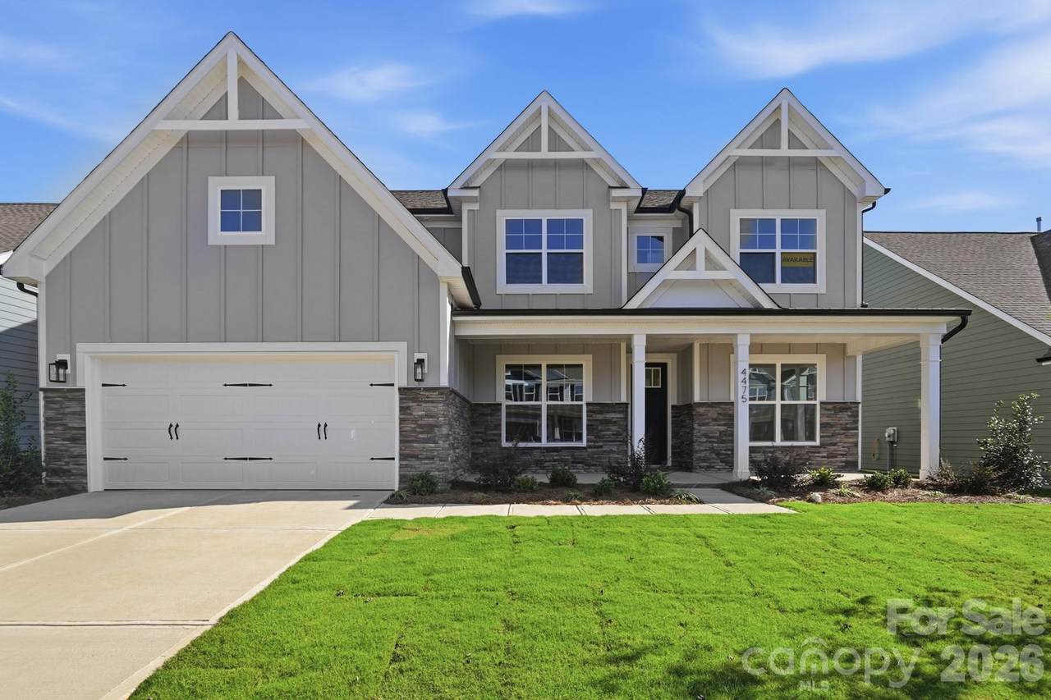
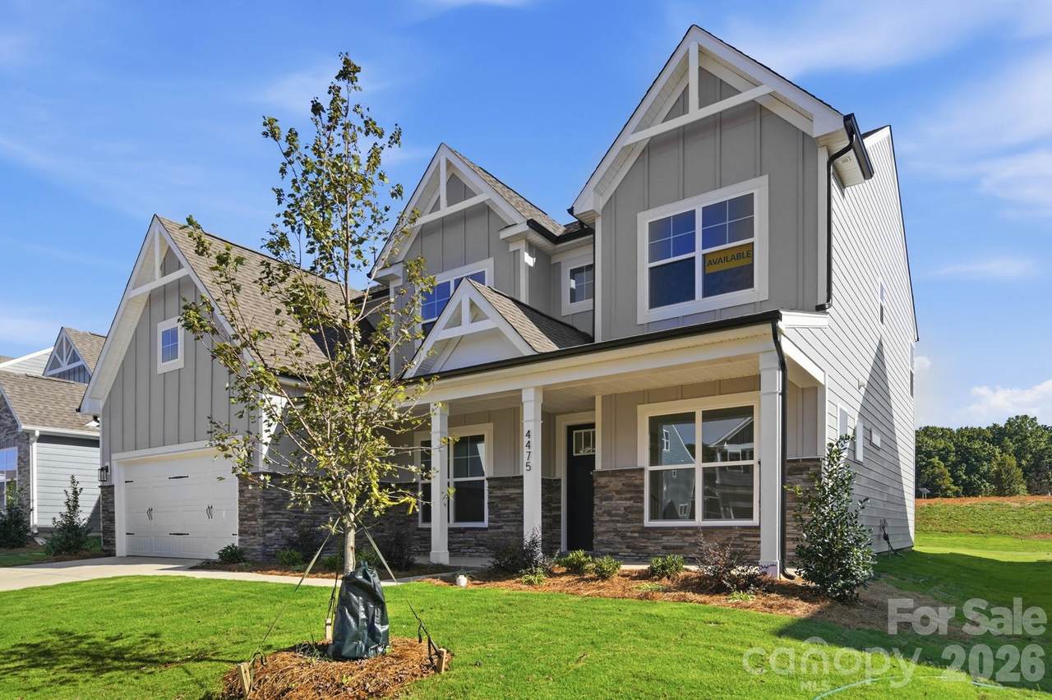
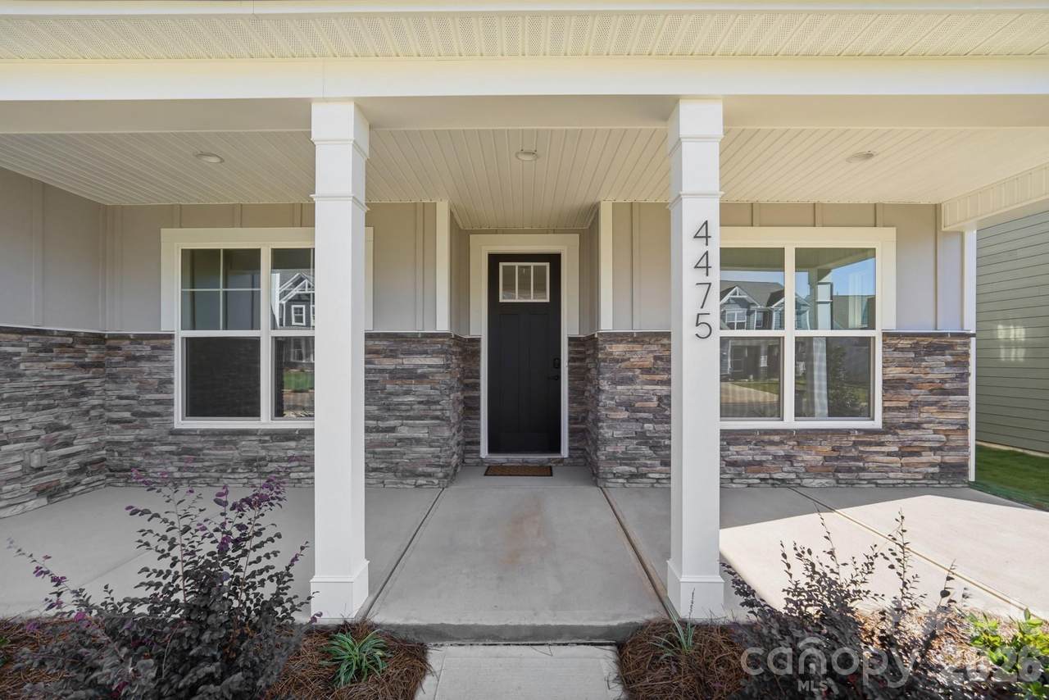
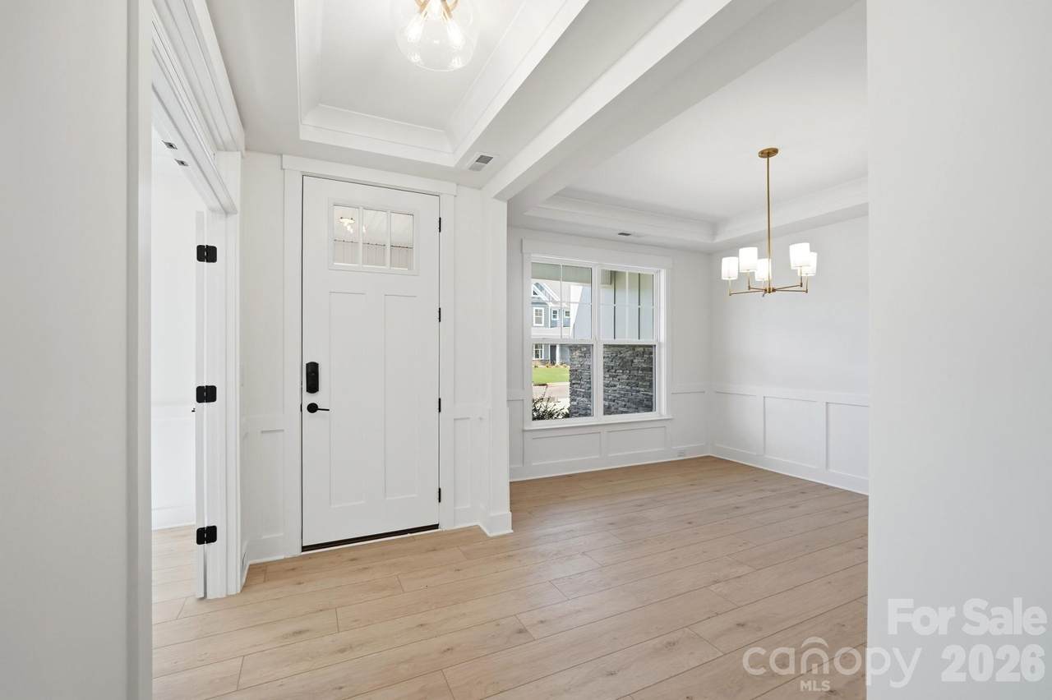
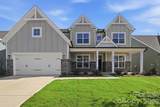
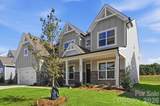
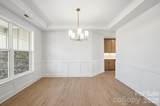
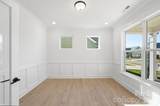
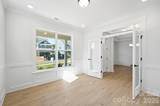
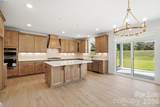
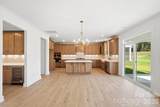
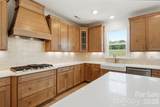
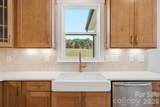
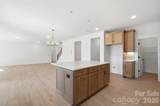
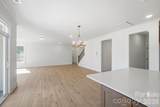
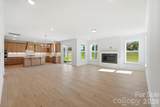
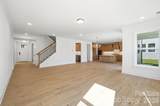
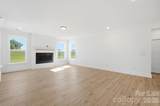
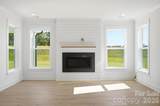
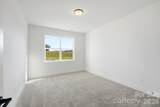
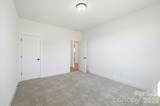
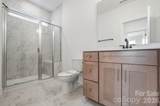
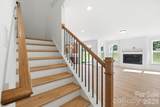
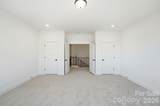
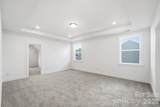
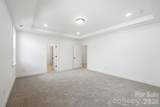
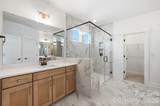
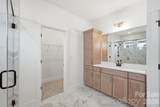
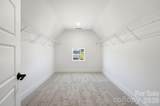
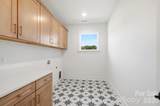
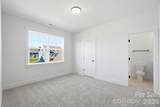
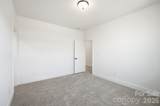
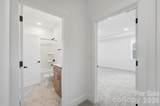
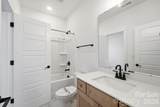
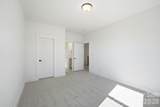
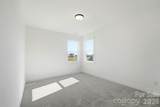
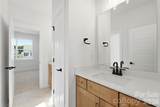
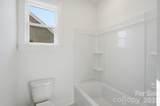
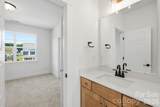
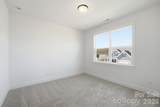
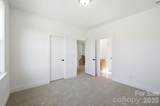
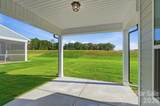
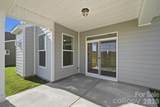
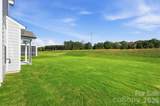
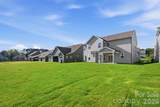
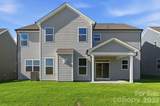
Welcome to the newest phase in the Amenity packed community, Carrington! Located near Lake Norman, this beautifully designed Charleston home offers over 3,700 square feet with 5 bedrooms and 4 baths combining comfort, functionality, and designer finishes throughout. The open-concept central living area features a spacious family room with gas fireplace featuring a shiplap wall and black slate surround, breakfast area, and upgraded designer kitchen with quartz countertops, farmhouse sink, tile backsplash, and stainless-steel appliances. A butler’s pantry with upper and lower cabinetry and quartz counters connects to the elegant dining room with tray ceiling. The private office with french doors offering a quiet work-from-home space. Guests have their own space on the main level with a bedroom and bath complete with a tiled shower and bench seat. The luxurious primary suite on the upper level features a tray ceiling and spa-inspired bath, featuring the Luxury Shower with tile surround and bench seat, semi-frameless shower door, dual vanities with quartz countertops and a large walk-in closet. Three additional bedrooms, a full bath, jack and jill bath both with tub and shower combo, laundry room with tiled floors, and bonus room complete the upper level. Additional highlights include 9- foot ceilings on the second floor, built in drop zone on the main level, metal balusters with composite stairs treads, tray ceiling in the foyer and upgraded trim. Step outside and enjoy your covered porch perfect for outdoor living and entertaining. Community amenities include a pool, cabana, pickleball courts, and playground.
-
5BEDS
-
0.2ACRES
-
4BATHS
-
01/2 BATHS
-
3,796SQFT
-
$187$/SQFT
School Information
Description
Welcome to the newest phase in the Amenity packed community, Carrington! Located near Lake Norman, this beautifully designed Charleston home offers over 3,700 square feet with 5 bedrooms and 4 baths combining comfort, functionality, and designer finishes throughout. The open-concept central living area features a spacious family room with gas fireplace featuring a shiplap wall and black slate surround, breakfast area, and upgraded designer kitchen with quartz countertops, farmhouse sink, tile backsplash, and stainless-steel appliances. A butler’s pantry with upper and lower cabinetry and quartz counters connects to the elegant dining room with tray ceiling. The private office with french doors offering a quiet work-from-home space. Guests have their own space on the main level with a bedroom and bath complete with a tiled shower and bench seat. The luxurious primary suite on the upper level features a tray ceiling and spa-inspired bath, featuring the Luxury Shower with tile surround and bench seat, semi-frameless shower door, dual vanities with quartz countertops and a large walk-in closet. Three additional bedrooms, a full bath, jack and jill bath both with tub and shower combo, laundry room with tiled floors, and bonus room complete the upper level. Additional highlights include 9- foot ceilings on the second floor, built in drop zone on the main level, metal balusters with composite stairs treads, tray ceiling in the foyer and upgraded trim. Step outside and enjoy your covered porch perfect for outdoor living and entertaining. Community amenities include a pool, cabana, pickleball courts, and playground.
 Based on information submitted to the MLS GRID as of 2026-10-15T11:34:21.403 UTC. All data is obtained from various sources and may not have been verified by broker or MLS GRID. Supplied Open House Information is subject to change without notice. All information should be independently reviewed and verified for accuracy. Properties may or may not be listed by the office/agent presenting the information.The data relating to real estate on this Web site derive in part from the Canopy MLS IDX program. Brokers make an effort to deliver accurate information, but buyers should independently verify any information on which they will rely in a transaction. All properties are subject to prior sale, change or withdrawal. Neither Berkshire Hathaway HomeServices Carolinas Realty nor any listing broker shall be responsible for any typographical errors, misinformation, or misprints, and they shall be held totally harmless from any damages arising from reliance upon this data. This data is provided exclusively for consumers' personal, non-commercial use and may not be used for any purpose other than to identify prospective properties they may be interested in purchasing. © 2026 Canopy MLS.
“Listings courtesy of Canopy MLS as distributed by MLS GRID
Some IDX listings have been excluded from this website.
Digital Millennium Copyright Act