Skip To Content

4607 Cricklewood Lane

Charlotte, NC 28212
  • $350,000
  • STATUS: Active
  • ON SITE: 63 Days
  • ID#: 4412859
Open House
UPDATED: 42 min ago
$350,000
  • 3
    BEDS
  • 0.29
    ACRES
  • 2
    BATHS
  • 0
    1/2 BATHS
  • 1,579
    SQFT
  • $222
    $/SQFT
Neighborhood:
Type:
Single-Family Home
Built:
1987
County:
Area:

School Information

Elementary School:
High School:
Offered by Keller Williams Ballantyne Area: 704-887-6600. Copyright 2026 Canopy MLS. All rights reserved.

Description

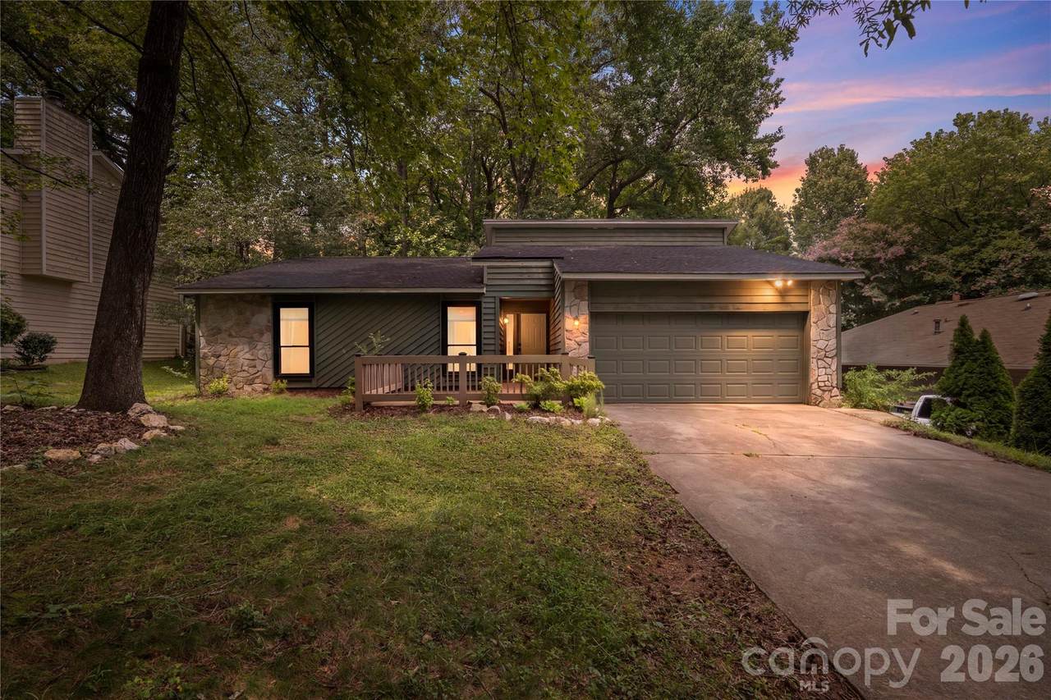
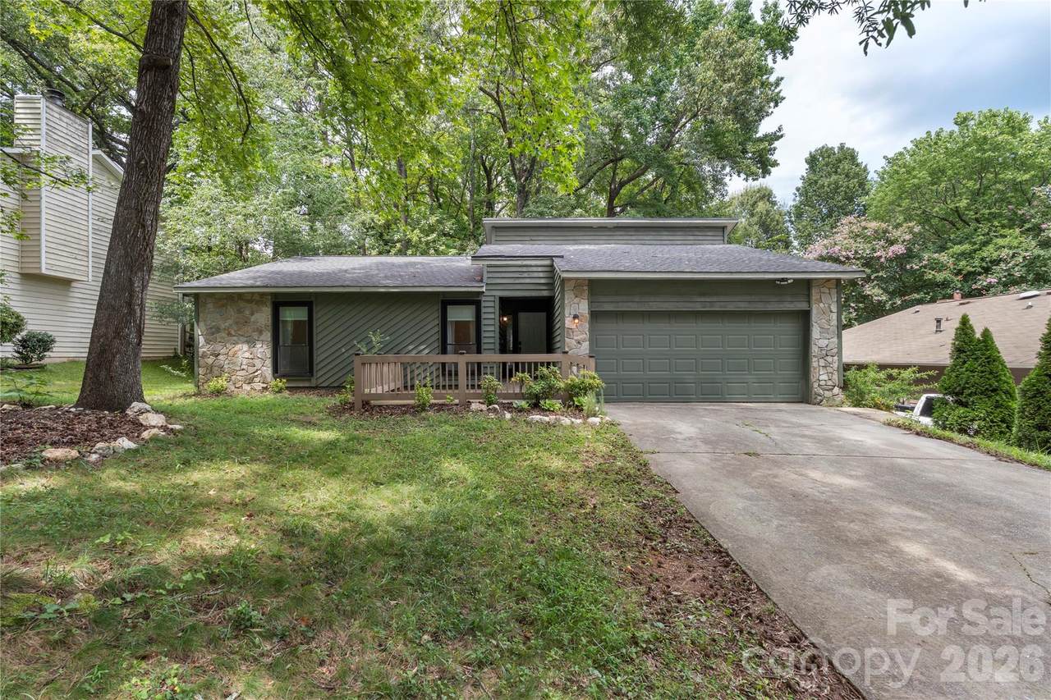
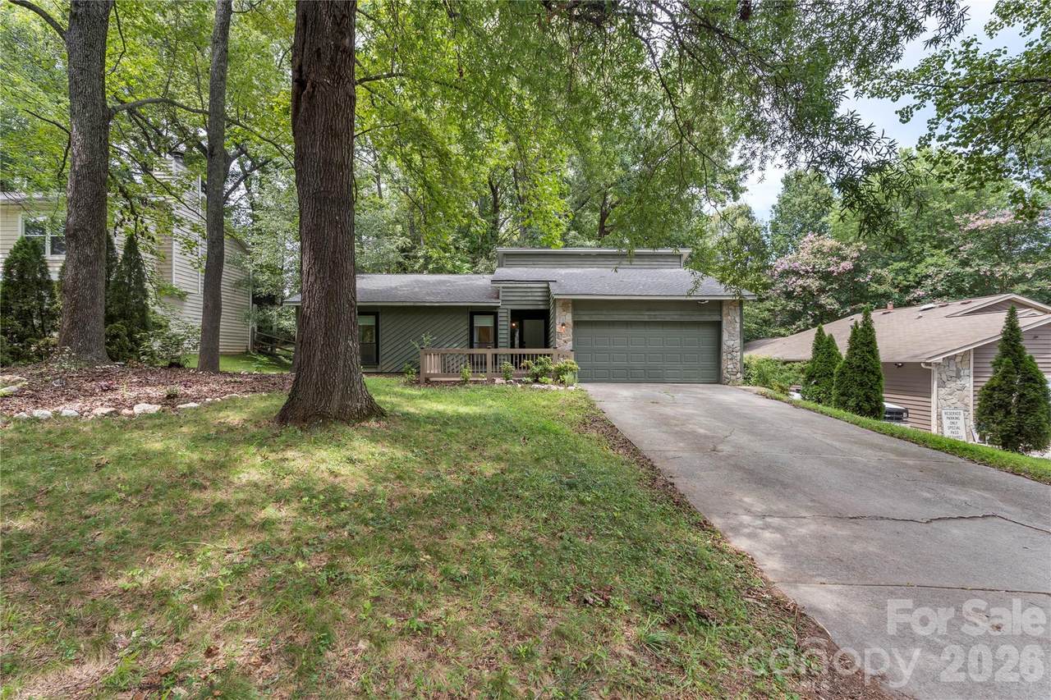
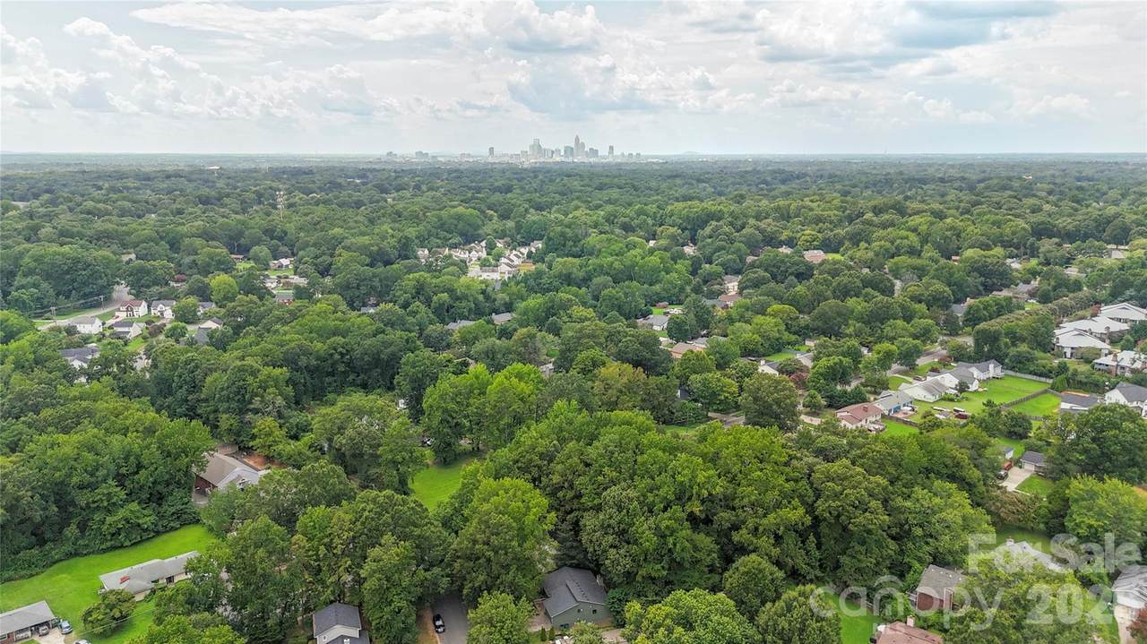
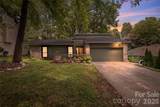
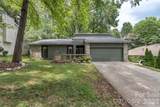
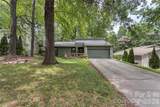
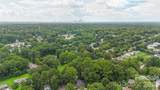
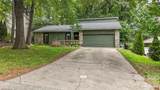
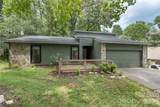
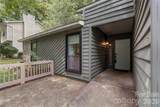
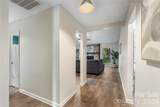
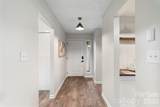
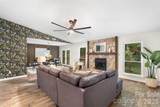
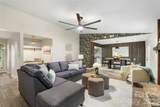
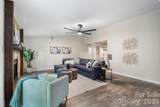
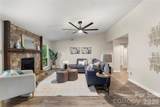
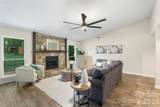
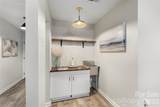
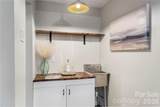
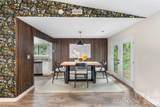
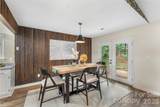
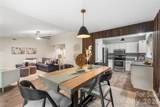
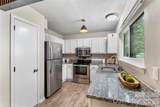
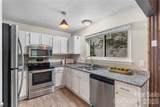
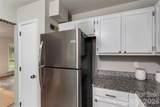
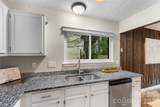
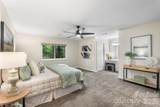
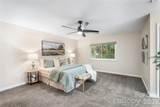
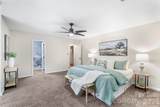
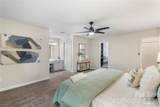
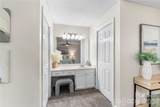
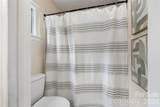
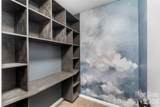
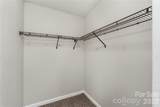
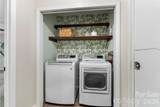
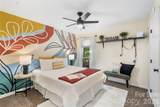
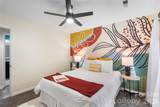
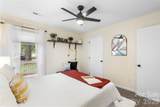
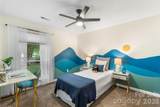
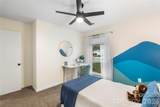
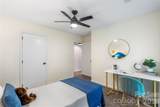
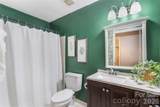
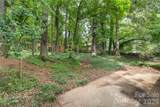
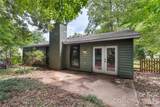
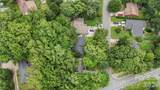
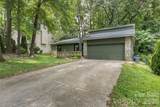
This charming ranch home offers 3 bedrooms, 2 full bathrooms, and nearly 1,600 square feet of comfortable and stylish living space. Vaulted ceilings, a wood-burning fireplace with a striking stone surround and wood accents, and a convenient wet bar immediately set the living room apart, creating an inviting space to cozy up or entertain any time of year. The open floor plan features durable, easy-to-maintain vinyl plank flooring and neutral paint, allowing natural light to fill the home. The living room flows into the dedicated dining area and well-appointed kitchen featuring a pantry, matching stainless steel appliances, granite countertops, and plenty of workspace. The primary bedroom provides a private retreat with an ensuite bathroom and spacious walk-in closet, while two additional bedrooms offer flexibility for guests, a home office, hobby room, or sitting room. A laundry area and second full bathroom provide added convenience for guests. Outside, enjoy morning coffee on the front porch or unwind on the rear patio surrounded by mature trees and a fenced backyard. The 2022 architectural shingle roof and new windows in 2023 provide peace of mind while the new blown insulation in the attic brings the home up to modern day standards. With close proximity to Campbell Creek Park and ideally located just minutes from Plaza Midwood, NoDa, and Uptown Charlotte plus the easy access to I-485 and I-85 you will have a hard time not finding entertainment!

Monthly Payment Calculator


MLS Grid logo Based on information submitted to the MLS GRID as of 2026-10-17T10:34:00.513 UTC. All data is obtained from various sources and may not have been verified by broker or MLS GRID. Supplied Open House Information is subject to change without notice. All information should be independently reviewed and verified for accuracy. Properties may or may not be listed by the office/agent presenting the information.The data relating to real estate on this Web site derive in part from the Canopy MLS IDX program. Brokers make an effort to deliver accurate information, but buyers should independently verify any information on which they will rely in a transaction. All properties are subject to prior sale, change or withdrawal. Neither Berkshire Hathaway HomeServices Carolinas Realty nor any listing broker shall be responsible for any typographical errors, misinformation, or misprints, and they shall be held totally harmless from any damages arising from reliance upon this data. This data is provided exclusively for consumers' personal, non-commercial use and may not be used for any purpose other than to identify prospective properties they may be interested in purchasing. © 2026 Canopy MLS.

“Listings courtesy of Canopy MLS as distributed by MLS GRID

Some IDX listings have been excluded from this website.

Digital Millennium Copyright Act
www.searchcharlotte.com/homes/180159899
Print Image

4607 Cricklewood Lane Charlotte, NC 28212

  • Price: $350,000
  • Status: Active
  • On Site: 63 Days
  • Updated: 42 min ago
  • ID#: 4412859
3
Beds
2
Baths
0
½ Baths
0.29
Acres
1,579
SQFT
$222
$/SQFT
1987
Built
Neighborhood:
Vernedale Farms
County:
Mecklenburg
Area:
Charlotte
Elementary School:
Lawrence Orr
Middle School:
Cochran Collegiate Academy
High School:
Garinger
Property Description
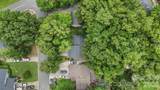
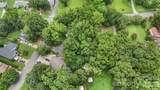
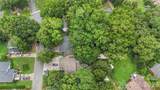
This charming ranch home offers 3 bedrooms, 2 full bathrooms, and nearly 1,600 square feet of comfortable and stylish living space. Vaulted ceilings, a wood-burning fireplace with a striking stone surround and wood accents, and a convenient wet bar immediately set the living room apart, creating an inviting space to cozy up or entertain any time of year. The open floor plan features durable, easy-to-maintain vinyl plank flooring and neutral paint, allowing natural light to fill the home. The living room flows into the dedicated dining area and well-appointed kitchen featuring a pantry, matching stainless steel appliances, granite countertops, and plenty of workspace. The primary bedroom provides a private retreat with an ensuite bathroom and spacious walk-in closet, while two additional bedrooms offer flexibility for guests, a home office, hobby room, or sitting room. A laundry area and second full bathroom provide added convenience for guests. Outside, enjoy morning coffee on the front porch or unwind on the rear patio surrounded by mature trees and a fenced backyard. The 2022 architectural shingle roof and new windows in 2023 provide peace of mind while the new blown insulation in the attic brings the home up to modern day standards. With close proximity to Campbell Creek Park and ideally located just minutes from Plaza Midwood, NoDa, and Uptown Charlotte plus the easy access to I-485 and I-85 you will have a hard time not finding entertainment!
Exterior Features

Architectural Style Ranch Carport YN No Construction Materials Stone VeneerWood Construction Type Site Built Fencing Back YardFencedWood Foundation Details Slab Garage YN Yes Levels One Lot Features Wooded Main Level Garage YN Yes Parking Features DrivewayAttached GarageGarage Door Opener Patio And Porch Features Front PorchPatio Road Responsibility Publicly Maintained Road Road Surface Type ConcretePaved Roof Architectural Shingle Window Features Insulated Window(s)

Interior Features

Above Grade Finished Area 1579 Appliances Electric OvenENERGY STAR Qualified DishwasherENERGY STAR Qualified DryerENERGY STAR Qualified RefrigeratorFiltration SystemGas Water HeaterMicrowaveOvenWasherWasher/Dryer Basement YN No Below Grade Finished Area 0 Cooling Ceiling Fan(s)Central AirElectric Door Features Insulated Door(s)Pocket Doors Fireplace Features InsertLiving RoomWood Burning Fireplace YN Yes Flooring CarpetVinyl Garage Spaces 2 Heating CentralForced AirNatural Gas Interior Features Built-in FeaturesOpen FloorplanPantryWet Bar Laundry Features Electric Dryer HookupGas Dryer HookupInsideMain LevelWasher Hookup Lower Square Feet 0 Main Square Feet 1579 Rooms Main (Primary Bedroom) Main (Bedroom(s)) Main (Bedroom(s)) Main (Kitchen) Main (Living Room) Main (Laundry) Main (Dining Area) Main (Bathroom-Full) Main (Bathroom-Full) Sq Ft Unheated Total 0 Sq Ft Upper 0 Third Square Feet 0

Property Features

Accessibility Features Entry Slope less than 1 foot Additional Parcels YN False Association YN No Assumable YN No Auction YN No CCRSubject To Undiscovered City Taxes Paid To Charlotte Hoa Subject To None HOASubject To Dues No New Construction YN No Property Sub Type Single Family Residence Security Features Carbon Monoxide Detector(s)Smoke Detector(s) Senior Community YN No Sewer Public Sewer Special Listing Conditions None Utilities Electricity ConnectedFiber OpticsNatural GasUnderground Power Lines Water Source City


MLS Grid logo Based on information submitted to the MLS GRID as of 2026-10-17T10:34:00.513 UTC. All data is obtained from various sources and may not have been verified by broker or MLS GRID. Supplied Open House Information is subject to change without notice. All information should be independently reviewed and verified for accuracy. Properties may or may not be listed by the office/agent presenting the information.The data relating to real estate on this Web site derive in part from the Canopy MLS IDX program. Brokers make an effort to deliver accurate information, but buyers should independently verify any information on which they will rely in a transaction. All properties are subject to prior sale, change or withdrawal. Neither Berkshire Hathaway HomeServices Carolinas Realty nor any listing broker shall be responsible for any typographical errors, misinformation, or misprints, and they shall be held totally harmless from any damages arising from reliance upon this data. This data is provided exclusively for consumers' personal, non-commercial use and may not be used for any purpose other than to identify prospective properties they may be interested in purchasing. © 2026 Canopy MLS.

“Listings courtesy of Canopy MLS as distributed by MLS GRID

Some IDX listings have been excluded from this website.

Digital Millennium Copyright Act
 
https://bt-photos.global.ssl.fastly.net/cmls/1280_boomver_1_4412859-1.jpg https://bt-photos.global.ssl.fastly.net/cmls/1280_boomver_1_4412859-1.jpg https://bt-photos.global.ssl.fastly.net/cmls/1280_boomver_1_4412859-1.jpg
Logo
Berkshire Hathaway HomeServices Carolinas Realty
6801 Morrison Blvd. Suite 101
Charlotte NC, 28211
Offered by Keller Williams Ballantyne Area: 704-887-6600. Copyright 2026 Canopy MLS. All rights reserved.