



Description
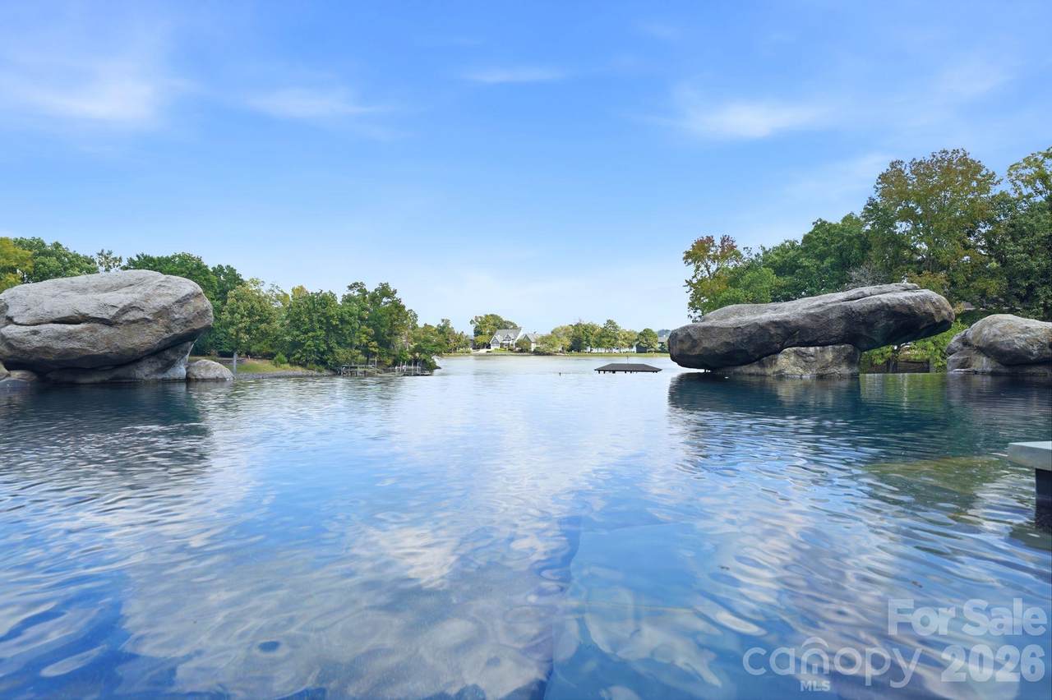
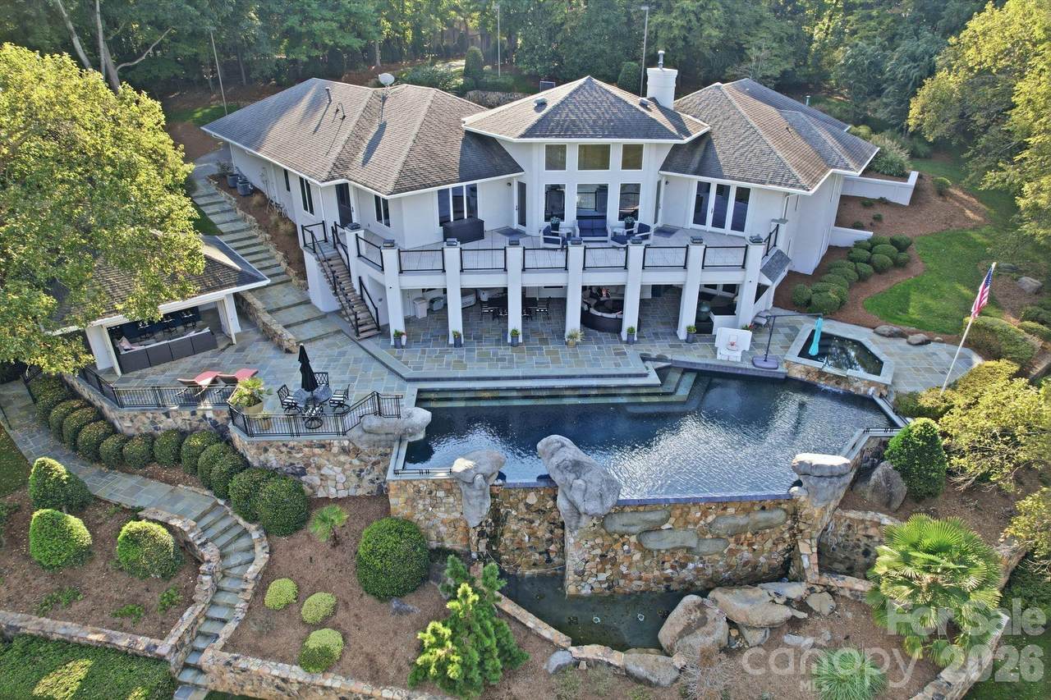
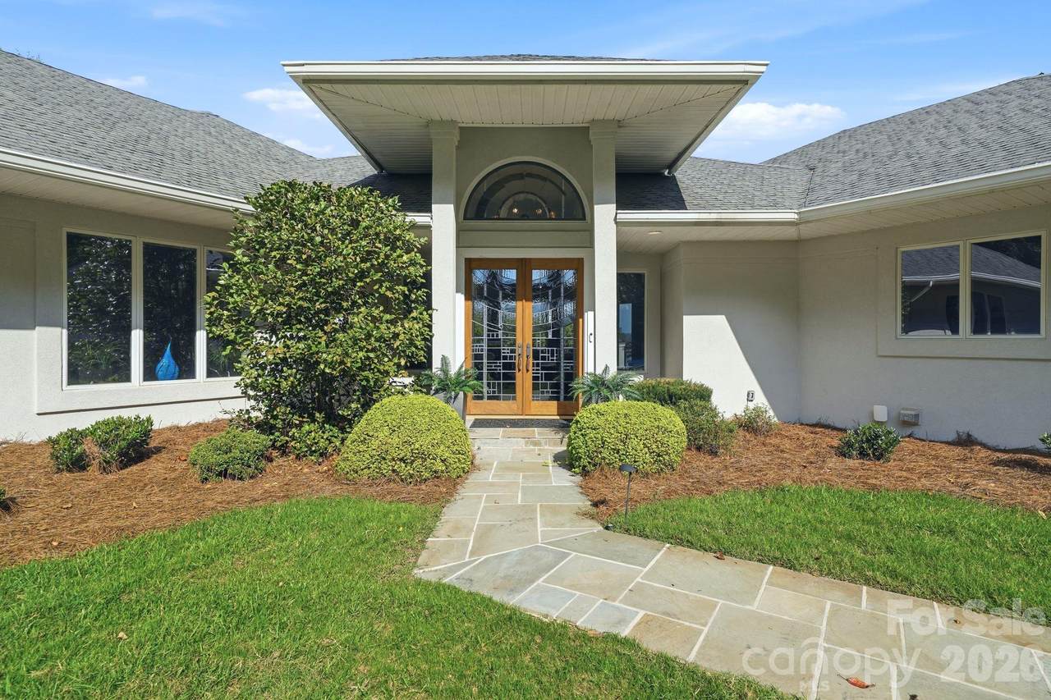
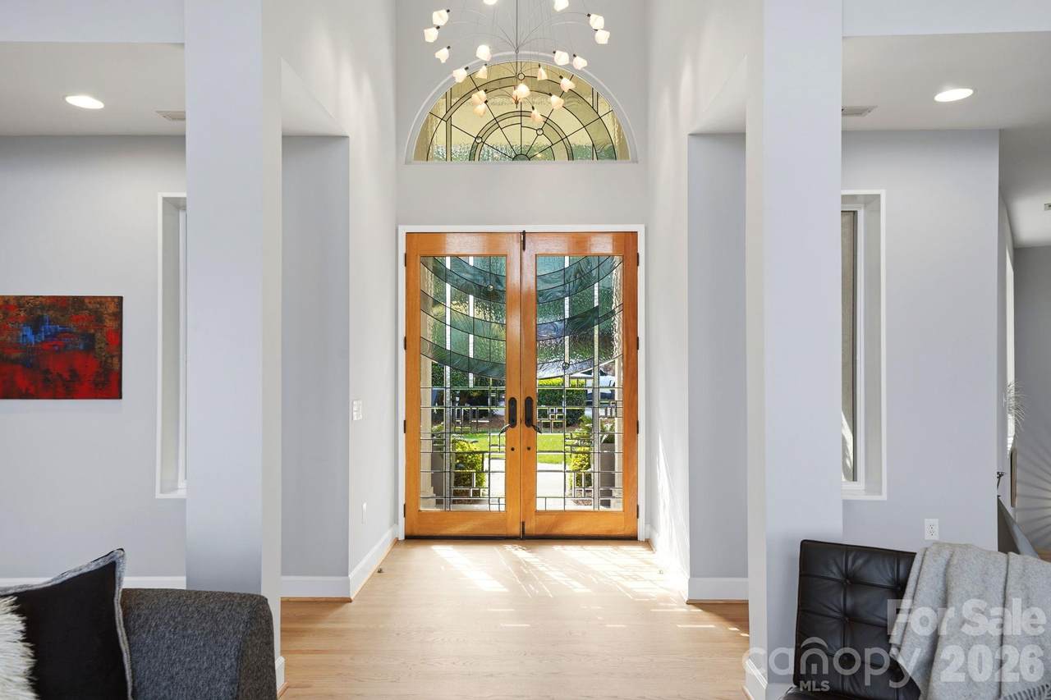
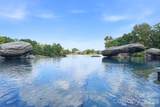
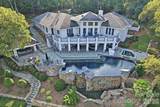
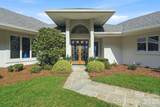
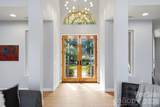
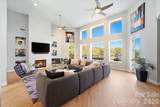
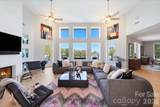
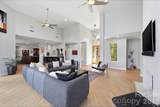
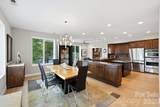
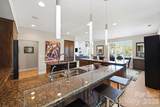
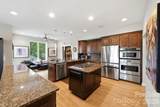
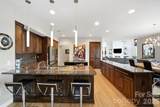
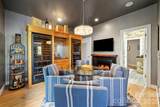
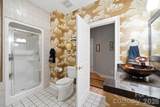
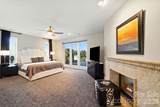
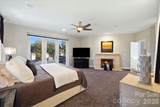
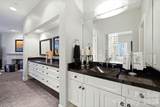
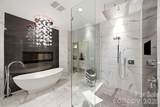
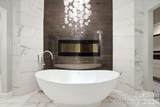
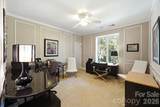
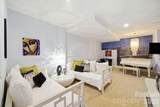
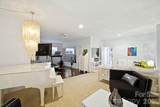
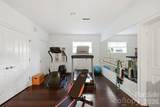
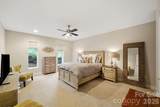
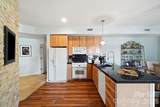
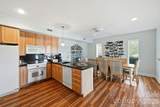
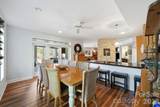
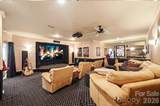
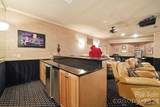
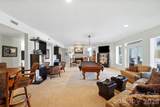
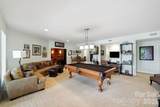
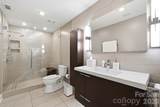
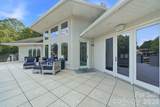
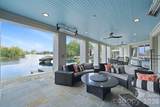
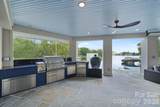
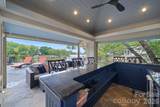
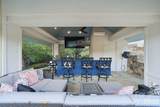
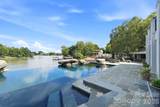
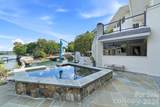
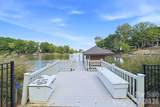
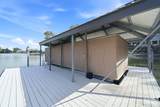
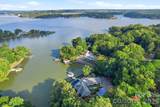
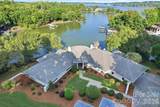
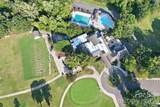
EXTRAORDINARY LAKEFRONT ESTATE OFFERING RESORT-STYLE LIVING, BREATHTAKING VIEWS & UNMATCHED PRIVACY! Situated on 1.2 acres with an impressive 430 feet of waterfront and surrounded by over 7 acres of protected River Hills buffer land, this magnificent 6,831 heated-square-foot residence offers the ultimate in luxury, privacy and waterfront living. Enjoy the benefits of the River Hills community without mandatory HOA membership, dues or assessments! Featuring 4 bedrooms and 5.5 baths, this architectural masterpiece showcases soaring 20+ foot ceilings, dramatic floor-to-ceiling windows framing spectacular lake views, beautifully refinished hardwood floors (2026), and exceptional craftsmanship throughout. The expansive great room features a stunning fireplace shared with the luxurious primary suite. The primary retreat offers a spa-inspired bath with oversized glass shower, freestanding soaking tub, fireplace, heated towel rack, and separate his-and-hers vanities, closets and private facilities. Designed for entertaining, the gourmet kitchen features granite countertops, a new Wolf cooktop with concealed ventilation, built-in Miele coffee system, spacious sitting area and adjoining dining room. A private office and sophisticated wine room with two 240-bottle wine coolers, wet bar and electric fireplace complete the main living areas. The spectacular lower level is an entertainer's dream, featuring 2 bedrooms, 2 full baths, a second full kitchen, expansive game room with fireplace and pool table, and a dedicated theater with 120-inch screen, HD projector and full bar with refrigerator, sink and ice maker. Sonos audio extends throughout the home and outdoor entertaining areas. Step outside to your own PRIVATE WATERFRONT RESORT! The extraordinary 57-foot heated gunite pool features a 10-foot diving depth, diving rock, hot tub and dramatic 15-foot waterfall cascading into a lower pool. The newly enhanced covered outdoor living area boasts Tennessee bluestone flooring, heaters, ceiling fans, television and a fully equipped outdoor kitchen. Above, the expansive deck offers panoramic lake views, new flooring, advanced drainage, updated railings and beautiful Ipe stairs leading to the pool. The incredible climate-controlled gazebo features a full bath, complete bar with refrigerator and ice maker, new television and fan, and four remotely operated panels that open or close for year-round enjoyment. A maintenance-free dock with remote-controlled Touchless boat cover completes this exceptional waterfront lifestyle. Extensive 2026 improvements include new hard stucco on the home and gazebo, gutters, columns, railings, refinished hardwoods, garage and storage-room epoxy flooring, and resealed stamped-concrete driveway. Additional premium features include insulated concrete construction, Andersen windows, water filtration, landscape lighting and lake-fed irrigation. A RARE OPPORTUNITY TO OWN AN EXCEPTIONAL LAKEFRONT ESTATE WHERE LUXURY, PRIVACY AND RESORT-STYLE ENTERTAINING COME TOGETHER!
-
4BEDS
-
1.19ACRES
-
5BATHS
-
01/2 BATHS
-
7,467SQFT
-
$435$/SQFT
School Information
Description
EXTRAORDINARY LAKEFRONT ESTATE OFFERING RESORT-STYLE LIVING, BREATHTAKING VIEWS & UNMATCHED PRIVACY! Situated on 1.2 acres with an impressive 430 feet of waterfront and surrounded by over 7 acres of protected River Hills buffer land, this magnificent 6,831 heated-square-foot residence offers the ultimate in luxury, privacy and waterfront living. Enjoy the benefits of the River Hills community without mandatory HOA membership, dues or assessments! Featuring 4 bedrooms and 5.5 baths, this architectural masterpiece showcases soaring 20+ foot ceilings, dramatic floor-to-ceiling windows framing spectacular lake views, beautifully refinished hardwood floors (2026), and exceptional craftsmanship throughout. The expansive great room features a stunning fireplace shared with the luxurious primary suite. The primary retreat offers a spa-inspired bath with oversized glass shower, freestanding soaking tub, fireplace, heated towel rack, and separate his-and-hers vanities, closets and private facilities. Designed for entertaining, the gourmet kitchen features granite countertops, a new Wolf cooktop with concealed ventilation, built-in Miele coffee system, spacious sitting area and adjoining dining room. A private office and sophisticated wine room with two 240-bottle wine coolers, wet bar and electric fireplace complete the main living areas. The spectacular lower level is an entertainer's dream, featuring 2 bedrooms, 2 full baths, a second full kitchen, expansive game room with fireplace and pool table, and a dedicated theater with 120-inch screen, HD projector and full bar with refrigerator, sink and ice maker. Sonos audio extends throughout the home and outdoor entertaining areas. Step outside to your own PRIVATE WATERFRONT RESORT! The extraordinary 57-foot heated gunite pool features a 10-foot diving depth, diving rock, hot tub and dramatic 15-foot waterfall cascading into a lower pool. The newly enhanced covered outdoor living area boasts Tennessee bluestone flooring, heaters, ceiling fans, television and a fully equipped outdoor kitchen. Above, the expansive deck offers panoramic lake views, new flooring, advanced drainage, updated railings and beautiful Ipe stairs leading to the pool. The incredible climate-controlled gazebo features a full bath, complete bar with refrigerator and ice maker, new television and fan, and four remotely operated panels that open or close for year-round enjoyment. A maintenance-free dock with remote-controlled Touchless boat cover completes this exceptional waterfront lifestyle. Extensive 2026 improvements include new hard stucco on the home and gazebo, gutters, columns, railings, refinished hardwoods, garage and storage-room epoxy flooring, and resealed stamped-concrete driveway. Additional premium features include insulated concrete construction, Andersen windows, water filtration, landscape lighting and lake-fed irrigation. A RARE OPPORTUNITY TO OWN AN EXCEPTIONAL LAKEFRONT ESTATE WHERE LUXURY, PRIVACY AND RESORT-STYLE ENTERTAINING COME TOGETHER!
 Based on information submitted to the MLS GRID as of 2026-11-16T19:34:05.11 UTC. All data is obtained from various sources and may not have been verified by broker or MLS GRID. Supplied Open House Information is subject to change without notice. All information should be independently reviewed and verified for accuracy. Properties may or may not be listed by the office/agent presenting the information.The data relating to real estate on this Web site derive in part from the Canopy MLS IDX program. Brokers make an effort to deliver accurate information, but buyers should independently verify any information on which they will rely in a transaction. All properties are subject to prior sale, change or withdrawal. Neither Berkshire Hathaway HomeServices Carolinas Realty nor any listing broker shall be responsible for any typographical errors, misinformation, or misprints, and they shall be held totally harmless from any damages arising from reliance upon this data. This data is provided exclusively for consumers' personal, non-commercial use and may not be used for any purpose other than to identify prospective properties they may be interested in purchasing. © 2026 Canopy MLS.
“Listings courtesy of Canopy MLS as distributed by MLS GRID
Some IDX listings have been excluded from this website.
Digital Millennium Copyright Act