Skip To Content

4709 Oakwood Circle

Gastonia, NC 28056
  • $249,900
  • STATUS: Active
  • ON SITE: 241 Days
  • ID#: 4343156
Price Reduced
UPDATED: 40 min ago
$249,900
  • 3
    BEDS
  • 0.48
    ACRES
  • 1
    BATHS
  • 1
    1/2 BATHS
  • 1,648
    SQFT
  • $152
    $/SQFT
Neighborhood:
Type:
Single-Family Home
Built:
1975
County:
Area:

School Information

Elementary School:
Middle School:
High School:
Offered by Venture Realty, LLC: 704-597-9009. Copyright 2026 Canopy MLS. All rights reserved.

Description

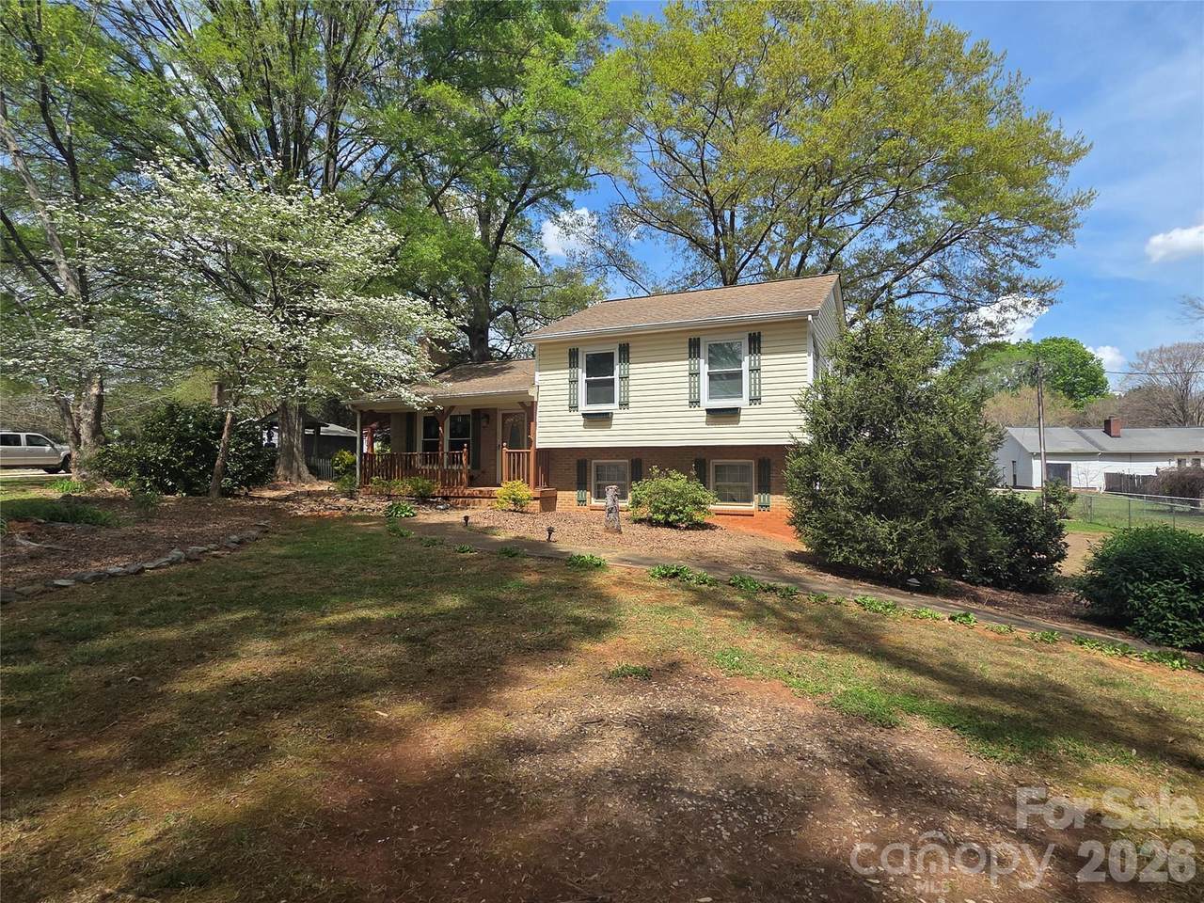
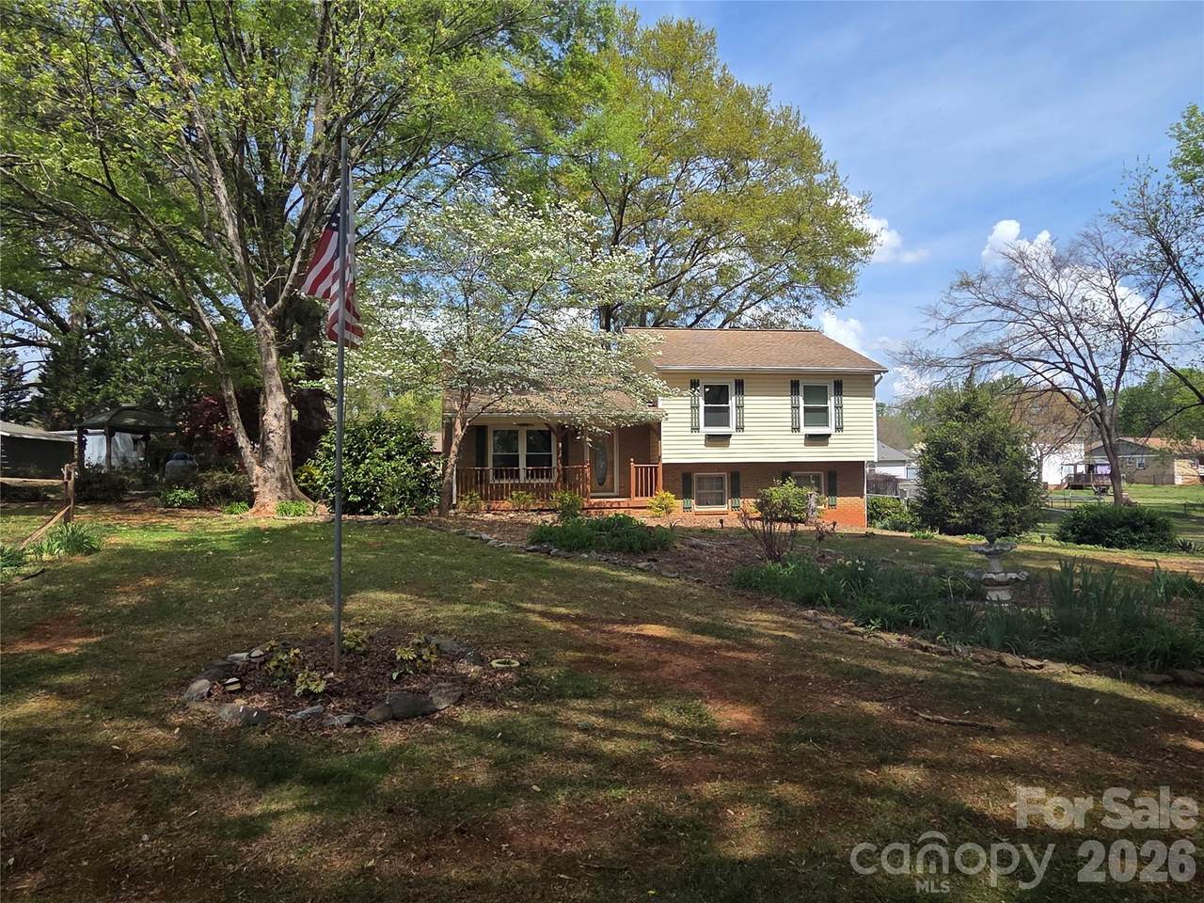
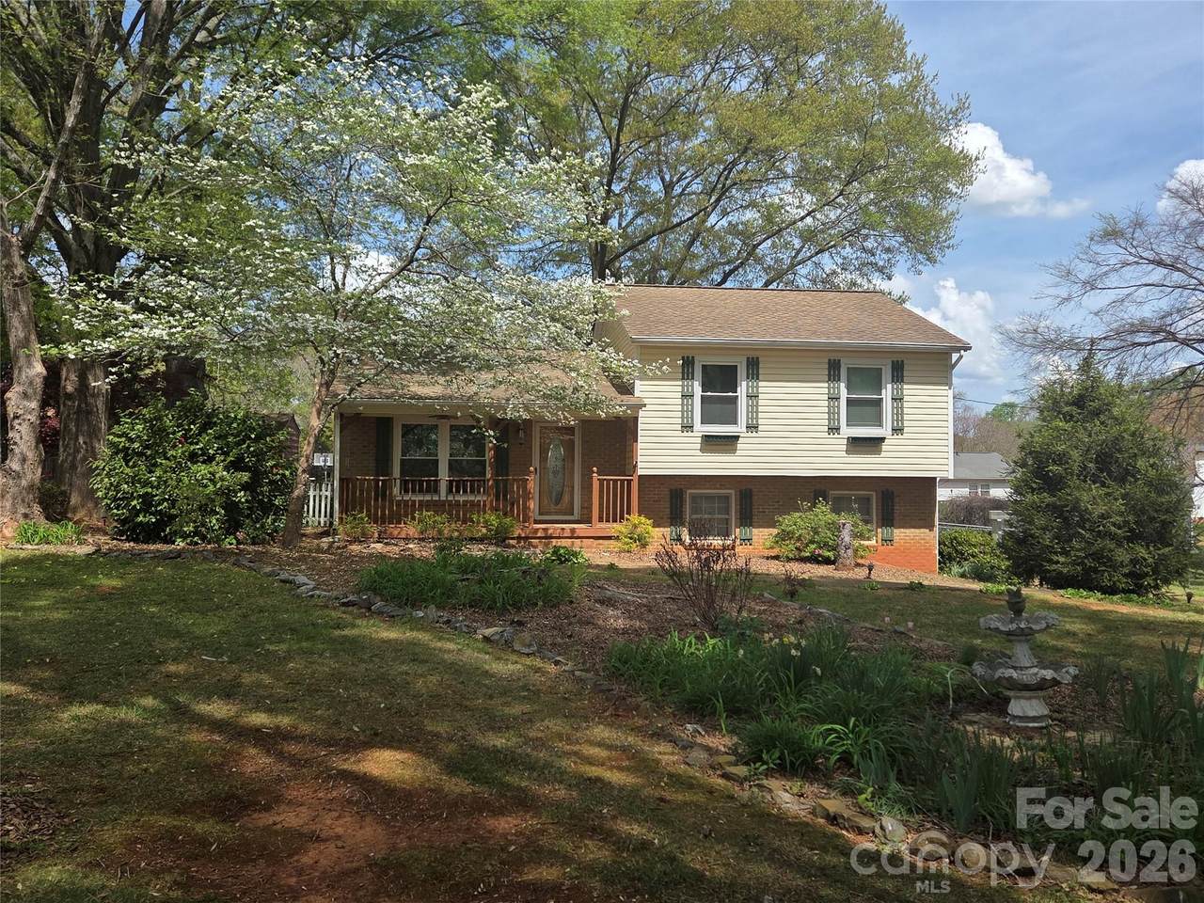
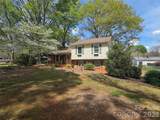
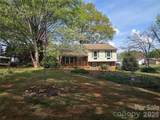
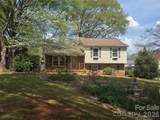
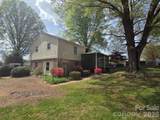
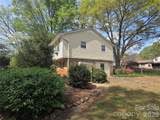
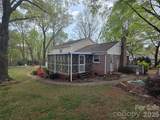
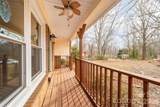
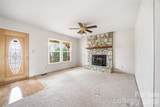
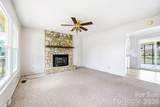
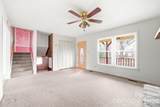
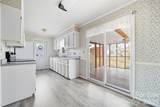
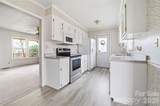
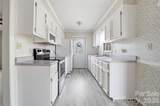
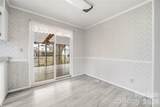
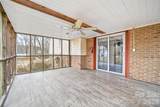
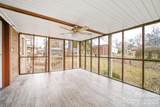
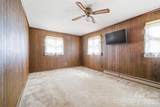
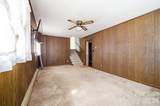
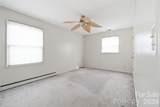
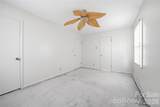
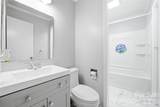
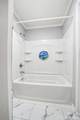
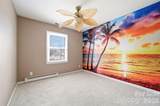
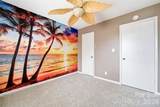
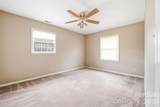
Excellent Investor opportunity! Well-maintained 3-bedroom multilevel home situated in a rural area of Gastonia countryside, county taxes, just off Robinson Rd in the desirable Cedar Grove community. This property offers exceptional flexibility and is perfect for a buyer who can appreciate an added value opportunity! The main level includes a cozy family room highlighted by a beautiful stone-surround gas log fireplace, and a galley kitchen with access to a covered, screened 16x12 rear porch with finished LVP flooring—perfect for relaxing or entertaining. The finished walk-out basement features a spacious den, laundry area, half bath, and an additional room with a closet—ideal for a home office or guest bedroom. Upstairs, you’ll find three bedrooms and a full bath, with several rooms recently painted. Major updates include an HVAC system approximately 4 years old, water heater less than 1 year old, roof approx. 10 years old, and new windows on the front of the home. Located in a mature, revitalizing community with many homes undergoing renovations and within the Forestview School District, this property presents an outstanding opportunity for a new and/or handy homeowner or investor.

Monthly Payment Calculator


MLS Grid logo Based on information submitted to the MLS GRID as of 2026-10-11T19:33:41.997 UTC. All data is obtained from various sources and may not have been verified by broker or MLS GRID. Supplied Open House Information is subject to change without notice. All information should be independently reviewed and verified for accuracy. Properties may or may not be listed by the office/agent presenting the information.The data relating to real estate on this Web site derive in part from the Canopy MLS IDX program. Brokers make an effort to deliver accurate information, but buyers should independently verify any information on which they will rely in a transaction. All properties are subject to prior sale, change or withdrawal. Neither Berkshire Hathaway HomeServices Carolinas Realty nor any listing broker shall be responsible for any typographical errors, misinformation, or misprints, and they shall be held totally harmless from any damages arising from reliance upon this data. This data is provided exclusively for consumers' personal, non-commercial use and may not be used for any purpose other than to identify prospective properties they may be interested in purchasing. © 2026 Canopy MLS.

“Listings courtesy of Canopy MLS as distributed by MLS GRID

Some IDX listings have been excluded from this website.

Digital Millennium Copyright Act
www.searchcharlotte.com/homes/172953015
Print Image

4709 Oakwood Circle Gastonia, NC 28056

  • Price: $249,900
  • Status: Active
  • On Site: 241 Days
  • Updated: 40 min ago
  • ID#: 4343156
3
Beds
1
Baths
1
½ Baths
0.48
Acres
1,648
SQFT
$152
$/SQFT
1975
Built
Neighborhood:
Cedar Grove
County:
Gaston
Area:
Gastonia
Elementary School:
Robinson
Middle School:
Southwest
High School:
Forestview
Property Description
Excellent Investor opportunity! Well-maintained 3-bedroom multilevel home situated in a rural area of Gastonia countryside, county taxes, just off Robinson Rd in the desirable Cedar Grove community. This property offers exceptional flexibility and is perfect for a buyer who can appreciate an added value opportunity! The main level includes a cozy family room highlighted by a beautiful stone-surround gas log fireplace, and a galley kitchen with access to a covered, screened 16x12 rear porch with finished LVP flooring—perfect for relaxing or entertaining. The finished walk-out basement features a spacious den, laundry area, half bath, and an additional room with a closet—ideal for a home office or guest bedroom. Upstairs, you’ll find three bedrooms and a full bath, with several rooms recently painted. Major updates include an HVAC system approximately 4 years old, water heater less than 1 year old, roof approx. 10 years old, and new windows on the front of the home. Located in a mature, revitalizing community with many homes undergoing renovations and within the Forestview School District, this property presents an outstanding opportunity for a new and/or handy homeowner or investor.
Exterior Features

Architectural Style Traditional Carport YN No Construction Materials Brick PartialVinyl Construction Type Site Built Foundation Details Basement Garage YN No Levels Split Level Lot Features Level Main Level Garage YN No Parking Features Driveway Road Responsibility Publicly Maintained Road Road Surface Type GravelPaved Roof Architectural Shingle Window Features Insulated Window(s)Storm Window(s)

Interior Features

Above Grade Finished Area 1087 Appliances DishwasherElectric CooktopElectric OvenMicrowaveRefrigerator with Ice MakerSelf Cleaning Oven Basement FinishedWalk-Out Access Basement YN Yes Below Grade Finished Area 0 Cooling Ceiling Fan(s)Central AirElectric Door Features Insulated Door(s) Fireplace Features Family RoomGasGas LogGas Vented Fireplace YN Yes Flooring CarpetTileLinoleumVinyl Garage Spaces 0 Heating BaseboardCentralElectricHeat PumpPropane Interior Features Attic Stairs Pulldown Laundry Features Electric Dryer HookupIn Basement Lower Square Feet 561 Main Square Feet 486 Rooms Upper (Primary Bedroom) Upper (Bedroom(s)) Upper (Bedroom(s)) Main (Kitchen) Main (Family Room) Lower (Den) Lower (Office) Sq Ft Unheated Total 0 Sq Ft Upper 601 Third Square Feet 0

Property Features

Additional Parcels YN False Association YN No Assumable YN No Auction YN No CCRSubject To Undiscovered City Taxes Paid To No City Taxes Paid Hoa Subject To None HOASubject To Dues No Horse Amenities None Listing Terms CashConventionalFHAVA Loan Lot Size Dimensions 220Rx236x250x172 New Construction YN No Property Sub Type Single Family Residence Restrictions No Representation Security Features Smoke Detector(s) Senior Community YN No Sewer Septic Installed Special Listing Conditions None Utilities Cable ConnectedElectricity ConnectedPropane Water Source Community Well Zoning R1T


MLS Grid logo Based on information submitted to the MLS GRID as of 2026-10-11T19:33:41.997 UTC. All data is obtained from various sources and may not have been verified by broker or MLS GRID. Supplied Open House Information is subject to change without notice. All information should be independently reviewed and verified for accuracy. Properties may or may not be listed by the office/agent presenting the information.The data relating to real estate on this Web site derive in part from the Canopy MLS IDX program. Brokers make an effort to deliver accurate information, but buyers should independently verify any information on which they will rely in a transaction. All properties are subject to prior sale, change or withdrawal. Neither Berkshire Hathaway HomeServices Carolinas Realty nor any listing broker shall be responsible for any typographical errors, misinformation, or misprints, and they shall be held totally harmless from any damages arising from reliance upon this data. This data is provided exclusively for consumers' personal, non-commercial use and may not be used for any purpose other than to identify prospective properties they may be interested in purchasing. © 2026 Canopy MLS.

“Listings courtesy of Canopy MLS as distributed by MLS GRID

Some IDX listings have been excluded from this website.

Digital Millennium Copyright Act
 
https://bt-photos.global.ssl.fastly.net/cmls/1280_boomver_1_4343156-1.jpg https://bt-photos.global.ssl.fastly.net/cmls/1280_boomver_1_4343156-1.jpg https://bt-photos.global.ssl.fastly.net/cmls/1280_boomver_1_4343156-1.jpg
Logo
Berkshire Hathaway HomeServices Carolinas Realty
6801 Morrison Blvd. Suite 101
Charlotte NC, 28211
Offered by Venture Realty, LLC: 704-597-9009. Copyright 2026 Canopy MLS. All rights reserved.