







Description
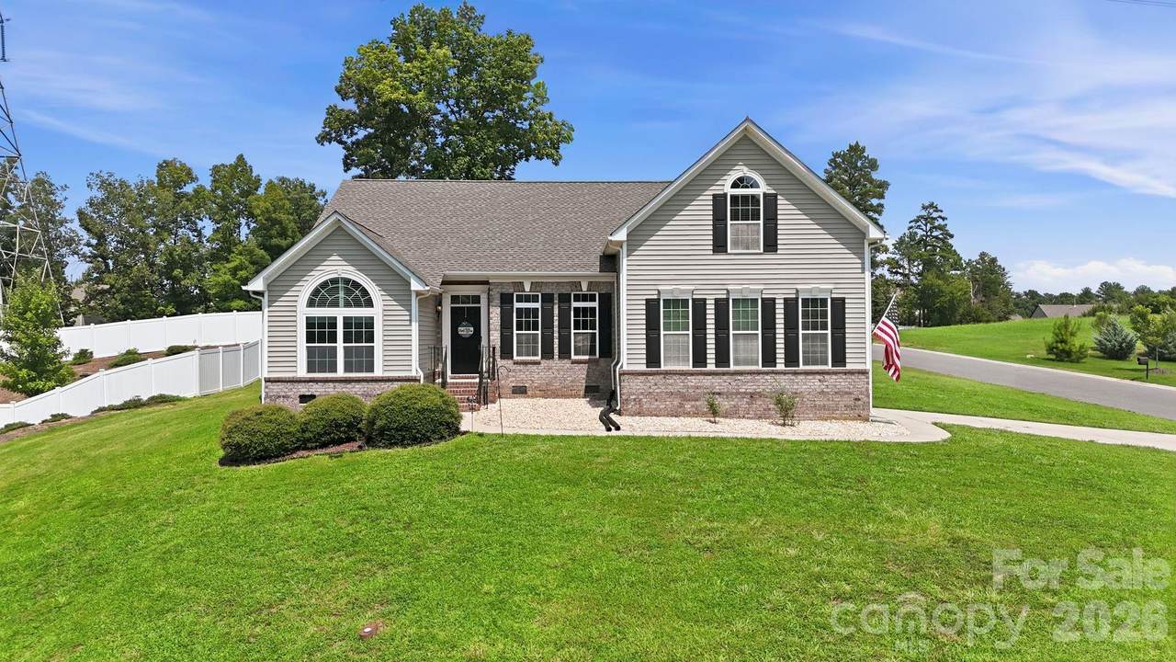
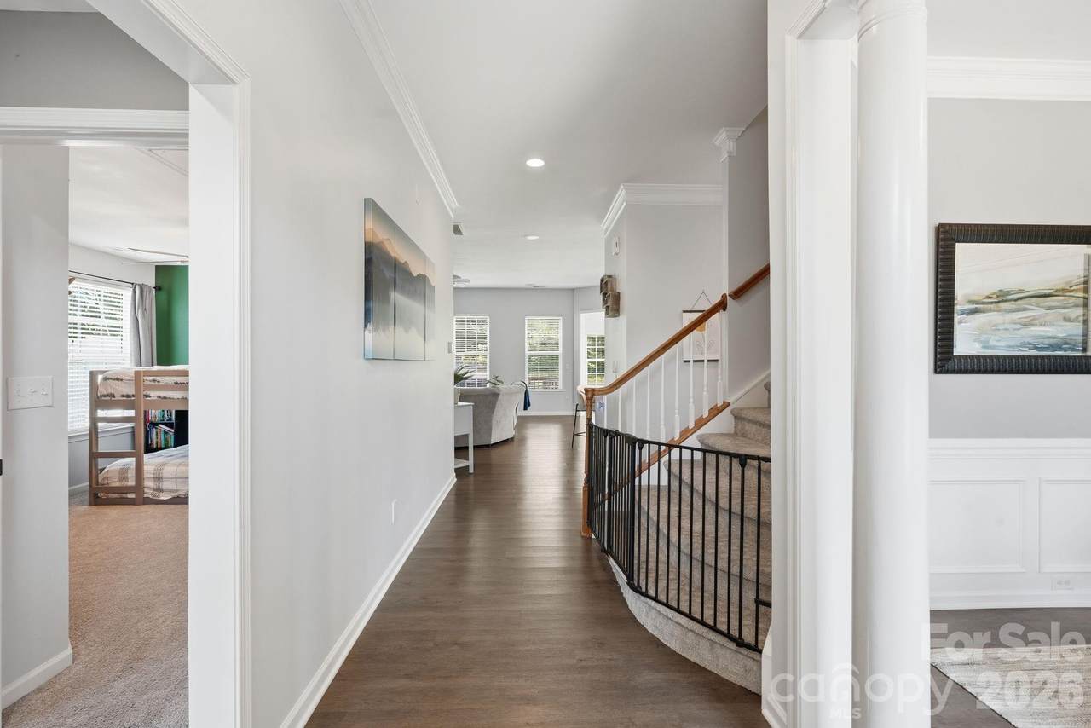
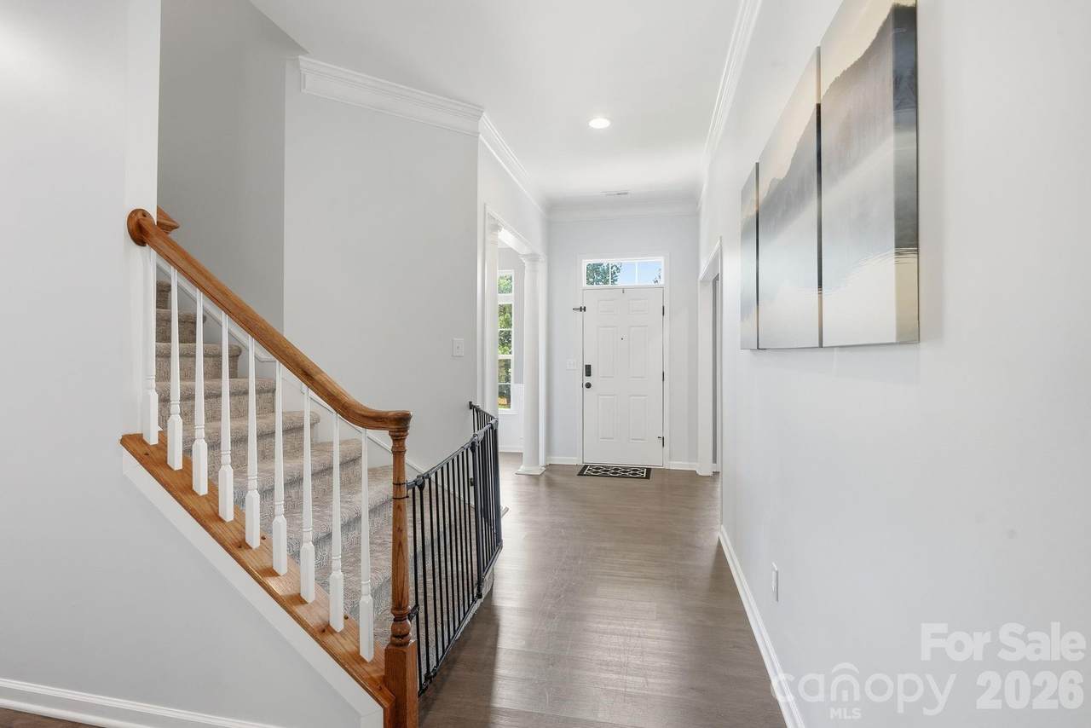
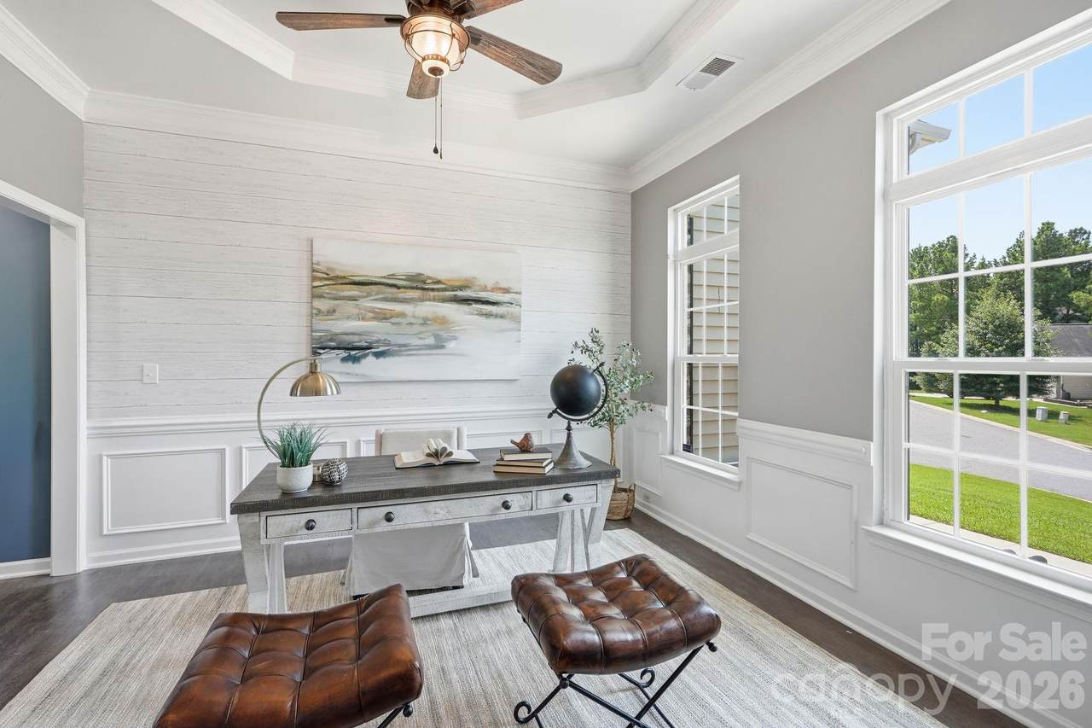
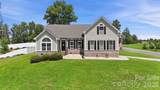
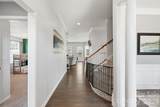
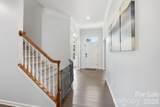
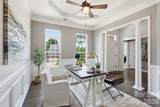
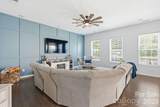
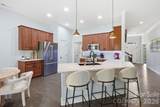
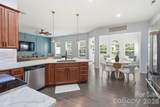
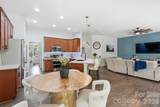
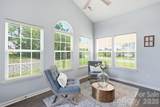
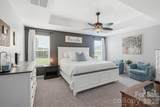
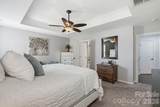
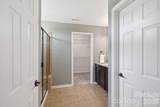
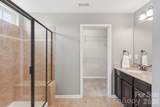
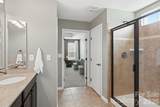
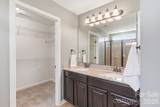
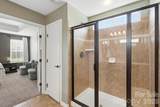
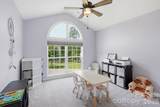
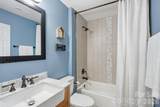
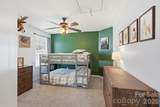
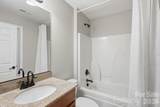
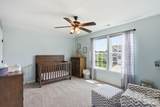
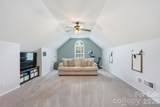
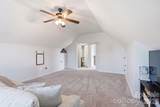
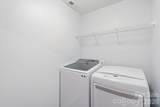
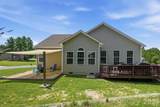
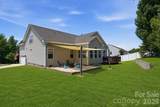
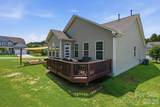
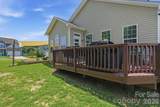
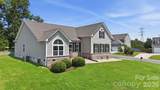
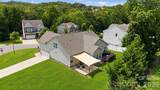
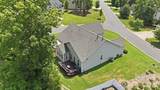
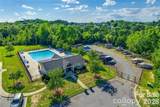
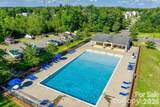
Welcome home to Summerside Drive, where spacious living, thoughtful updates, and a flexible floorplan come together! Major improvements have already been taken care of, including a new roof installed in March 2026, a new HVAC system installed in August 2025, fresh neutral interior paint, and granite countertops added in 2025. Step inside to an inviting open-concept layout filled with natural light and soaring ceilings. The spacious kitchen offers abundant cabinetry, stainless steel appliances, a pantry, generous counter space, and granite countertops with additional seating—perfect for everyday living and entertaining. The main level features a desirable split-bedroom floor plan with a private primary suite, two additional bedrooms, a full bathroom, laundry room, office and a sunroom offering even more flexible living space. Upstairs, you'll find an oversized fourth bedroom with direct access to a full bathroom, along with a HUGE bonus room. Whether you need a guest suite, playroom, media room, or additional living space, this home gives you plenty of options. Outside, enjoy quiet mornings and relaxing evenings from the private back porch. The neighborhood adds even more to love with a community swimming pool, and community boat storage conveniently located within walking distance. Located in the highly sought-after Clover School District and zoned for the new Lake Wylie High School, this home offers an incredible combination of location, space, and recent updates. With major systems already updated and a floor plan designed to adapt to your needs, Summerside Drive is ready for its next chapter!
-
4BEDS
-
0.31ACRES
-
3BATHS
-
01/2 BATHS
-
2,801SQFT
-
$171$/SQFT
School Information
Description
Welcome home to Summerside Drive, where spacious living, thoughtful updates, and a flexible floorplan come together! Major improvements have already been taken care of, including a new roof installed in March 2026, a new HVAC system installed in August 2025, fresh neutral interior paint, and granite countertops added in 2025. Step inside to an inviting open-concept layout filled with natural light and soaring ceilings. The spacious kitchen offers abundant cabinetry, stainless steel appliances, a pantry, generous counter space, and granite countertops with additional seating—perfect for everyday living and entertaining. The main level features a desirable split-bedroom floor plan with a private primary suite, two additional bedrooms, a full bathroom, laundry room, office and a sunroom offering even more flexible living space. Upstairs, you'll find an oversized fourth bedroom with direct access to a full bathroom, along with a HUGE bonus room. Whether you need a guest suite, playroom, media room, or additional living space, this home gives you plenty of options. Outside, enjoy quiet mornings and relaxing evenings from the private back porch. The neighborhood adds even more to love with a community swimming pool, and community boat storage conveniently located within walking distance. Located in the highly sought-after Clover School District and zoned for the new Lake Wylie High School, this home offers an incredible combination of location, space, and recent updates. With major systems already updated and a floor plan designed to adapt to your needs, Summerside Drive is ready for its next chapter!
 Based on information submitted to the MLS GRID as of 2026-10-09T14:34:28.43 UTC. All data is obtained from various sources and may not have been verified by broker or MLS GRID. Supplied Open House Information is subject to change without notice. All information should be independently reviewed and verified for accuracy. Properties may or may not be listed by the office/agent presenting the information.The data relating to real estate on this Web site derive in part from the Canopy MLS IDX program. Brokers make an effort to deliver accurate information, but buyers should independently verify any information on which they will rely in a transaction. All properties are subject to prior sale, change or withdrawal. Neither Berkshire Hathaway HomeServices Carolinas Realty nor any listing broker shall be responsible for any typographical errors, misinformation, or misprints, and they shall be held totally harmless from any damages arising from reliance upon this data. This data is provided exclusively for consumers' personal, non-commercial use and may not be used for any purpose other than to identify prospective properties they may be interested in purchasing. © 2026 Canopy MLS.
“Listings courtesy of Canopy MLS as distributed by MLS GRID
Some IDX listings have been excluded from this website.
Digital Millennium Copyright Act