
Skip To Content

494 Cherry Blossom Avenue NW

Concord, NC 28027
  • $495,000
  • STATUS: Active
  • ON SITE: 29 Days
  • ID#: 4420777
UPDATED: 236 min ago
$495,000
  • 3
    BEDS
  • 0.23
    ACRES
  • 3
    BATHS
  • 0
    1/2 BATHS
  • 2,967
    SQFT
  • $167
    $/SQFT
Neighborhood:
Type:
Single-Family Home
Built:
2018
County:
Area:

School Information

Elementary School:
Middle School:
High School:
Offered by EXP Realty LLC: 888-584-9431. Copyright 2026 Canopy MLS. All rights reserved.

Description

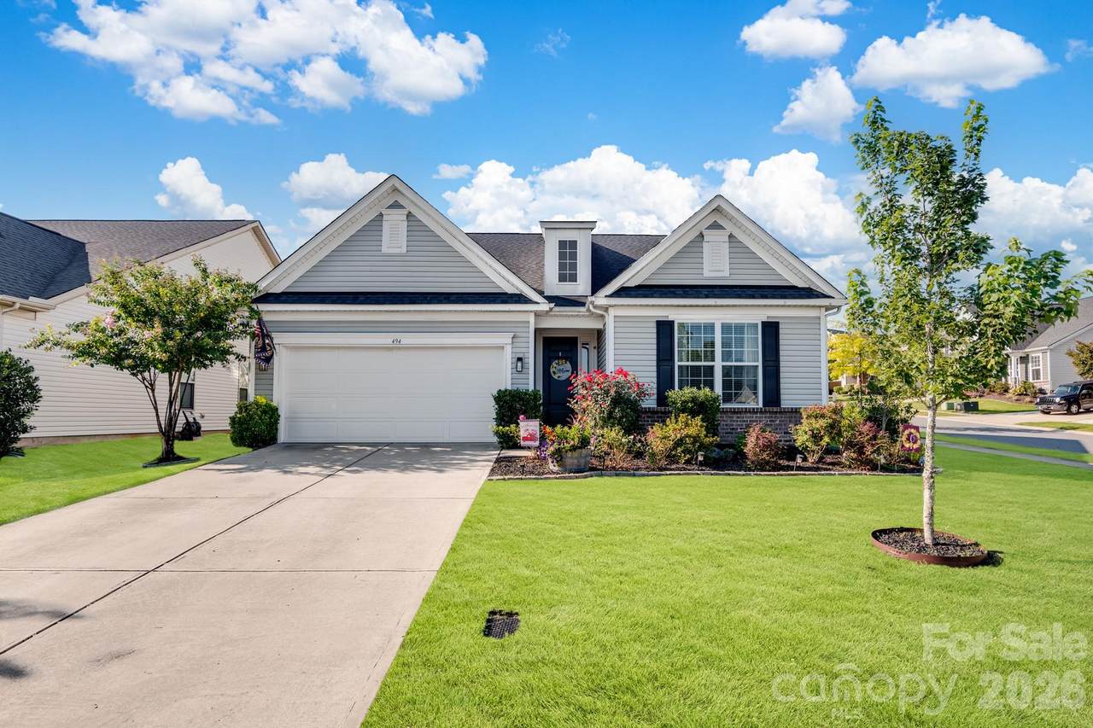
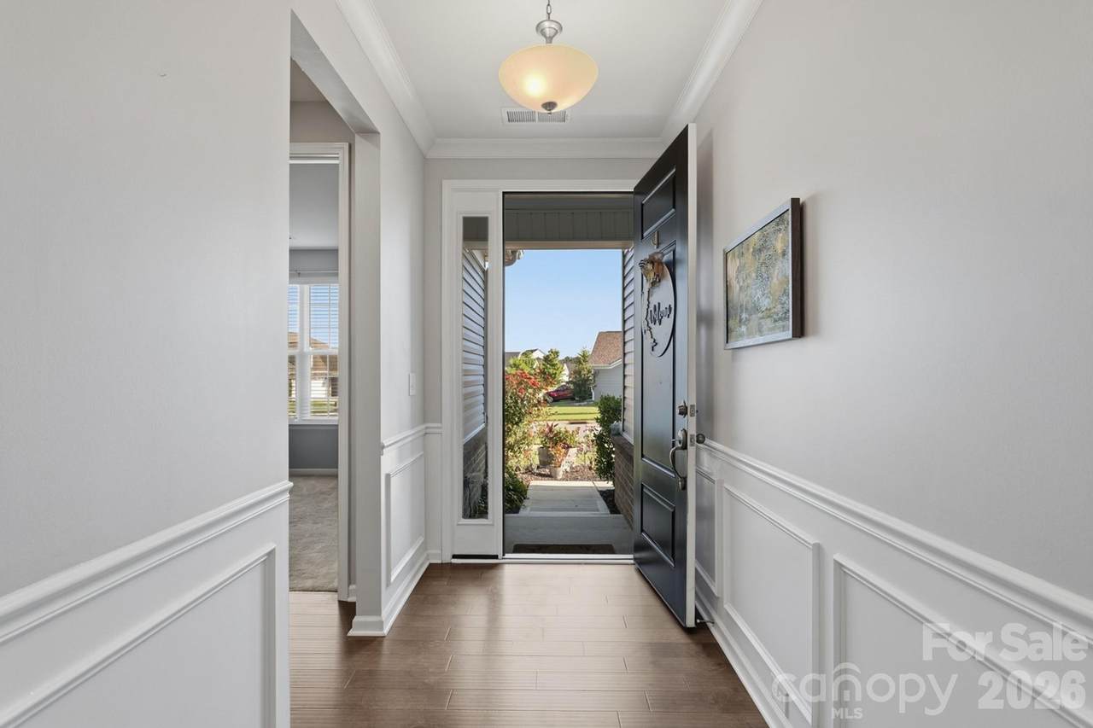
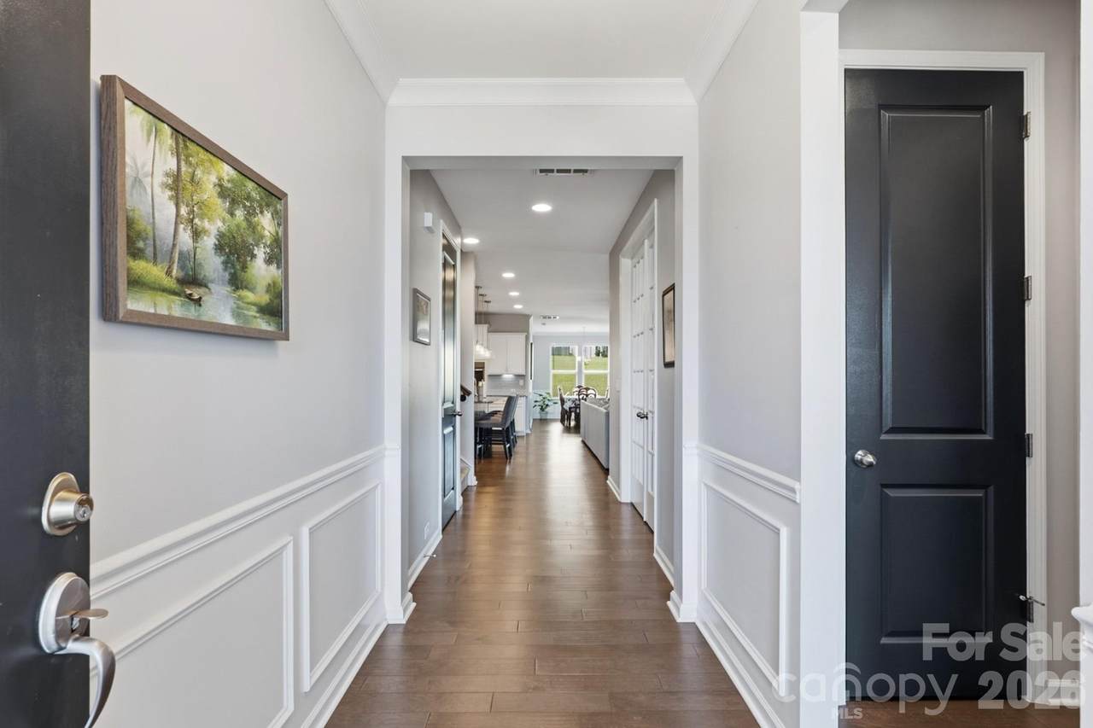
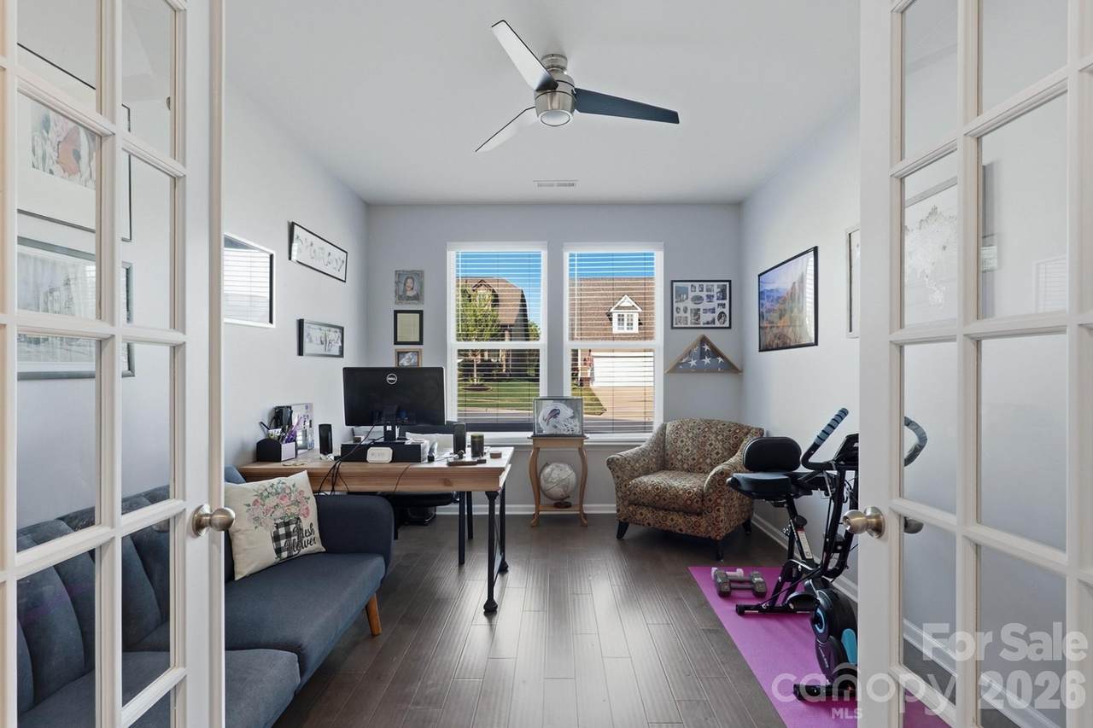
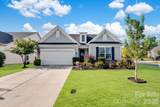
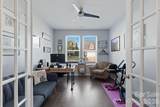
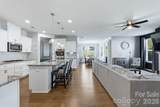
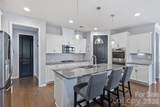
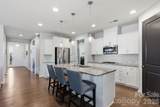
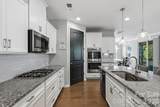
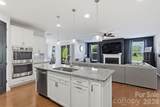
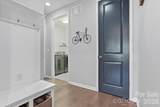
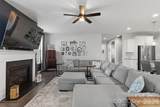
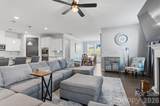
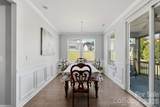
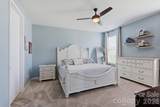
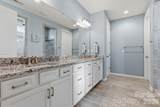
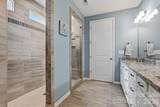
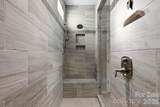
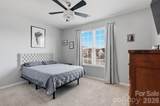
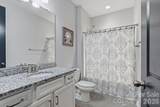
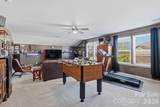
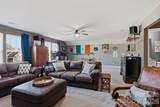
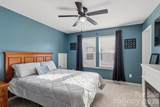
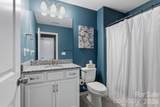
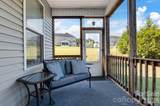
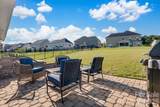
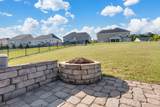
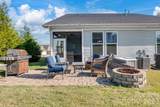
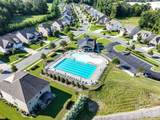
Pristine home featuring an OPEN FLOOR PLAN and desirable SPLIT-BEDROOM layout. The SPACIOUS KITCHEN is equipped with a LARGE ISLAND, DOUBLE WALL OVENS, GAS COOKTOP, generous workspace, abundant cabinetry, and is open to the living & dining areas, making it perfect for entertaining. The MAIN FLOOR includes the PRIMARY SUITE, secondary bedroom, two FULL bathrooms, and a versatile FLEX ROOM ideal for a home OFFICE or exercise room. Convenient DROP ZONE, laundry room and hall closet are located at the garage entrance. The second floor has a HUGE FLEX SPACE, additional bedroom, and a FULL bathroom, providing excellent separation for guests, recreation or multi-generational living. Enjoy outdoor living on the SCREENED-IN PORCH which leads to a PAVER PATIO and FIRE PIT in the large backyard. Also enjoy walking on the LIGHTED SIDEWALKS to visit the neighborhood POOL & CABANA! Location is VERY CONVENIENT to I-85, Afton area, Downtown Concord, George Liles Pkwy and Poplar Tent Rd! This METICULOUSLY CARED-FOR home, both inside and out, is truly move-in ready.

Monthly Payment Calculator


MLS Grid logo Based on information submitted to the MLS GRID as of 2026-10-08T23:33:55.337 UTC. All data is obtained from various sources and may not have been verified by broker or MLS GRID. Supplied Open House Information is subject to change without notice. All information should be independently reviewed and verified for accuracy. Properties may or may not be listed by the office/agent presenting the information.The data relating to real estate on this Web site derive in part from the Canopy MLS IDX program. Brokers make an effort to deliver accurate information, but buyers should independently verify any information on which they will rely in a transaction. All properties are subject to prior sale, change or withdrawal. Neither Berkshire Hathaway HomeServices Carolinas Realty nor any listing broker shall be responsible for any typographical errors, misinformation, or misprints, and they shall be held totally harmless from any damages arising from reliance upon this data. This data is provided exclusively for consumers' personal, non-commercial use and may not be used for any purpose other than to identify prospective properties they may be interested in purchasing. © 2026 Canopy MLS.

“Listings courtesy of Canopy MLS as distributed by MLS GRID

Some IDX listings have been excluded from this website.

Digital Millennium Copyright Act
www.searchcharlotte.com/homes/181000304
Print Image

494 Cherry Blossom Avenue NW Concord, NC 28027

  • Price: $495,000
  • Status: Active
  • On Site: 29 Days
  • Updated: 236 min ago
  • ID#: 4420777
3
Beds
3
Baths
0
½ Baths
0.23
Acres
2,967
SQFT
$167
$/SQFT
2018
Built
Neighborhood:
Hunton Forest
County:
Cabarrus
Area:
Concord
Elementary School:
Weddington Hills
Middle School:
Harold E Winkler
High School:
West Cabarrus
Property Description
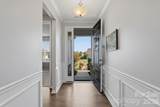
Pristine home featuring an OPEN FLOOR PLAN and desirable SPLIT-BEDROOM layout. The SPACIOUS KITCHEN is equipped with a LARGE ISLAND, DOUBLE WALL OVENS, GAS COOKTOP, generous workspace, abundant cabinetry, and is open to the living & dining areas, making it perfect for entertaining. The MAIN FLOOR includes the PRIMARY SUITE, secondary bedroom, two FULL bathrooms, and a versatile FLEX ROOM ideal for a home OFFICE or exercise room. Convenient DROP ZONE, laundry room and hall closet are located at the garage entrance. The second floor has a HUGE FLEX SPACE, additional bedroom, and a FULL bathroom, providing excellent separation for guests, recreation or multi-generational living. Enjoy outdoor living on the SCREENED-IN PORCH which leads to a PAVER PATIO and FIRE PIT in the large backyard. Also enjoy walking on the LIGHTED SIDEWALKS to visit the neighborhood POOL & CABANA! Location is VERY CONVENIENT to I-85, Afton area, Downtown Concord, George Liles Pkwy and Poplar Tent Rd! This METICULOUSLY CARED-FOR home, both inside and out, is truly move-in ready.
Exterior Features

Carport YN No Construction Materials Brick PartialVinyl Construction Type Site Built Exterior Features Fire Pit Foundation Details Slab Garage Square Footage 428 Garage YN Yes Levels One and One Half Lot Features Corner Lot Main Level Garage YN Yes Parking Features Attached GarageGarage Faces Front Patio And Porch Features PatioScreenedSide Porch Road Responsibility Publicly Maintained Road Road Surface Type ConcretePaved Roof Architectural Shingle

Interior Features

Above Grade Finished Area 2967 Appliances DishwasherDisposalDouble OvenElectric Water HeaterGas CooktopMicrowave Basement YN No Below Grade Finished Area 0 Cooling Central Air Door Features Sliding Doors Fireplace Features Family RoomGas Log Fireplace YN Yes Flooring CarpetHardwoodTile Garage Spaces 2 Heating Natural Gas Interior Features Attic Walk InBreakfast BarDrop ZoneEntrance FoyerKitchen IslandOpen FloorplanSplit BedroomWalk-In Closet(s)Walk-In Pantry Laundry Features Laundry RoomMain Level Lower Square Feet 0 Main Square Feet 2024 Rooms Main (Bedroom(s)) Main (Bathroom-Full) Main (Flex Space) Main (Family Room) Main (Dining Area) Main (Kitchen) Main (Primary Bedroom) Main (Bathroom-Full) (Laundry) Upper (Flex Space) Upper (Bedroom(s)) Upper (Bathroom-Full) Sq Ft Unheated Total 0 Sq Ft Upper 943 Third Square Feet 0

Property Features

Additional Parcels YN False Association Annual Expense 850.00 Association Fee 425 Association Fee Frequency Semi-Annually Association Name Braesael Management Association YN Yes Assumable YN No Auction YN No Builder Name Taylor Morrison CCRSubject To Yes City Taxes Paid To Concord Community Features CabanaOutdoor PoolSidewalksStreet Lights Hoa Subject To Required HOASubject To Dues Mandatory Listing Terms CashConventionalFHAVA Loan Lot Size Dimensions 148.54X58.56X148.54X58.56 Model Turnbury New Construction YN No Property Sub Type Single Family Residence Restrictions Architectural Review Senior Community YN No Sewer Public Sewer Special Listing Conditions None Utilities Electricity ConnectedNatural Gas Water Source City


MLS Grid logo Based on information submitted to the MLS GRID as of 2026-10-08T23:33:55.337 UTC. All data is obtained from various sources and may not have been verified by broker or MLS GRID. Supplied Open House Information is subject to change without notice. All information should be independently reviewed and verified for accuracy. Properties may or may not be listed by the office/agent presenting the information.The data relating to real estate on this Web site derive in part from the Canopy MLS IDX program. Brokers make an effort to deliver accurate information, but buyers should independently verify any information on which they will rely in a transaction. All properties are subject to prior sale, change or withdrawal. Neither Berkshire Hathaway HomeServices Carolinas Realty nor any listing broker shall be responsible for any typographical errors, misinformation, or misprints, and they shall be held totally harmless from any damages arising from reliance upon this data. This data is provided exclusively for consumers' personal, non-commercial use and may not be used for any purpose other than to identify prospective properties they may be interested in purchasing. © 2026 Canopy MLS.

“Listings courtesy of Canopy MLS as distributed by MLS GRID

Some IDX listings have been excluded from this website.

Digital Millennium Copyright Act
 
https://bt-photos.global.ssl.fastly.net/cmls/1280_boomver_1_4420777-1.jpg https://bt-photos.global.ssl.fastly.net/cmls/1280_boomver_1_4420777-1.jpg https://bt-photos.global.ssl.fastly.net/cmls/1280_boomver_1_4420777-1.jpg
Logo
Berkshire Hathaway HomeServices Carolinas Realty
6801 Morrison Blvd. Suite 101
Charlotte NC, 28211
Offered by EXP Realty LLC: 888-584-9431. Copyright 2026 Canopy MLS. All rights reserved.