





Description
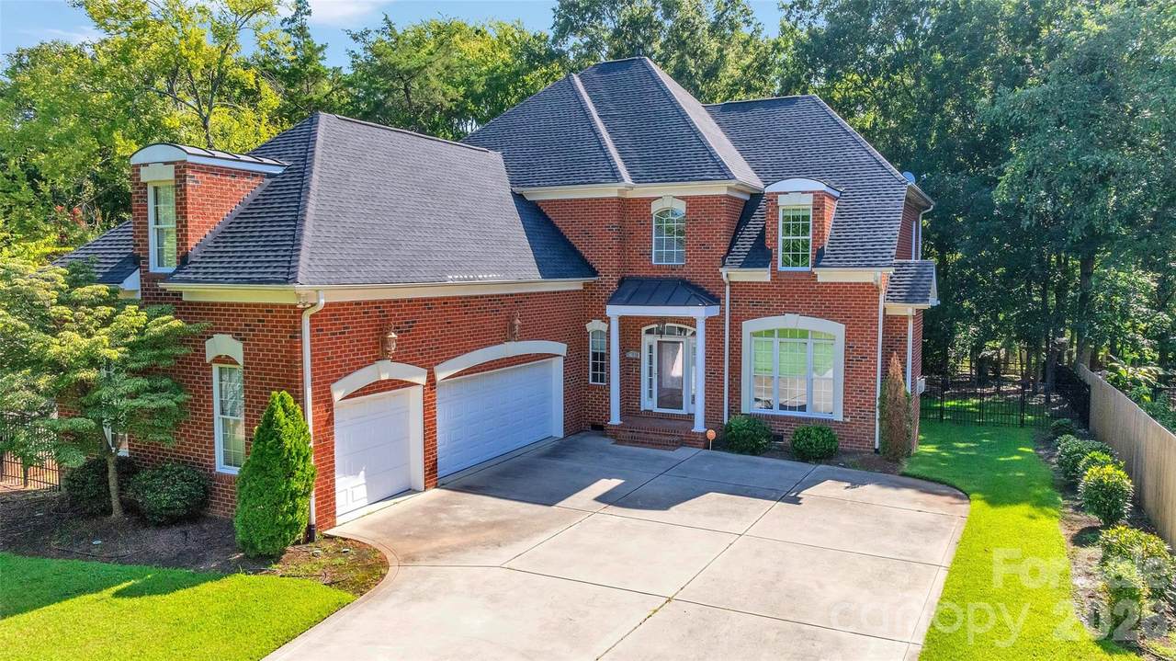
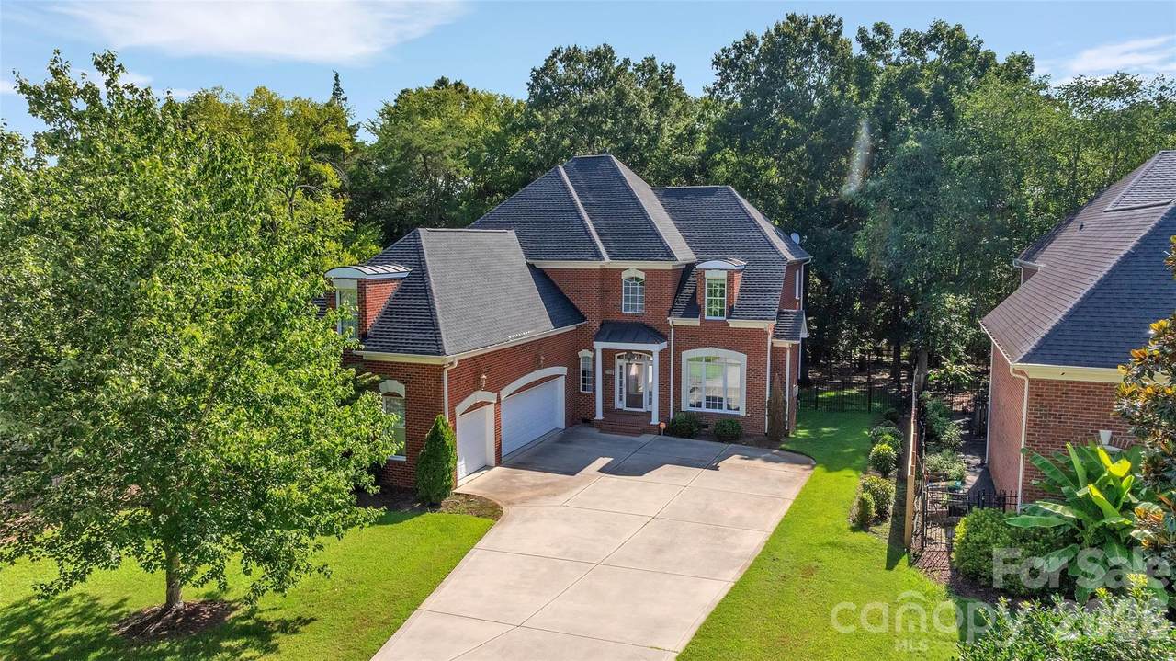
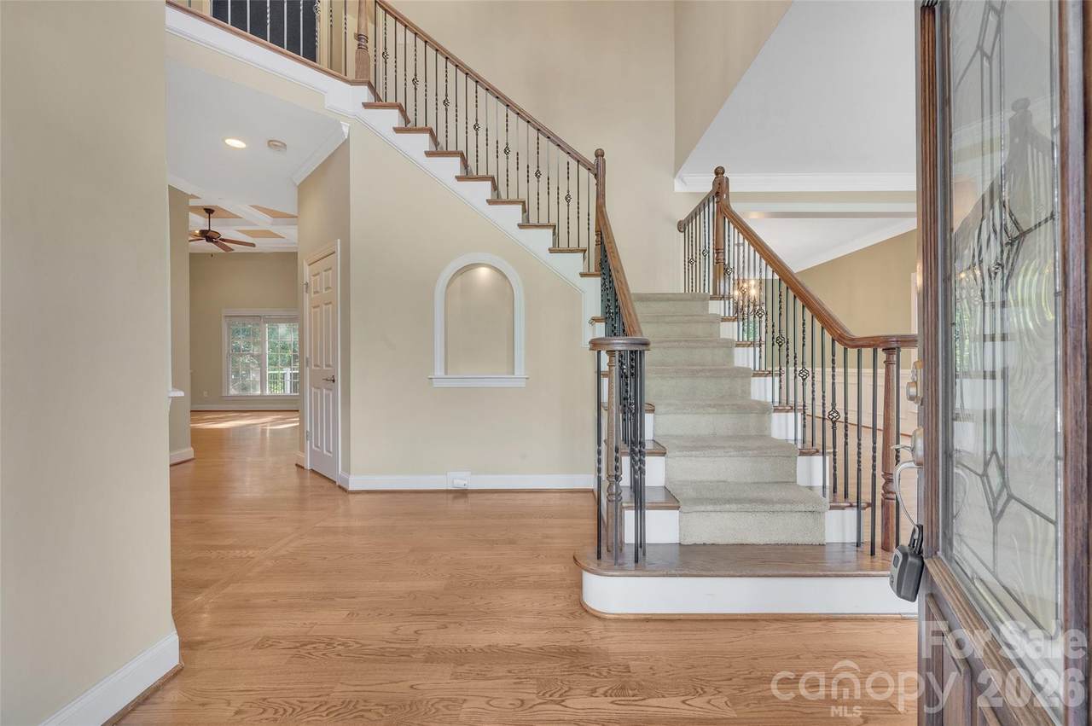
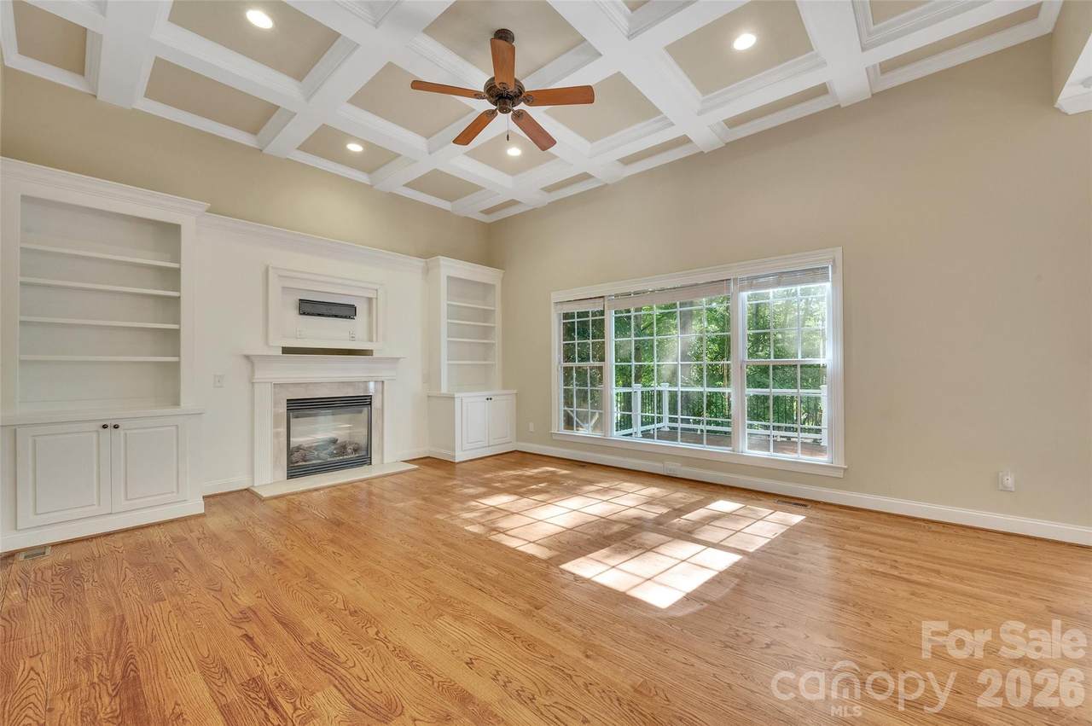
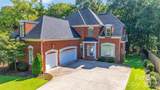
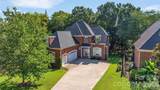
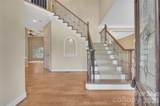
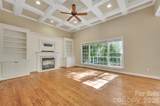
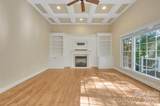
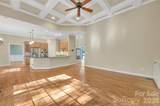
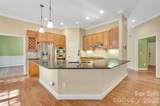
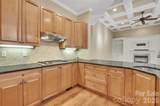
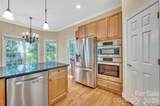
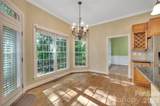
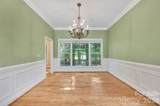
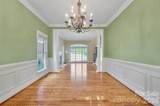
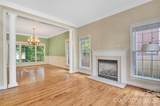
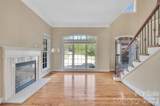
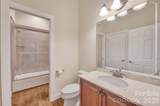
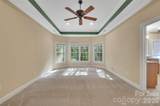
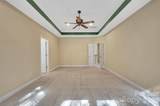
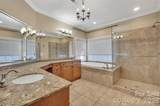
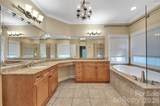
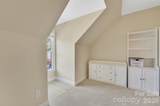
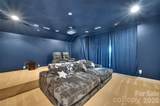
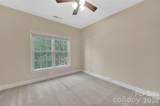
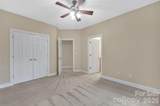
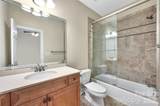
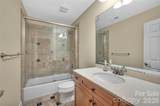
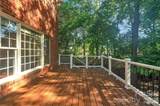
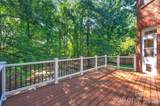
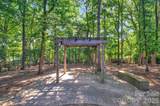
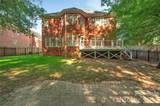
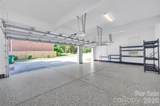
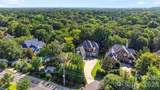
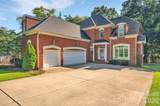
Welcome to 4995 Rea Road, a beautiful custom brick home offering exceptional space, privacy, and convenience in one of Charlotte's most desirable areas. Situated on just over half an acre, this 4-bedroom, 4-full-bath, 3 car garage home combines timeless craftsmanship with thoughtful features designed for comfortable everyday living and entertaining. The main level welcomes you with hardwood floors, 10-foot ceilings, elegant moldings, and an inviting open floor plan. The spacious great room features a gas-log fireplace and custom built-ins, while the gourmet kitchen offers 42-inch cabinetry, granite countertops, stainless steel Bosch appliances, a gas cooktop, and double ovens. A second main level seating area just off the dinning room features another gas log fireplace perfect for formal settings or perfect for an open office space. A main-level bedroom with full bath provides an ideal guest suite or flexible living space. Upstairs, the expansive owner's suite includes a luxurious bath and additional flex space perfect for a sitting area or future custom closet. Additional bedrooms have en-suites that are beautifully finished, providing plenty of room for family and guests. Movie nights come to life in the dedicated home theater featuring oversized seating, surround sound, and a large projection screen. Step outside to enjoy the private, fenced backyard with a spacious brand new Trex deck and paver patio with pergola perfect for relaxing or entertaining. An irrigation system and electric home charge point installed on property. Ideally located near Colony Place, SouthPark, shopping, restaurants, and major roadways, this exceptional property offers the rare combination of privacy, convenience, and sophisticated living. No HOA!
-
4BEDS
-
0.53ACRES
-
4BATHS
-
01/2 BATHS
-
3,485SQFT
-
$264$/SQFT
School Information
Description
Welcome to 4995 Rea Road, a beautiful custom brick home offering exceptional space, privacy, and convenience in one of Charlotte's most desirable areas. Situated on just over half an acre, this 4-bedroom, 4-full-bath, 3 car garage home combines timeless craftsmanship with thoughtful features designed for comfortable everyday living and entertaining. The main level welcomes you with hardwood floors, 10-foot ceilings, elegant moldings, and an inviting open floor plan. The spacious great room features a gas-log fireplace and custom built-ins, while the gourmet kitchen offers 42-inch cabinetry, granite countertops, stainless steel Bosch appliances, a gas cooktop, and double ovens. A second main level seating area just off the dinning room features another gas log fireplace perfect for formal settings or perfect for an open office space. A main-level bedroom with full bath provides an ideal guest suite or flexible living space. Upstairs, the expansive owner's suite includes a luxurious bath and additional flex space perfect for a sitting area or future custom closet. Additional bedrooms have en-suites that are beautifully finished, providing plenty of room for family and guests. Movie nights come to life in the dedicated home theater featuring oversized seating, surround sound, and a large projection screen. Step outside to enjoy the private, fenced backyard with a spacious brand new Trex deck and paver patio with pergola perfect for relaxing or entertaining. An irrigation system and electric home charge point installed on property. Ideally located near Colony Place, SouthPark, shopping, restaurants, and major roadways, this exceptional property offers the rare combination of privacy, convenience, and sophisticated living. No HOA!
 Based on information submitted to the MLS GRID as of 2026-10-15T12:34:17.88 UTC. All data is obtained from various sources and may not have been verified by broker or MLS GRID. Supplied Open House Information is subject to change without notice. All information should be independently reviewed and verified for accuracy. Properties may or may not be listed by the office/agent presenting the information.The data relating to real estate on this Web site derive in part from the Canopy MLS IDX program. Brokers make an effort to deliver accurate information, but buyers should independently verify any information on which they will rely in a transaction. All properties are subject to prior sale, change or withdrawal. Neither Berkshire Hathaway HomeServices Carolinas Realty nor any listing broker shall be responsible for any typographical errors, misinformation, or misprints, and they shall be held totally harmless from any damages arising from reliance upon this data. This data is provided exclusively for consumers' personal, non-commercial use and may not be used for any purpose other than to identify prospective properties they may be interested in purchasing. © 2026 Canopy MLS.
“Listings courtesy of Canopy MLS as distributed by MLS GRID
Some IDX listings have been excluded from this website.
Digital Millennium Copyright Act