






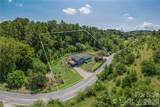
Description
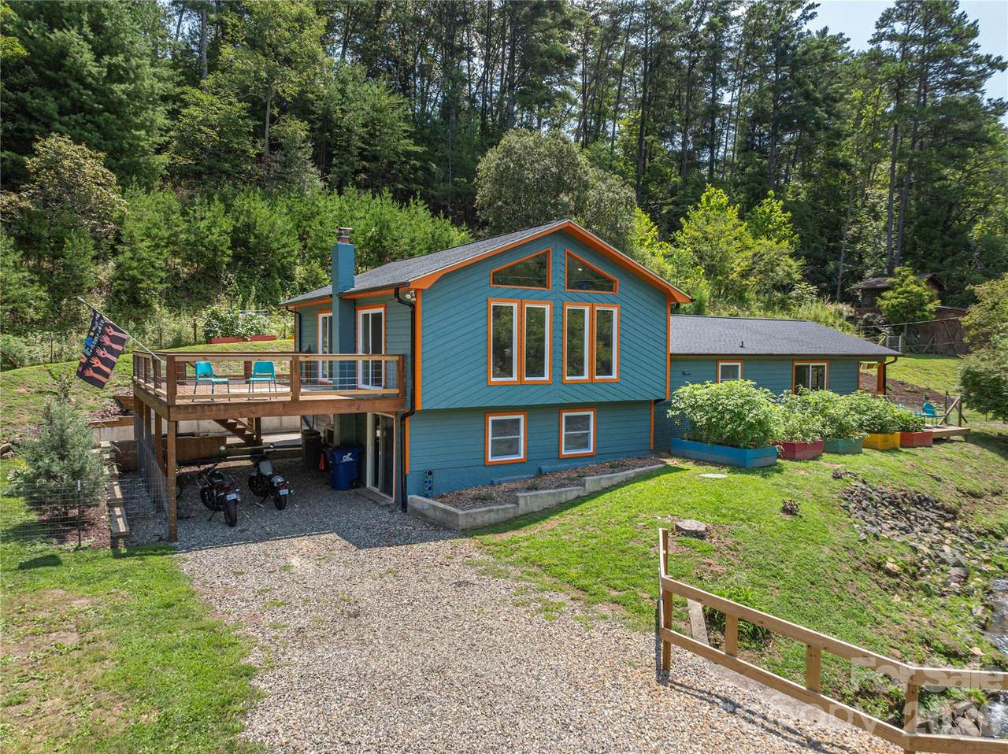
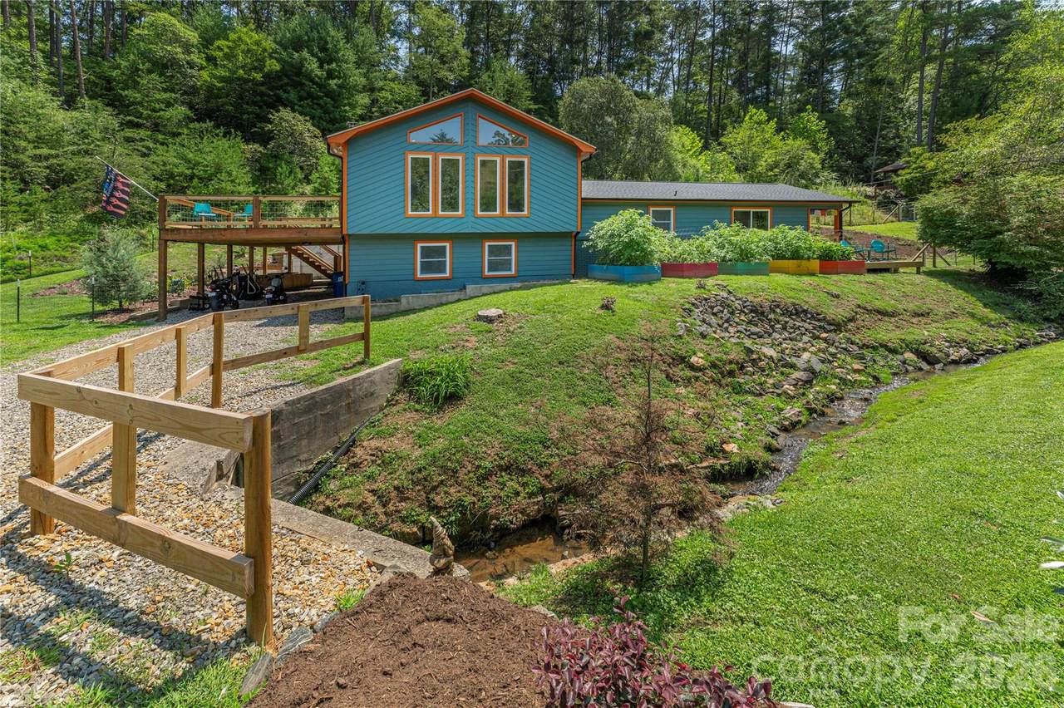
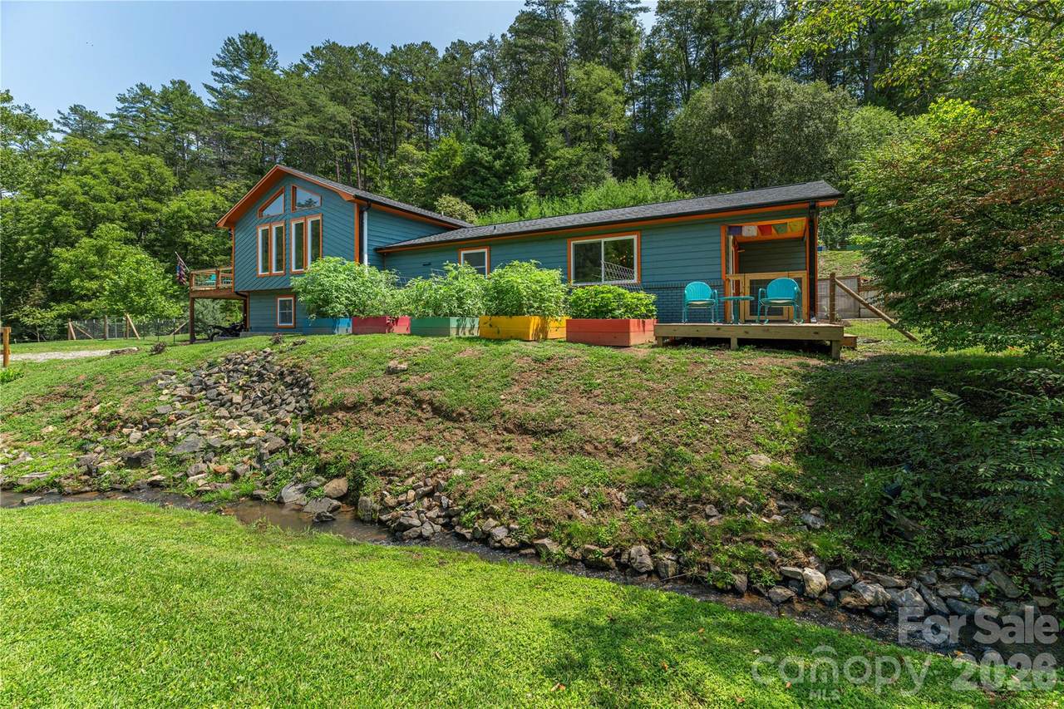
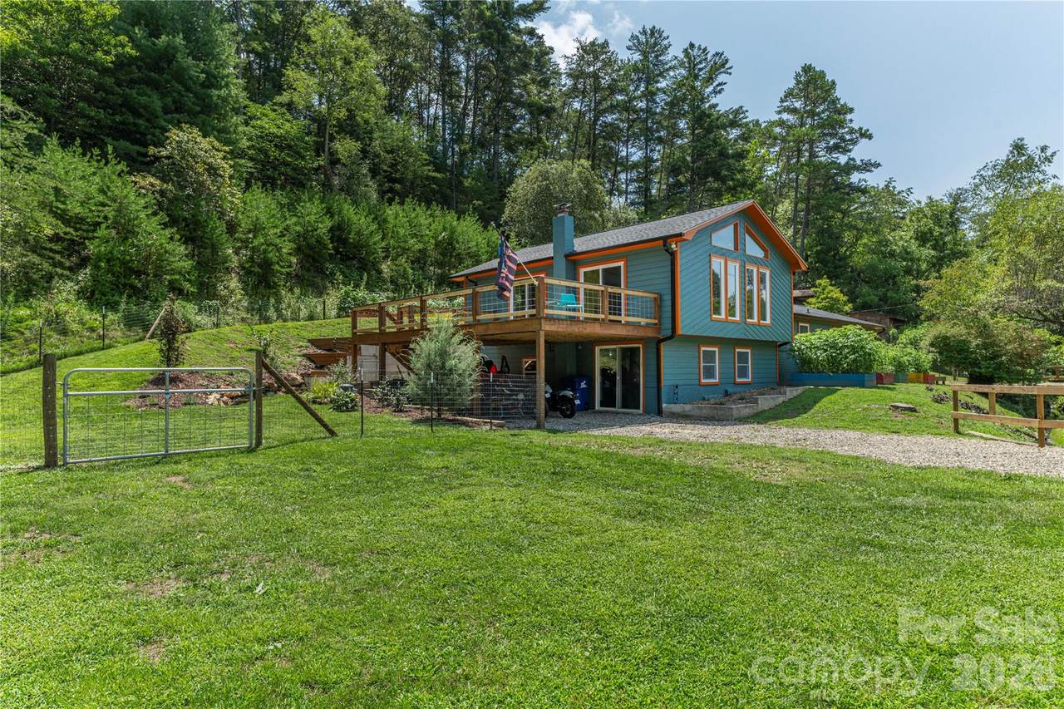
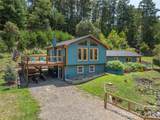
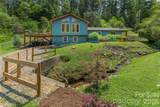
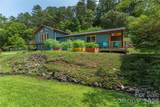
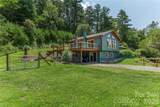
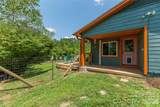
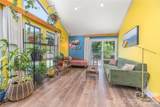
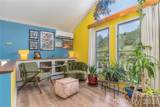
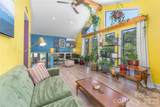
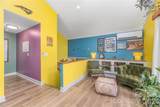
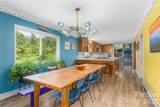
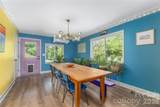
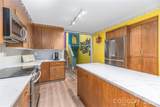
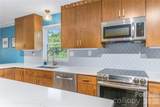
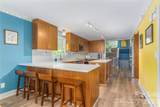
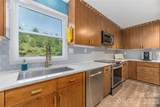
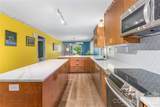
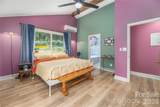
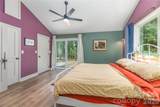
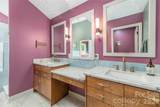
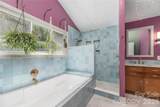
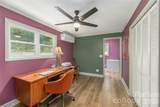
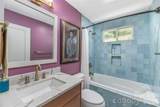
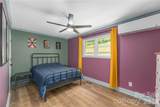
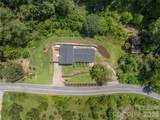
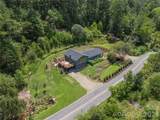
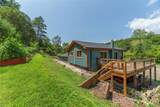
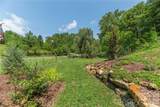
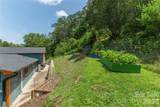
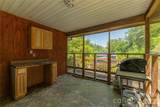
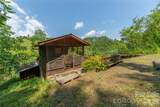
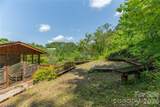
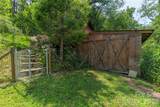
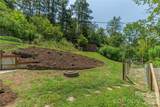
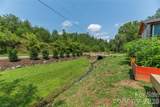
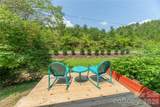
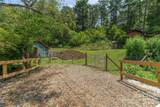
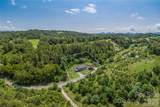
Discover peace, privacy, and countryside views in this updated split-level home on 1.2 acres of sunny land in a lovely Alexander location. It's a short, scenic drive to Asheville, Weaverville, or Marshall, providing the perfect balance of rural tranquility and urban convenience. Enjoy easy access to the French Broad River and Sandy Mush Game Land, which offers more than 2,700 acres for hiking, birding, and immersing yourself in nature. Filled with natural light, the spacious interior features touches of mid-century styling that add unique character. The expansive kitchen with an island is ideal for cooking or entertaining. A vaulted ceiling in the living room creates an airy, open feel, complemented by great storage with built-ins. The primary bedroom also features a vaulted ceiling and dual walk-in closets with high-end storage cabinets. The spa-like primary bath includes dual vanities, a separate tub and shower, and a private toilet area. The lower level is mostly finished and, while not included in the official square footage, provides excellent space for projects, storage, or hobbies. It is contiguous with the main living area and offers convenient access to both the outdoors and the kitchen. The level, fenced area is great for pets and play, while several bountiful vegetable beds are ready for tending in the front and back yards. You can enjoy the babbling stream from several outdoor entertaining areas, including a huge sunny side deck and a back concrete patio. The property includes a new mini-split system, a newer roof, and designer lighting. Two driveways provide ample parking on both sides of the home and under the large side deck. Additional storage is available in a shed with a screened porch, which comes complete with a fire pit for cozy evenings under the stars. Move right in and live in this Zen-like home.
-
3BEDS
-
1.12ACRES
-
2BATHS
-
01/2 BATHS
-
1,798SQFT
-
$284$/SQFT
School Information
Description
Discover peace, privacy, and countryside views in this updated split-level home on 1.2 acres of sunny land in a lovely Alexander location. It's a short, scenic drive to Asheville, Weaverville, or Marshall, providing the perfect balance of rural tranquility and urban convenience. Enjoy easy access to the French Broad River and Sandy Mush Game Land, which offers more than 2,700 acres for hiking, birding, and immersing yourself in nature. Filled with natural light, the spacious interior features touches of mid-century styling that add unique character. The expansive kitchen with an island is ideal for cooking or entertaining. A vaulted ceiling in the living room creates an airy, open feel, complemented by great storage with built-ins. The primary bedroom also features a vaulted ceiling and dual walk-in closets with high-end storage cabinets. The spa-like primary bath includes dual vanities, a separate tub and shower, and a private toilet area. The lower level is mostly finished and, while not included in the official square footage, provides excellent space for projects, storage, or hobbies. It is contiguous with the main living area and offers convenient access to both the outdoors and the kitchen. The level, fenced area is great for pets and play, while several bountiful vegetable beds are ready for tending in the front and back yards. You can enjoy the babbling stream from several outdoor entertaining areas, including a huge sunny side deck and a back concrete patio. The property includes a new mini-split system, a newer roof, and designer lighting. Two driveways provide ample parking on both sides of the home and under the large side deck. Additional storage is available in a shed with a screened porch, which comes complete with a fire pit for cozy evenings under the stars. Move right in and live in this Zen-like home.
 Based on information submitted to the MLS GRID as of 2026-10-17T10:34:00.513 UTC. All data is obtained from various sources and may not have been verified by broker or MLS GRID. Supplied Open House Information is subject to change without notice. All information should be independently reviewed and verified for accuracy. Properties may or may not be listed by the office/agent presenting the information.The data relating to real estate on this Web site derive in part from the Canopy MLS IDX program. Brokers make an effort to deliver accurate information, but buyers should independently verify any information on which they will rely in a transaction. All properties are subject to prior sale, change or withdrawal. Neither Berkshire Hathaway HomeServices Carolinas Realty nor any listing broker shall be responsible for any typographical errors, misinformation, or misprints, and they shall be held totally harmless from any damages arising from reliance upon this data. This data is provided exclusively for consumers' personal, non-commercial use and may not be used for any purpose other than to identify prospective properties they may be interested in purchasing. © 2026 Canopy MLS.
“Listings courtesy of Canopy MLS as distributed by MLS GRID
Some IDX listings have been excluded from this website.
Digital Millennium Copyright Act