











Description
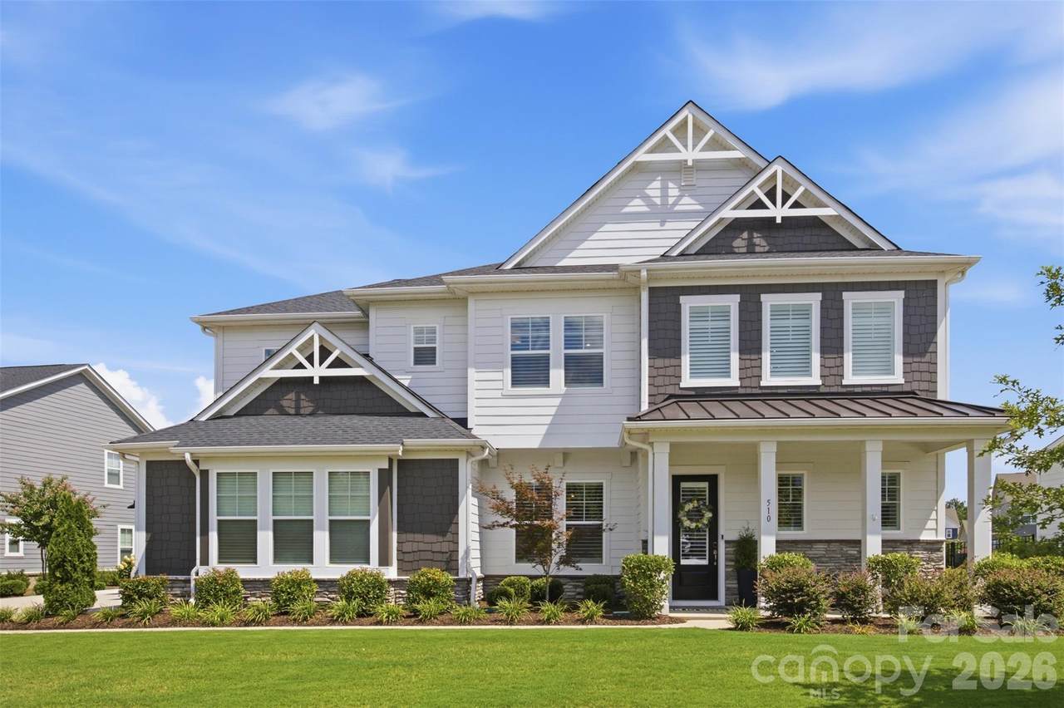
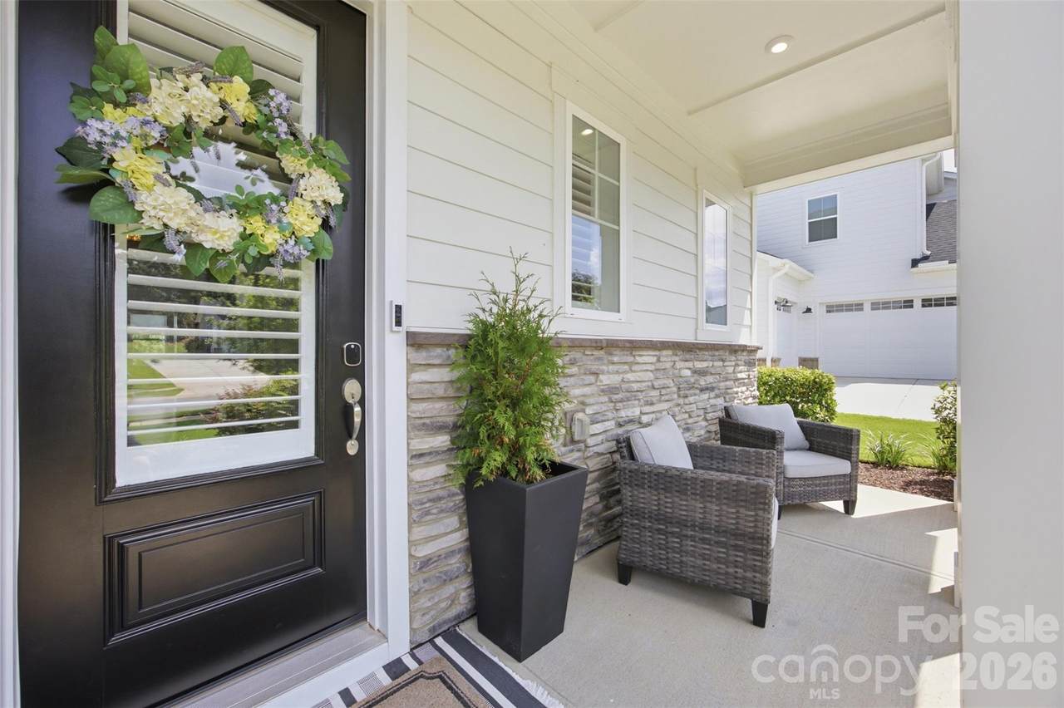
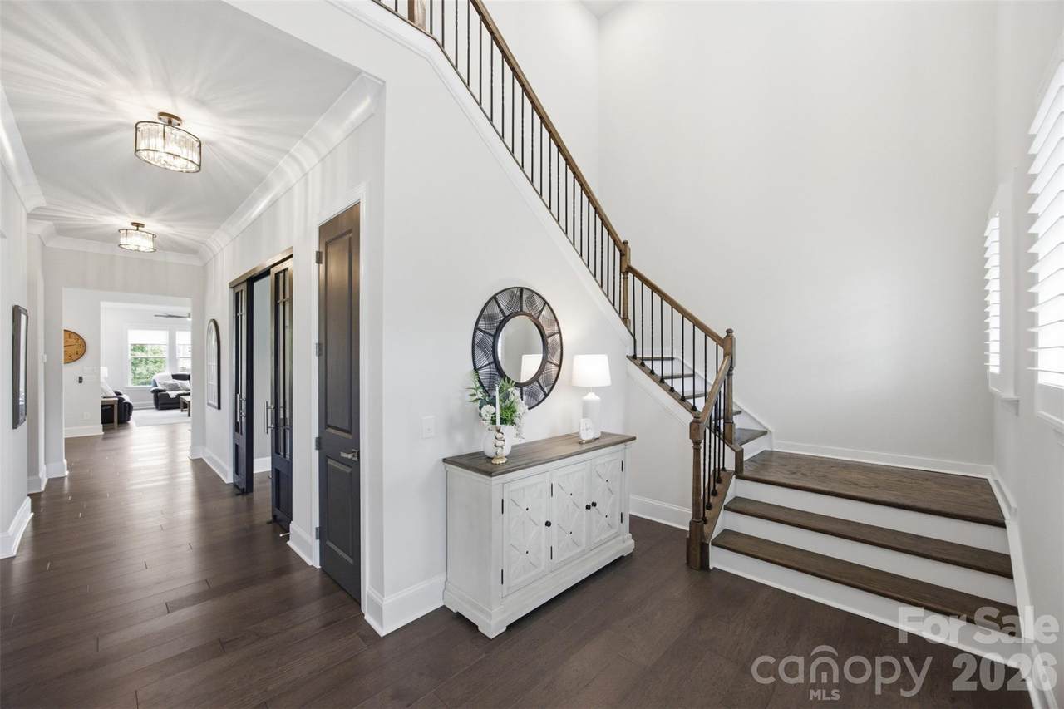
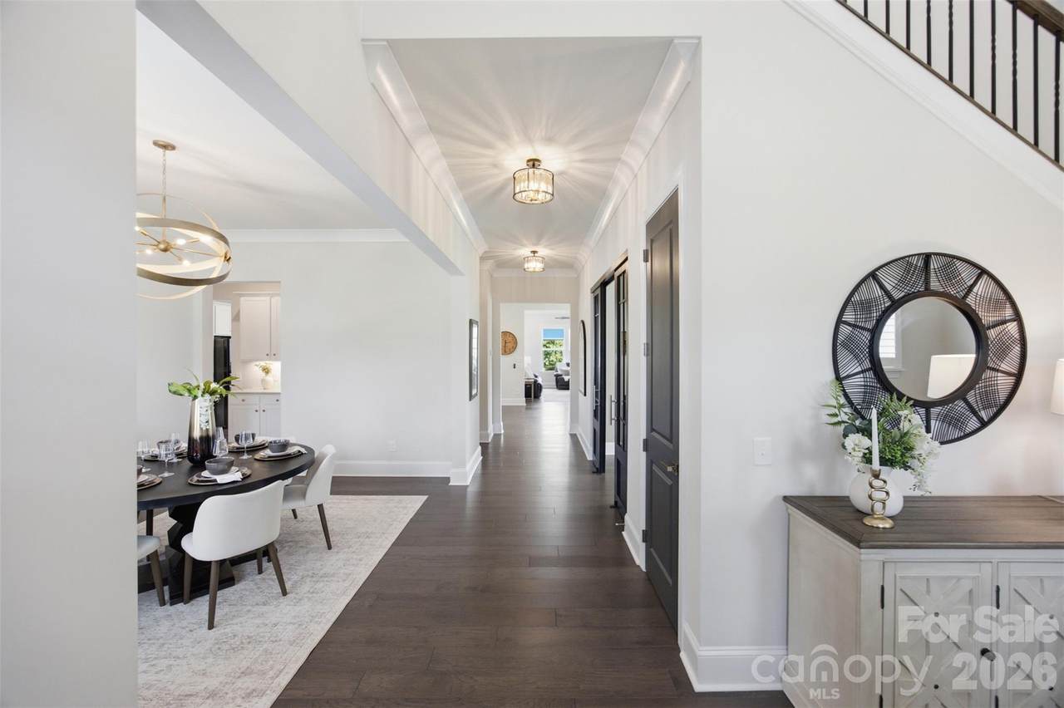
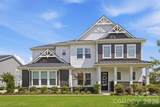
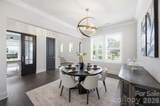
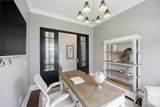
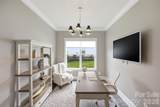
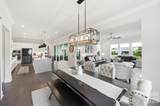
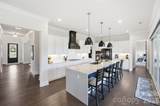
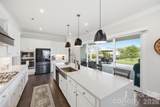
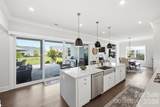
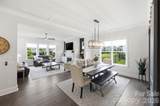
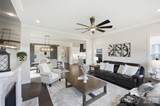
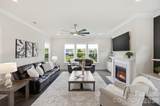
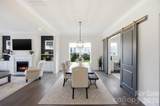
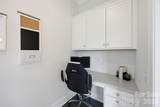
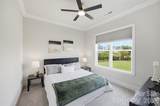
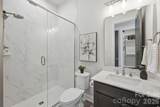
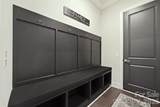
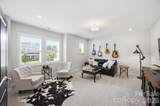
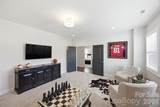
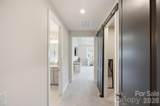
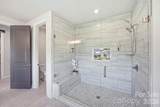
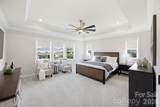
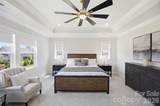
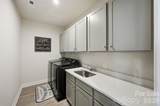
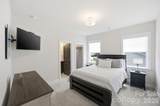
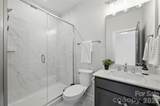
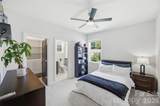
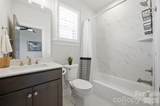
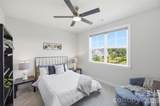
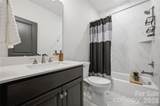
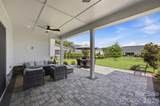
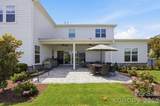
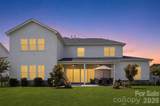
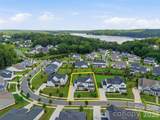
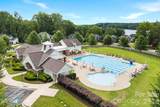
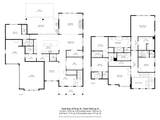
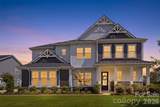
Set within the highly desirable McLean South Shore community in charming Belmont,NC , this exceptional residence offers nearly 4,200 square feet of elevated living, thoughtfully designed for both refined entertaining and effortless everyday life. With five ensuite bedrooms, each with its own walk-in closet, a dedicated office, a versatile bonus/rec room, and a beautifully landscaped, gently sloping fenced backyard, this home delivers the rare combination of luxury, flexibility, and function. The heart of the home is an expansive open-concept living space where the kitchen, dining and great room flow seamlessly together. Two dramatic 16-foot sliding glass doors open to an extended covered rear paver patio creating an exceptional indoor-outdoor living experience and bringing the natural beauty of the setting into the home. The chef-inspired kitchen is both sophisticated and inviting, featuring an oversized waterfall quartz island, quartz countertops, abundant cabinetry, designer lighting, and premium finishes. A formal dining room, dedicated office and auxiliary office add elegance and versatility, while the main-level guest suite—with a private ensuite bath and walk-in closet—offers an ideal retreat for overnight guests or multigenerational living. Upstairs, the luxurious primary suite overlooks the lot and features a spa-inspired bath with dual vanities, frameless glass shower, and generous walk-in closet. Three additional ensuite bedrooms, each with a walk-in closet, provide exceptional privacy and comfort. A spacious bonus room offers endless possibilities as a media room, playroom, fitness space, or additional lounge. Built just four years ago, this residence has been thoughtfully designed with built-ins flanking the fireplace, custom closet systems i, upgraded designer lighting, coordinating quartz countertops, and an oversized three-car garage. Outside, the fenced backyard provides a rare sense of usable space, while the protected natural setting creates a peaceful backdrop for everyday living. McLean South Shore residents enjoy an impressive collection of amenities, including a resort-style pool, clubhouse, playground, ponds, and kayak and paddleboard launch. Morningstar marina and Drift waterfront restaurant are conveniently located at the entrance of the community. Residents enjoy a peaceful, nature-filled setting with miles of walking trails and access to the Carolina Thread Trail, creating a true extension of your backyard. The nearby Daniel Stowe Conservancy and Trailhead Store add even more opportunities to enjoy the outdoors, while charming downtown Belmont is just minutes away. A home of this caliber, offering five ensuite bedrooms, versatile floorplan exceptional outdoor space, sophisticated upgrades, and an amenity-rich waterfront community setting, is truly a rare offering.
-
5BEDS
-
0.34ACRES
-
5BATHS
-
11/2 BATHS
-
4,175SQFT
-
$259$/SQFT
School Information
Description
Set within the highly desirable McLean South Shore community in charming Belmont,NC , this exceptional residence offers nearly 4,200 square feet of elevated living, thoughtfully designed for both refined entertaining and effortless everyday life. With five ensuite bedrooms, each with its own walk-in closet, a dedicated office, a versatile bonus/rec room, and a beautifully landscaped, gently sloping fenced backyard, this home delivers the rare combination of luxury, flexibility, and function. The heart of the home is an expansive open-concept living space where the kitchen, dining and great room flow seamlessly together. Two dramatic 16-foot sliding glass doors open to an extended covered rear paver patio creating an exceptional indoor-outdoor living experience and bringing the natural beauty of the setting into the home. The chef-inspired kitchen is both sophisticated and inviting, featuring an oversized waterfall quartz island, quartz countertops, abundant cabinetry, designer lighting, and premium finishes. A formal dining room, dedicated office and auxiliary office add elegance and versatility, while the main-level guest suite—with a private ensuite bath and walk-in closet—offers an ideal retreat for overnight guests or multigenerational living. Upstairs, the luxurious primary suite overlooks the lot and features a spa-inspired bath with dual vanities, frameless glass shower, and generous walk-in closet. Three additional ensuite bedrooms, each with a walk-in closet, provide exceptional privacy and comfort. A spacious bonus room offers endless possibilities as a media room, playroom, fitness space, or additional lounge. Built just four years ago, this residence has been thoughtfully designed with built-ins flanking the fireplace, custom closet systems i, upgraded designer lighting, coordinating quartz countertops, and an oversized three-car garage. Outside, the fenced backyard provides a rare sense of usable space, while the protected natural setting creates a peaceful backdrop for everyday living. McLean South Shore residents enjoy an impressive collection of amenities, including a resort-style pool, clubhouse, playground, ponds, and kayak and paddleboard launch. Morningstar marina and Drift waterfront restaurant are conveniently located at the entrance of the community. Residents enjoy a peaceful, nature-filled setting with miles of walking trails and access to the Carolina Thread Trail, creating a true extension of your backyard. The nearby Daniel Stowe Conservancy and Trailhead Store add even more opportunities to enjoy the outdoors, while charming downtown Belmont is just minutes away. A home of this caliber, offering five ensuite bedrooms, versatile floorplan exceptional outdoor space, sophisticated upgrades, and an amenity-rich waterfront community setting, is truly a rare offering.
 Based on information submitted to the MLS GRID as of 2026-10-06T17:34:04.04 UTC. All data is obtained from various sources and may not have been verified by broker or MLS GRID. Supplied Open House Information is subject to change without notice. All information should be independently reviewed and verified for accuracy. Properties may or may not be listed by the office/agent presenting the information.The data relating to real estate on this Web site derive in part from the Canopy MLS IDX program. Brokers make an effort to deliver accurate information, but buyers should independently verify any information on which they will rely in a transaction. All properties are subject to prior sale, change or withdrawal. Neither Berkshire Hathaway HomeServices Carolinas Realty nor any listing broker shall be responsible for any typographical errors, misinformation, or misprints, and they shall be held totally harmless from any damages arising from reliance upon this data. This data is provided exclusively for consumers' personal, non-commercial use and may not be used for any purpose other than to identify prospective properties they may be interested in purchasing. © 2026 Canopy MLS.
“Listings courtesy of Canopy MLS as distributed by MLS GRID
Some IDX listings have been excluded from this website.
Digital Millennium Copyright Act