

Skip To Content

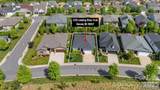
5125 Looking Glass Trail

Denver, NC 28037
  • $499,000
  • STATUS: Active
  • ON SITE: 163 Days
  • ID#: 4366075
UPDATED: 74 min ago
$499,000
  • 2
    BEDS
  • 0.15
    ACRES
  • 2
    BATHS
  • 0
    1/2 BATHS
  • 1,646
    SQFT
  • $303
    $/SQFT
Neighborhood:
Type:
Single-Family Home
Built:
2019
County:
Area:

School Information

Elementary School:
Middle School:
High School:
Offered by Southern Homes of the Carolinas, Inc: 704-896-2000. Copyright 2026 Canopy MLS. All rights reserved.

Description

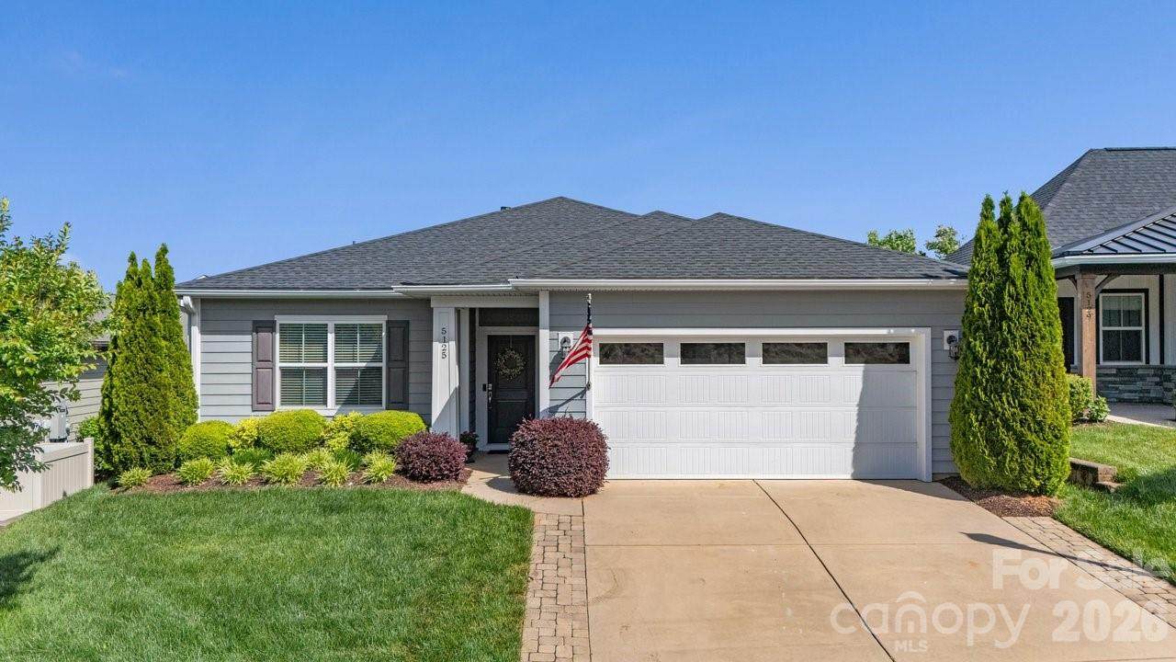
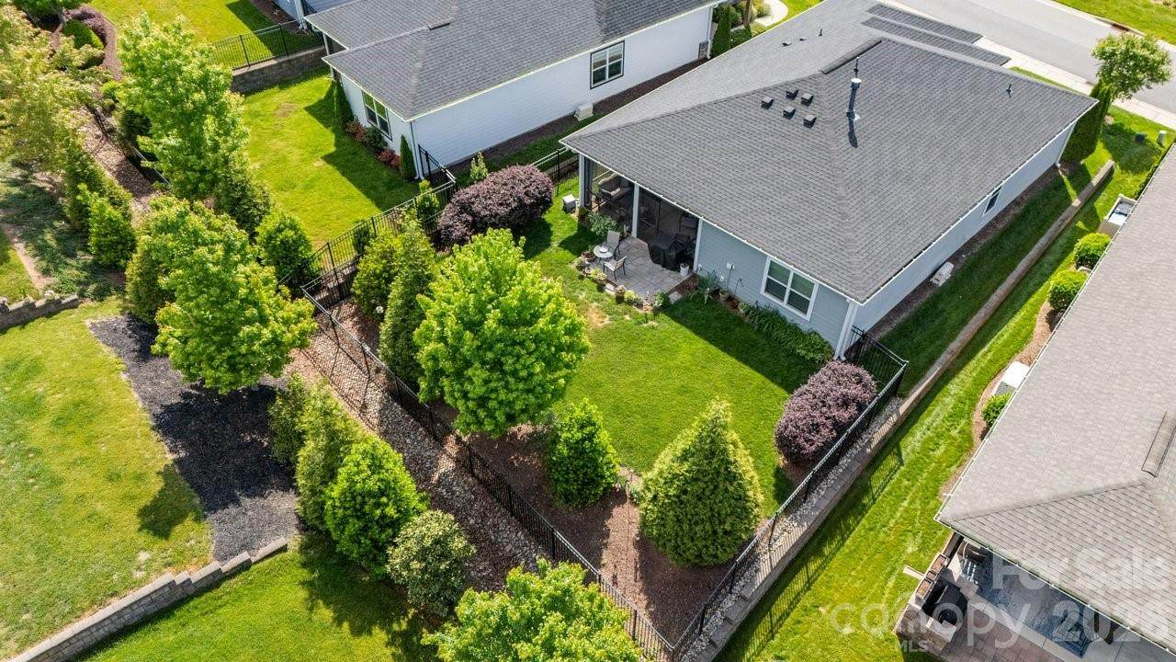
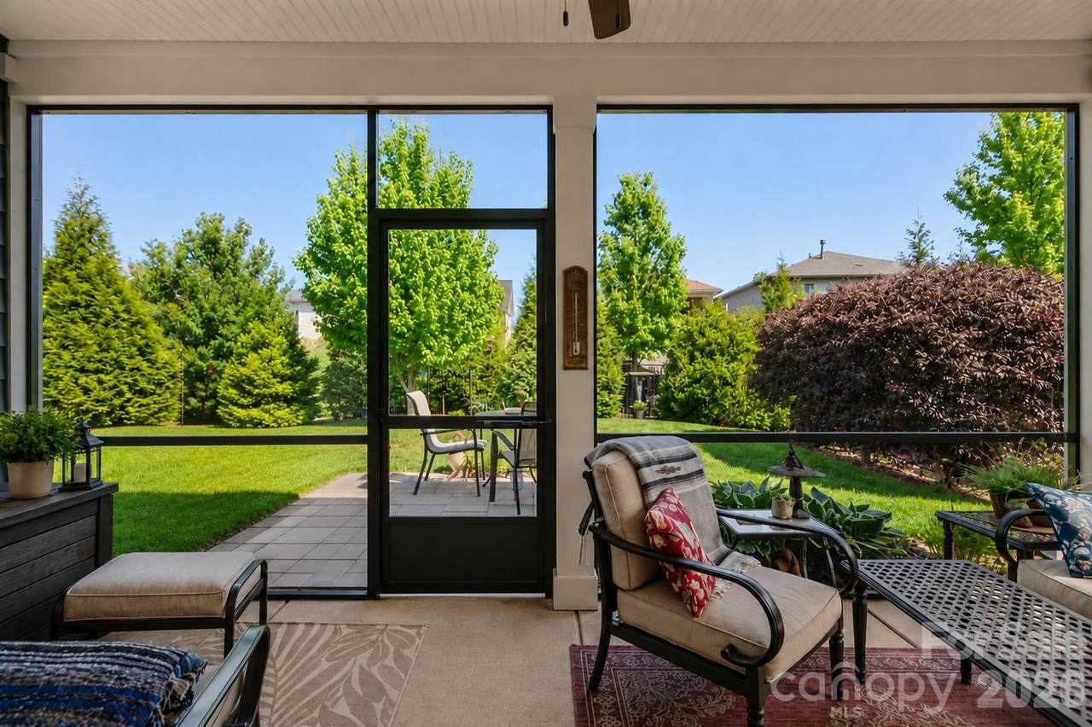
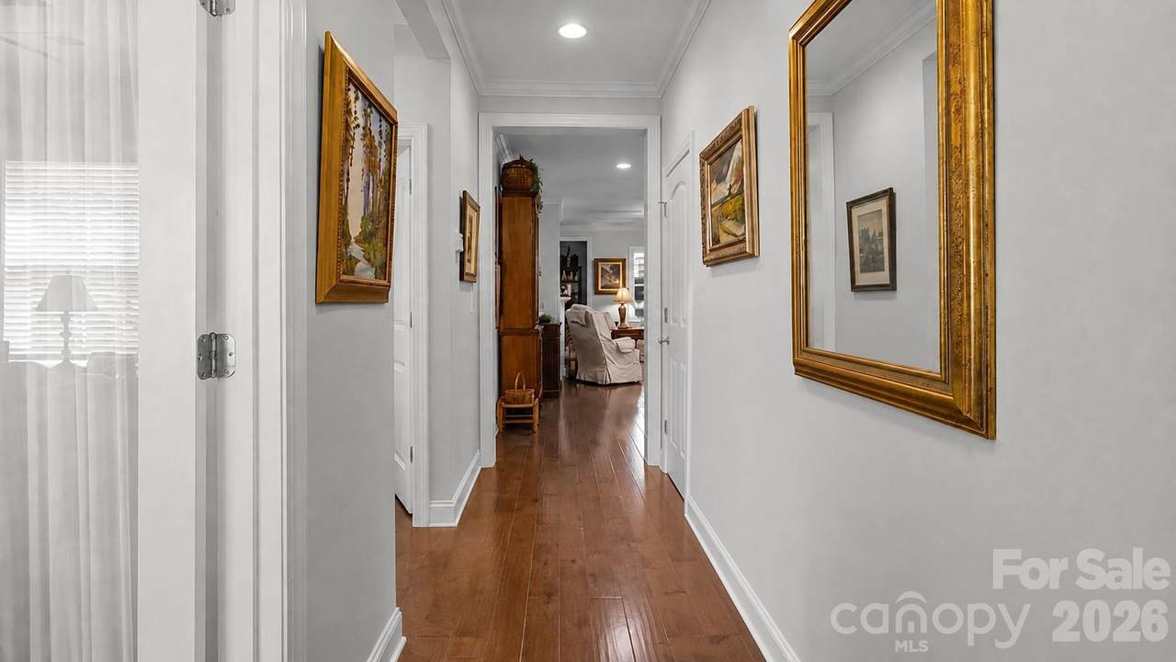
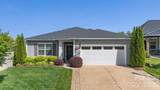
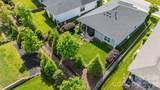
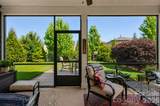
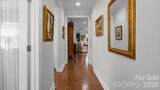
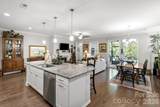
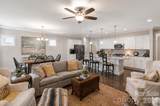
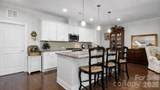
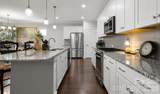
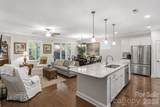
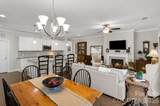
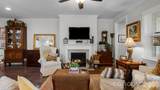
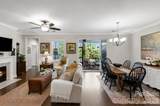
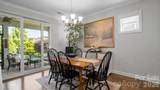
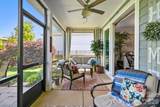
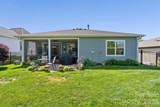
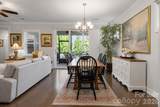
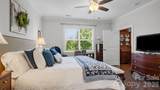
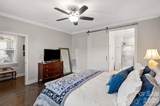
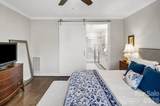
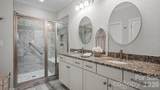
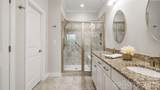
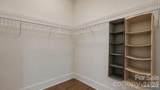
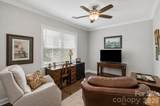
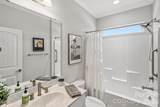
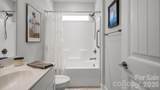
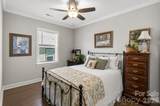
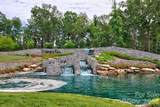
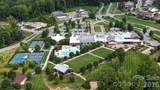
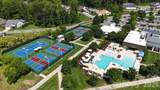
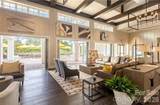
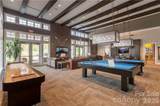
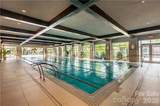
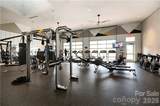
Well maintained with mature landscaping provides privacy and serenity in the fenced rear yard. Open concept multi use Affirm floor plan features an amazing kitchen with abundant storage and counter space, refrigerator, gas range, tile back splash and huge island complete with solid surface counter tops. Adjacent dining area for large gatherings flows thru the sliding wall of glass to the covered screened Lanai that has an extended paver patio for added entertaining options. Great room is highlighted with a gas log fireplace, recessed and designer lighting. Grand primary bedroom and en-suite bath with dual sink vanity, tiled shower and walk in closet. Added bonus: office/den flex space with French doors for privacy offers imaginative use of the space for your creative endeavors. Additional guest bedroom with central bath. Window blinds throughout. 2 car garage for all of those items you just can't part with. Access to Trilogy walking trail system just across the street. Trilogy Membership include Freedom Boat Club on Lake Norman plus award winning amenities (wall mounted Televisions, refrigerator, washing machine and dryer are included)

Monthly Payment Calculator


MLS Grid logo Based on information submitted to the MLS GRID as of 2026-10-15T12:34:17.88 UTC. All data is obtained from various sources and may not have been verified by broker or MLS GRID. Supplied Open House Information is subject to change without notice. All information should be independently reviewed and verified for accuracy. Properties may or may not be listed by the office/agent presenting the information.The data relating to real estate on this Web site derive in part from the Canopy MLS IDX program. Brokers make an effort to deliver accurate information, but buyers should independently verify any information on which they will rely in a transaction. All properties are subject to prior sale, change or withdrawal. Neither Berkshire Hathaway HomeServices Carolinas Realty nor any listing broker shall be responsible for any typographical errors, misinformation, or misprints, and they shall be held totally harmless from any damages arising from reliance upon this data. This data is provided exclusively for consumers' personal, non-commercial use and may not be used for any purpose other than to identify prospective properties they may be interested in purchasing. © 2026 Canopy MLS.

“Listings courtesy of Canopy MLS as distributed by MLS GRID

Some IDX listings have been excluded from this website.

Digital Millennium Copyright Act
www.searchcharlotte.com/homes/176069996
Print Image

5125 Looking Glass Trail Denver, NC 28037

  • Price: $499,000
  • Status: Active
  • On Site: 163 Days
  • Updated: 74 min ago
  • ID#: 4366075
2
Beds
2
Baths
0
½ Baths
0.15
Acres
1,646
SQFT
$303
$/SQFT
2019
Built
Neighborhood:
Trilogy Lake Norman
County:
Lincoln
Area:
Denver
Elementary School:
Catawba Springs
Middle School:
East Lincoln
High School:
East Lincoln
Property Description
Well maintained with mature landscaping provides privacy and serenity in the fenced rear yard. Open concept multi use Affirm floor plan features an amazing kitchen with abundant storage and counter space, refrigerator, gas range, tile back splash and huge island complete with solid surface counter tops. Adjacent dining area for large gatherings flows thru the sliding wall of glass to the covered screened Lanai that has an extended paver patio for added entertaining options. Great room is highlighted with a gas log fireplace, recessed and designer lighting. Grand primary bedroom and en-suite bath with dual sink vanity, tiled shower and walk in closet. Added bonus: office/den flex space with French doors for privacy offers imaginative use of the space for your creative endeavors. Additional guest bedroom with central bath. Window blinds throughout. 2 car garage for all of those items you just can't part with. Access to Trilogy walking trail system just across the street. Trilogy Membership include Freedom Boat Club on Lake Norman plus award winning amenities (wall mounted Televisions, refrigerator, washing machine and dryer are included)
Exterior Features

Architectural Style Transitional Carport YN No Construction Materials Hardboard Siding Construction Type Site Built Fencing Back YardFenced Foundation Details Slab Garage Square Footage 489 Garage YN Yes Levels One Lot Features Level Main Level Garage YN Yes Parking Features Attached GarageGarage Door Opener Patio And Porch Features PatioRear PorchScreened Road Responsibility Private Maintained Road Road Surface Type ConcretePaved Roof Architectural Shingle

Interior Features

Above Grade Finished Area 1646 Appliances DishwasherDisposalElectric Water HeaterExhaust FanGas RangeMicrowaveRefrigeratorWasher/Dryer Basement YN No Below Grade Finished Area 0 Cooling Central Air Door Features Sliding DoorsStorm Door(s) Fireplace Features Gas LogGreat Room Fireplace YN Yes Flooring HardwoodTile Garage Spaces 2 Heating CentralForced AirNatural Gas Interior Features Attic Stairs PulldownBreakfast BarEntrance FoyerKitchen IslandOpen FloorplanPantrySplit BedroomWalk-In Closet(s) Laundry Features Laundry Room Lower Square Feet 0 Main Square Feet 1646 Rooms Main (Primary Bedroom) Main (Bedroom(s)) Main (Bathroom-Full) Main (Bathroom-Full) Main (Dining Area) Main (Laundry) Main (Kitchen) Main (Great Room) Main (Flex Space) Sq Ft Unheated Total 0 Sq Ft Upper 0 Third Square Feet 0

Property Features

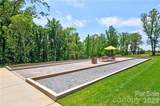
Additional Parcels YN False Association Annual Expense 6477.60 Association Fee 539.8 Association Fee Frequency Monthly Association Name AAM Association YN Yes Assumable YN No Auction YN No Builder Name Shea CCRSubject To Yes City Taxes Paid To No City Taxes Paid Community Features Fifty Five and OlderClubhouseConciergeDog ParkFitness CenterGame CourtGatedHot TubIndoor PoolOutdoor PoolPickleballRecreation AreaSidewalksSport CourtStreet LightsTennis Court(s)Walking Trails Hoa Subject To Required HOASubject To Dues Mandatory Model Affirm New Construction YN No Property Sub Type Single Family Residence Restrictions Architectural Review Senior Community YN Yes Sewer County Sewer Special Listing Conditions None Water Source County Water


MLS Grid logo Based on information submitted to the MLS GRID as of 2026-10-15T12:34:17.88 UTC. All data is obtained from various sources and may not have been verified by broker or MLS GRID. Supplied Open House Information is subject to change without notice. All information should be independently reviewed and verified for accuracy. Properties may or may not be listed by the office/agent presenting the information.The data relating to real estate on this Web site derive in part from the Canopy MLS IDX program. Brokers make an effort to deliver accurate information, but buyers should independently verify any information on which they will rely in a transaction. All properties are subject to prior sale, change or withdrawal. Neither Berkshire Hathaway HomeServices Carolinas Realty nor any listing broker shall be responsible for any typographical errors, misinformation, or misprints, and they shall be held totally harmless from any damages arising from reliance upon this data. This data is provided exclusively for consumers' personal, non-commercial use and may not be used for any purpose other than to identify prospective properties they may be interested in purchasing. © 2026 Canopy MLS.

“Listings courtesy of Canopy MLS as distributed by MLS GRID

Some IDX listings have been excluded from this website.

Digital Millennium Copyright Act
 
https://bt-photos.global.ssl.fastly.net/cmls/orig_boomver_1_4366075-1.jpg https://bt-photos.global.ssl.fastly.net/cmls/orig_boomver_1_4366075-1.jpg https://bt-photos.global.ssl.fastly.net/cmls/orig_boomver_1_4366075-1.jpg
Logo
Berkshire Hathaway HomeServices Carolinas Realty
6801 Morrison Blvd. Suite 101
Charlotte NC, 28211
Offered by Southern Homes of the Carolinas, Inc: 704-896-2000. Copyright 2026 Canopy MLS. All rights reserved.