Skip To Content

519 Amon Lane

Pineville, NC 28134
  • $425,000
  • STATUS: Active
  • ON SITE: 24 Days
  • ID#: 4435928
UPDATED: 85 min ago
$425,000
  • 3
    BEDS
  • 0.72
    ACRES
  • 2
    BATHS
  • 0
    1/2 BATHS
  • 1,671
    SQFT
  • $254
    $/SQFT
Neighborhood:
Type:
Single-Family Home
Built:
1966
County:
Area:

School Information

Elementary School:
Middle School:
High School:
Offered by Keller Williams South Park: 704-602-0400. Copyright 2026 Canopy MLS. All rights reserved.

Description

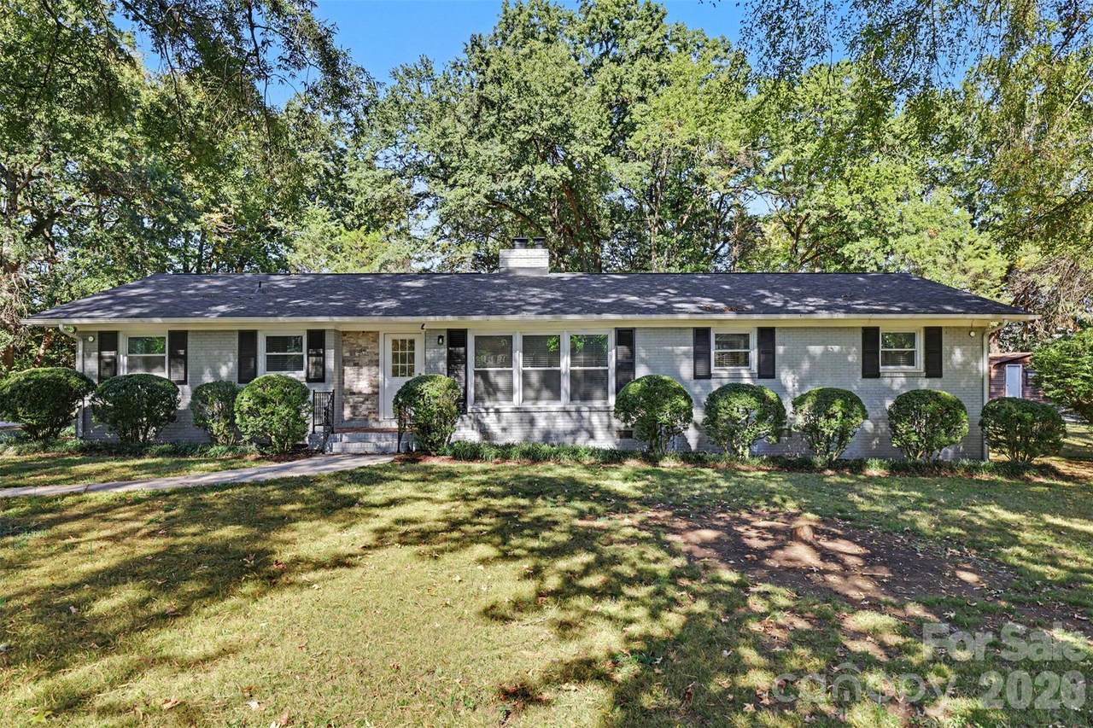
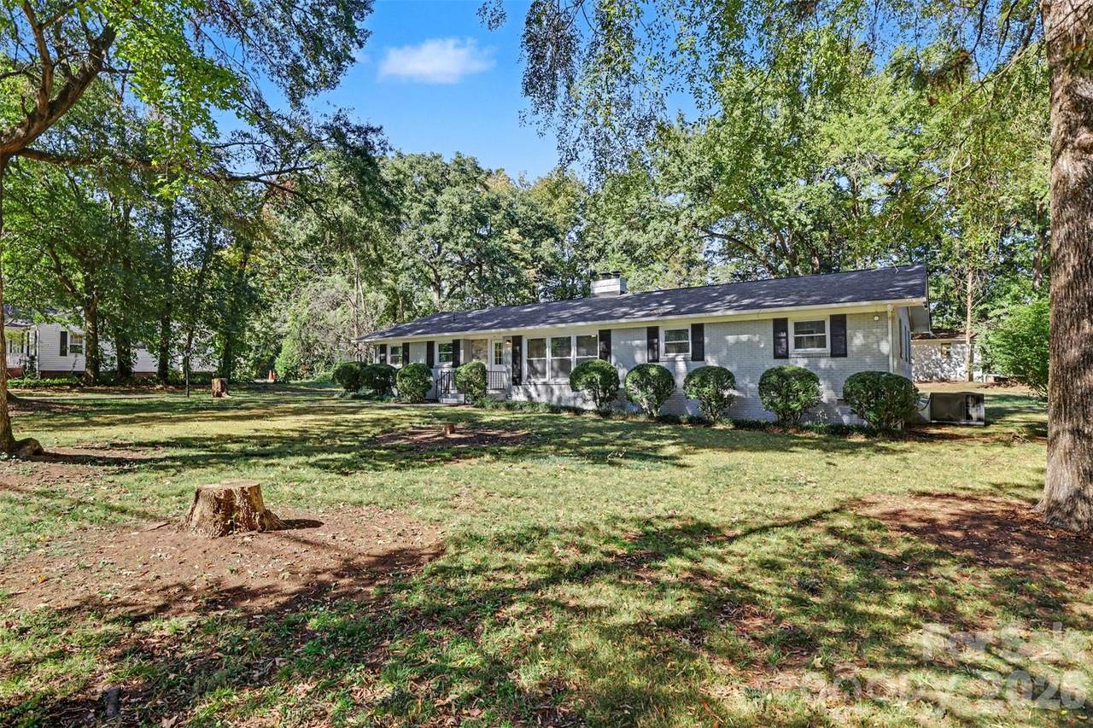
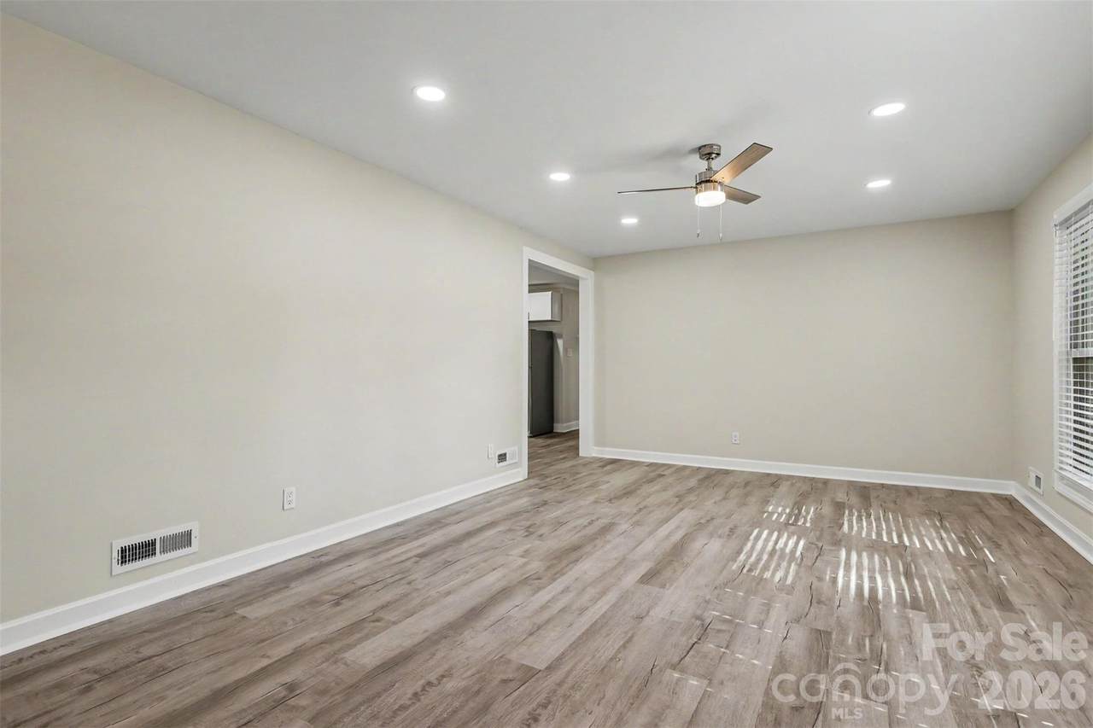
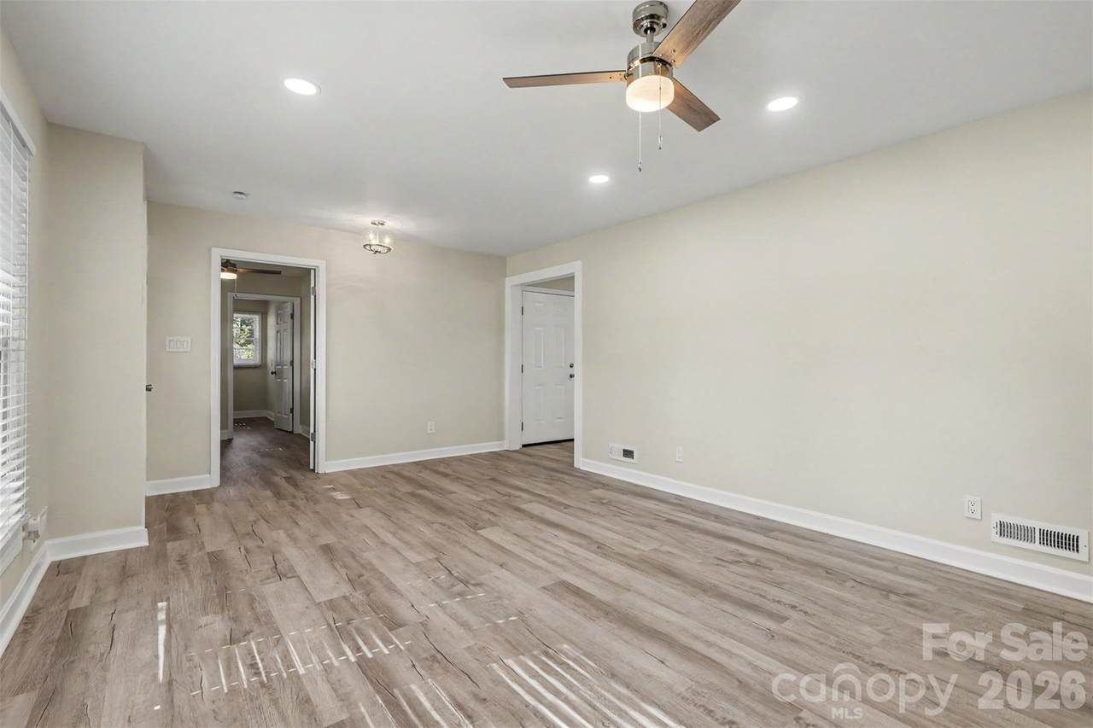
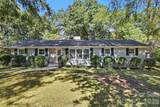
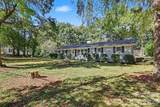
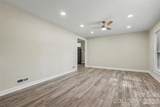
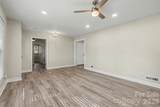
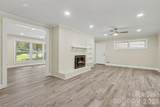
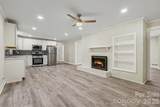
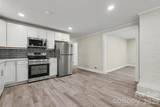
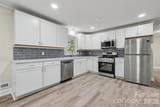
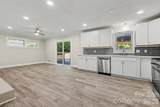
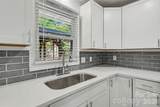
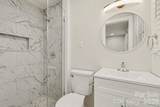
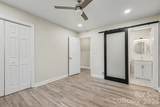
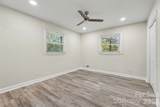
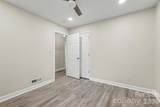
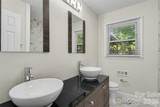
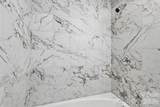
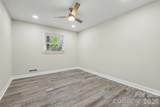
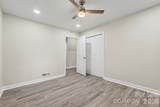
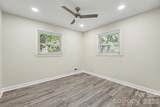
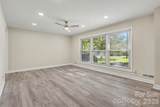
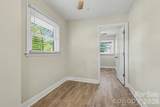
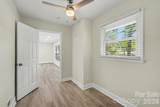
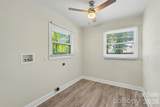
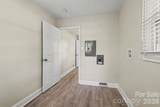
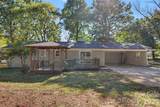
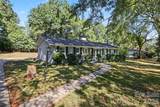
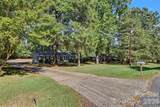
Welcome to this beautifully renovated, move-in-ready brick, ranch! Situated on a serene, tree-lined street, this home offers the perfect blend of charm, modern updates, and convenience. Featuring 3 bedrooms, 2 full baths, and a spacious, open-concept layout where the large great room flows seamlessly into the kitchen, allowing you to stay connected with family and friends while cooking and entertaining. The completely renovated kitchen and bathrooms, new LVP flooring throughout, and freshly painted interior and exterior give the home a fresh, modern feel. Enjoy added peace of mind with a new roof and new HVAC system. Situated on a generous 0.72-acre lot in an established neighborhood with no HOA, you'll appreciate the space and peaceful setting while remaining close to shopping, dining, and everyday conveniences. Beautifully updated and truly move-in ready, this home is a must-see!

Monthly Payment Calculator


MLS Grid logo Based on information submitted to the MLS GRID as of 2026-11-13T13:34:23.053 UTC. All data is obtained from various sources and may not have been verified by broker or MLS GRID. Supplied Open House Information is subject to change without notice. All information should be independently reviewed and verified for accuracy. Properties may or may not be listed by the office/agent presenting the information.The data relating to real estate on this Web site derive in part from the Canopy MLS IDX program. Brokers make an effort to deliver accurate information, but buyers should independently verify any information on which they will rely in a transaction. All properties are subject to prior sale, change or withdrawal. Neither Berkshire Hathaway HomeServices Carolinas Realty nor any listing broker shall be responsible for any typographical errors, misinformation, or misprints, and they shall be held totally harmless from any damages arising from reliance upon this data. This data is provided exclusively for consumers' personal, non-commercial use and may not be used for any purpose other than to identify prospective properties they may be interested in purchasing. © 2026 Canopy MLS.

“Listings courtesy of Canopy MLS as distributed by MLS GRID

Some IDX listings have been excluded from this website.

Digital Millennium Copyright Act
www.searchcharlotte.com/homes/182381214
Print Image

519 Amon Lane Pineville, NC 28134

  • Price: $425,000
  • Status: Active
  • On Site: 24 Days
  • Updated: 85 min ago
  • ID#: 4435928
3
Beds
2
Baths
0
½ Baths
0.72
Acres
1,671
SQFT
$254
$/SQFT
1966
Built
Neighborhood:
Ravenwood
County:
Mecklenburg
Area:
Pineville
Elementary School:
Pineville
Middle School:
Quail Hollow
High School:
Ballantyne Ridge
Property Description
Welcome to this beautifully renovated, move-in-ready brick, ranch! Situated on a serene, tree-lined street, this home offers the perfect blend of charm, modern updates, and convenience. Featuring 3 bedrooms, 2 full baths, and a spacious, open-concept layout where the large great room flows seamlessly into the kitchen, allowing you to stay connected with family and friends while cooking and entertaining. The completely renovated kitchen and bathrooms, new LVP flooring throughout, and freshly painted interior and exterior give the home a fresh, modern feel. Enjoy added peace of mind with a new roof and new HVAC system. Situated on a generous 0.72-acre lot in an established neighborhood with no HOA, you'll appreciate the space and peaceful setting while remaining close to shopping, dining, and everyday conveniences. Beautifully updated and truly move-in ready, this home is a must-see!
Exterior Features

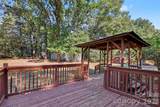
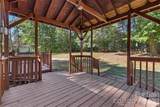
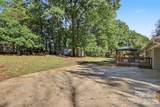
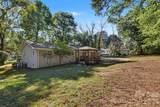
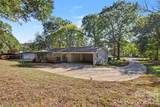
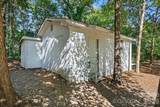
Architectural Style Ranch Carport Spaces 2 Carport YN Yes Construction Materials Brick Full Construction Type Site Built Exterior Features Fire Pit Fencing Back Yard Foundation Details Crawl Space Garage YN No Levels One Lot Features ClearedWooded Main Level Garage YN No Out Buildings YN GazeboShed(s)Workshop Parking Features Attached CarportDriveway Patio And Porch Features CoveredDeck Road Responsibility Publicly Maintained Road Road Surface Type ConcretePaved Roof Architectural Shingle Window Features Insulated Window(s)

Interior Features

Above Grade Finished Area 1671 Appliances DishwasherDisposalElectric OvenExhaust FanMicrowaveRefrigerator Basement YN No Below Grade Finished Area 0 Cooling Ceiling Fan(s)Central AirElectric Door Features Sliding Doors Fireplace Features Gas LogGas VentedKitchen Fireplace YN Yes Flooring Vinyl Garage Spaces 0 Heating Natural Gas Interior Features Attic Stairs PulldownCable PrewireEntrance FoyerOpen FloorplanPantry Laundry Features Laundry Closet Lower Square Feet 0 Main Square Feet 1671 Rooms Main (Primary Bedroom) Main (Bedroom(s)) Main (Bedroom(s)) Main (Bathroom-Full) Main (Bathroom-Full) Main (Kitchen) Main (Living Room) Main (Dining Area) Sq Ft Unheated Total 0 Sq Ft Upper 0 Third Square Feet 0

Property Features

Additional Parcels YN False Association YN No Assumable YN No Auction YN No CCRSubject To Undiscovered City Taxes Paid To Pineville Hoa Subject To None New Construction YN No Property Sub Type Single Family Residence Security Features Carbon Monoxide Detector(s)Smoke Detector(s) Senior Community YN No Sewer Public Sewer Special Listing Conditions None Utilities Cable AvailableCable ConnectedElectricity ConnectedFiber OpticsNatural Gas Water Source City


MLS Grid logo Based on information submitted to the MLS GRID as of 2026-11-13T13:34:23.053 UTC. All data is obtained from various sources and may not have been verified by broker or MLS GRID. Supplied Open House Information is subject to change without notice. All information should be independently reviewed and verified for accuracy. Properties may or may not be listed by the office/agent presenting the information.The data relating to real estate on this Web site derive in part from the Canopy MLS IDX program. Brokers make an effort to deliver accurate information, but buyers should independently verify any information on which they will rely in a transaction. All properties are subject to prior sale, change or withdrawal. Neither Berkshire Hathaway HomeServices Carolinas Realty nor any listing broker shall be responsible for any typographical errors, misinformation, or misprints, and they shall be held totally harmless from any damages arising from reliance upon this data. This data is provided exclusively for consumers' personal, non-commercial use and may not be used for any purpose other than to identify prospective properties they may be interested in purchasing. © 2026 Canopy MLS.

“Listings courtesy of Canopy MLS as distributed by MLS GRID

Some IDX listings have been excluded from this website.

Digital Millennium Copyright Act
 
https://bt-photos.global.ssl.fastly.net/cmls/1280_boomver_1_4435928-1.jpg https://bt-photos.global.ssl.fastly.net/cmls/1280_boomver_1_4435928-1.jpg https://bt-photos.global.ssl.fastly.net/cmls/1280_boomver_1_4435928-1.jpg
Logo
Berkshire Hathaway HomeServices Carolinas Realty
6801 Morrison Blvd. Suite 101
Charlotte NC, 28211
Offered by Keller Williams South Park: 704-602-0400. Copyright 2026 Canopy MLS. All rights reserved.