







Skip To Content

5464 Back Shore Drive

Granite Falls, NC 28630
  • $1,100,000
  • STATUS: Active
  • ON SITE: 30 Days
  • ID#: 4435295
UPDATED: 50 min ago
$1,100,000
  • 3
    BEDS
  • 1.02
    ACRES
  • 4
    BATHS
  • 0
    1/2 BATHS
  • 5,443
    SQFT
  • $202
    $/SQFT
Neighborhood:
Type:
Single-Family Home
Built:
2011
County:

School Information

Elementary School:
Middle School:
High School:
Offered by Horizon Realty Associates LLC: 828-351-7200. Copyright 2026 Canopy MLS. All rights reserved.

Description

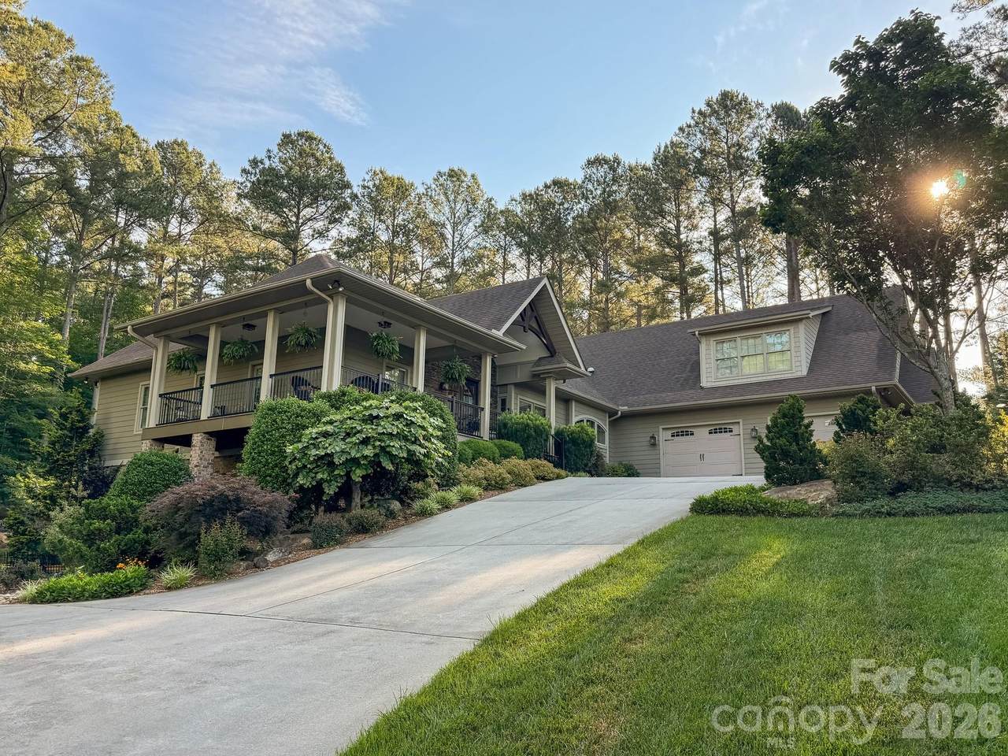
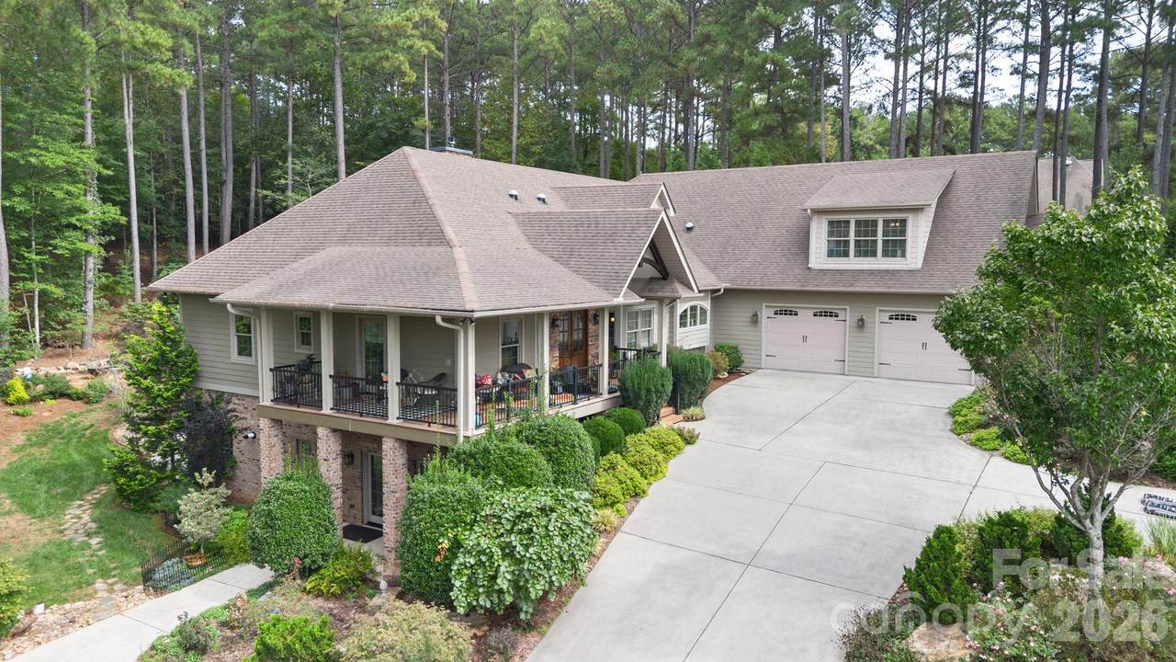
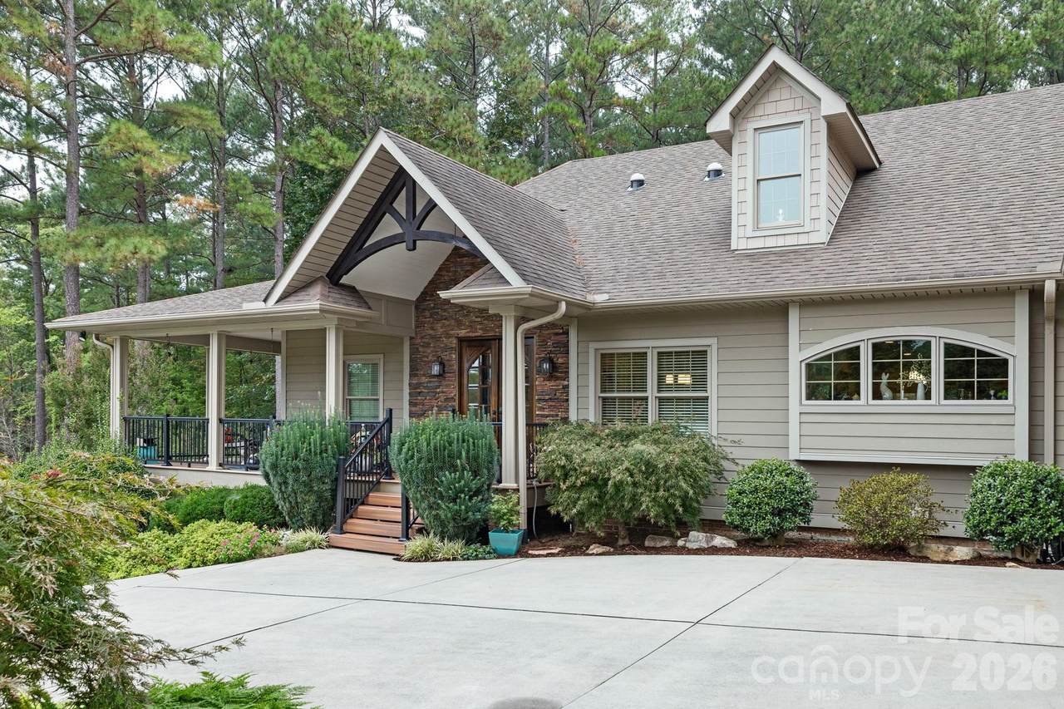
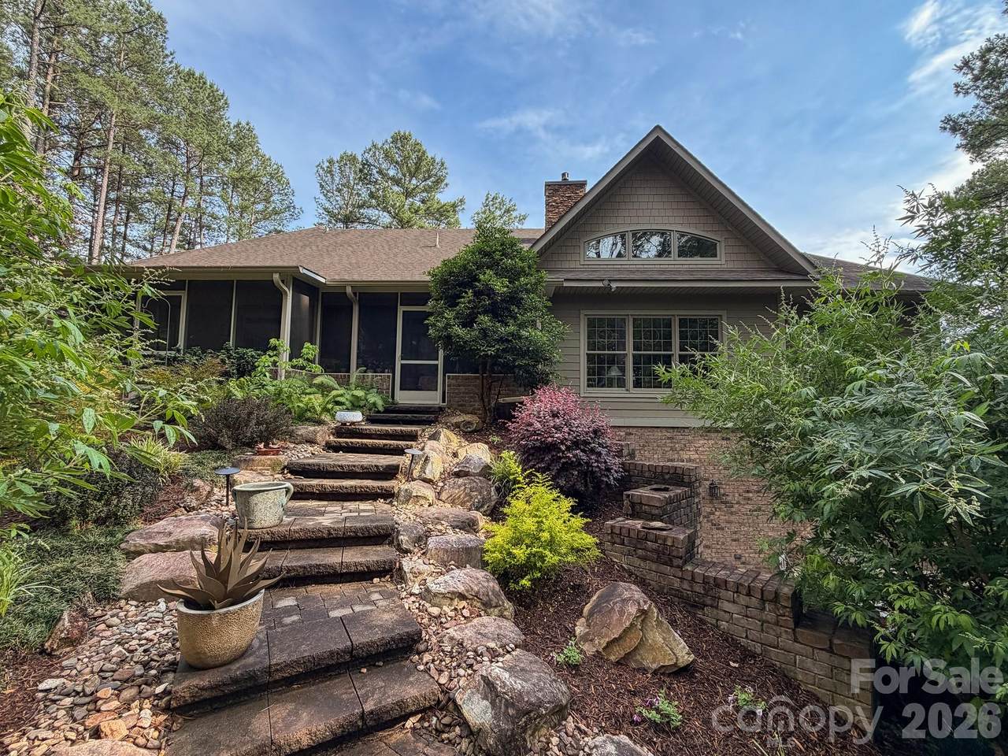
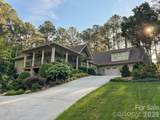
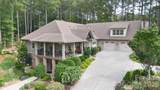
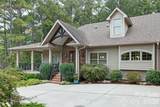
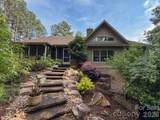
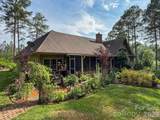
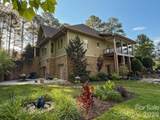
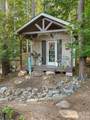
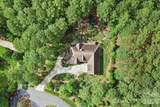
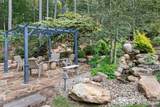
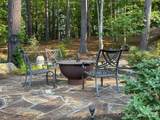
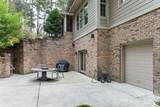
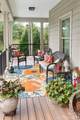
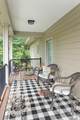
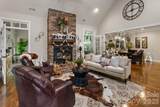
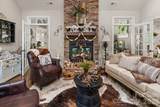
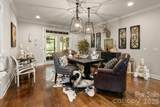
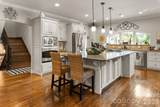
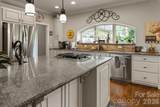
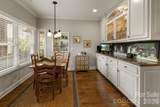
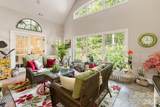
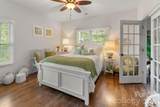
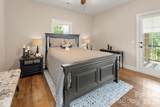
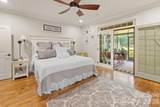
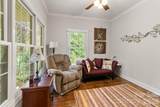
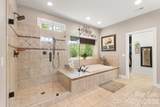
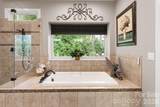
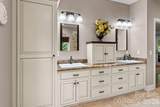
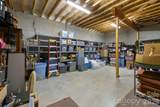
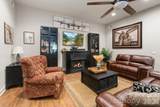
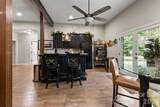
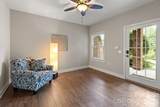
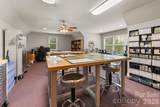
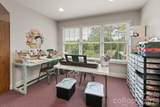
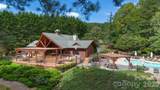
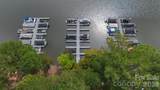
Welcome to 5464 Back Shore Drive in Granite Falls, situated in the highly sought-after Anchors Landing community. Meticulously maintained and offering over 5,400 square feet of heated living space, this remarkable property delivers an extraordinary combination of comfort, sophistication, and indoor-outdoor living. The beautifully appointed kitchen is a dream for anyone who loves to cook or entertain, featuring a gas cooktop, expansive center island, and spacious walk-in pantry. The luxurious primary suite offers a peaceful retreat, complete with thoughtfully designed dual walk-in closets, a sitting room, a soaking tub positioned beneath a picturesque window with motorized shades, and direct access to a private screened porch. Throughout the home, inviting spaces encourage both relaxation and entertaining. Cozy up beside the stunning see-through fireplace in the sunroom on cooler days, or step outside to enjoy an impressive collection of outdoor living spaces. A wraparound porch, outdoor fireplace, charming pergola, and tranquil fountain create an enchanting setting for everything from quiet mornings to memorable gatherings. Beyond the home, Anchors Landing offers an exceptional lifestyle with community amenities including a swimming pool, scenic ponds, walking trails, and a clubhouse perfect for social gatherings. Adding even more value and opportunity, this offering includes an adjoining 1.5-acre lot with an appurtenant leased boat slip. With its generous living spaces, abundant storage, extraordinary outdoor features, and desirable community amenities, this is simply an opportunity to embrace an exceptional way of life.

Monthly Payment Calculator


MLS Grid logo Based on information submitted to the MLS GRID as of 2026-11-16T20:33:43.753 UTC. All data is obtained from various sources and may not have been verified by broker or MLS GRID. Supplied Open House Information is subject to change without notice. All information should be independently reviewed and verified for accuracy. Properties may or may not be listed by the office/agent presenting the information.The data relating to real estate on this Web site derive in part from the Canopy MLS IDX program. Brokers make an effort to deliver accurate information, but buyers should independently verify any information on which they will rely in a transaction. All properties are subject to prior sale, change or withdrawal. Neither Berkshire Hathaway HomeServices Carolinas Realty nor any listing broker shall be responsible for any typographical errors, misinformation, or misprints, and they shall be held totally harmless from any damages arising from reliance upon this data. This data is provided exclusively for consumers' personal, non-commercial use and may not be used for any purpose other than to identify prospective properties they may be interested in purchasing. © 2026 Canopy MLS.

“Listings courtesy of Canopy MLS as distributed by MLS GRID

Some IDX listings have been excluded from this website.

Digital Millennium Copyright Act
www.searchcharlotte.com/homes/182314755
Print Image

5464 Back Shore Drive Granite Falls, NC 28630

  • Price: $1,100,000
  • Status: Active
  • On Site: 30 Days
  • Updated: 50 min ago
  • ID#: 4435295
3
Beds
4
Baths
0
½ Baths
1.02
Acres
5,443
SQFT
$202
$/SQFT
2011
Built
Neighborhood:
Anchors Landing
County:
Caldwell
Area:
Granite Falls
Elementary School:
Granite Falls
Middle School:
Granite Falls
High School:
South Caldwell
Property Description
Welcome to 5464 Back Shore Drive in Granite Falls, situated in the highly sought-after Anchors Landing community. Meticulously maintained and offering over 5,400 square feet of heated living space, this remarkable property delivers an extraordinary combination of comfort, sophistication, and indoor-outdoor living. The beautifully appointed kitchen is a dream for anyone who loves to cook or entertain, featuring a gas cooktop, expansive center island, and spacious walk-in pantry. The luxurious primary suite offers a peaceful retreat, complete with thoughtfully designed dual walk-in closets, a sitting room, a soaking tub positioned beneath a picturesque window with motorized shades, and direct access to a private screened porch. Throughout the home, inviting spaces encourage both relaxation and entertaining. Cozy up beside the stunning see-through fireplace in the sunroom on cooler days, or step outside to enjoy an impressive collection of outdoor living spaces. A wraparound porch, outdoor fireplace, charming pergola, and tranquil fountain create an enchanting setting for everything from quiet mornings to memorable gatherings. Beyond the home, Anchors Landing offers an exceptional lifestyle with community amenities including a swimming pool, scenic ponds, walking trails, and a clubhouse perfect for social gatherings. Adding even more value and opportunity, this offering includes an adjoining 1.5-acre lot with an appurtenant leased boat slip. With its generous living spaces, abundant storage, extraordinary outdoor features, and desirable community amenities, this is simply an opportunity to embrace an exceptional way of life.
Exterior Features

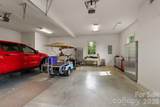
Carport YN No Construction Materials Hardboard SidingStone Veneer Construction Type Site Built Exterior Features Fire PitIn-Ground Irrigation Foundation Details Basement Garage YN Yes Levels One and One Half Main Level Garage YN Yes Out Buildings YN Outbuilding Parking Features DrivewayAttached Garage Patio And Porch Features CoveredEnclosedPatioPorchWrap Around Road Responsibility Private Maintained Road Road Surface Type ConcretePaved Waterfront Features Boat Slip (Deed)Boat Slip – CommunityPaddlesport Launch Site - Community

Interior Features

Above Grade Finished Area 3819 Additional Parcels Description 08145 7234 Appliances DisposalElectric OvenGas CooktopMicrowavePropane Water HeaterRefrigeratorRefrigerator with Ice MakerTankless Water HeaterWasher/Dryer Basement Exterior EntryFullInterior EntryPartially FinishedStorage SpaceWalk-Out Access Basement YN Yes Below Grade Finished Area 1624 Cooling Ceiling Fan(s)Central Air Fireplace Features Living RoomPropaneSee Through Fireplace YN Yes Flooring CarpetTileWood Garage Spaces 2 Heating Central Interior Features Attic Walk InEntrance FoyerKitchen IslandOpen FloorplanPantryWalk-In Closet(s)Walk-In PantryWet Bar Laundry Features InsideLaundry RoomMain LevelWasher Hookup Lower Square Feet 0 Main Square Feet 2974 Rooms (Primary Bedroom) (Bedroom(s)) (Bedroom(s)) (Bathroom-Full) (Bathroom-Full) (Living Room) (Dining Room) (Dining Area) (Kitchen) (Laundry) (Sunroom) (Sitting) (Bathroom-Full) (Bonus Room) (Bar/Entertainment) (Utility Room) (Basement) (Den) (Flex Space) (Office) (Bathroom-Full) Sq Ft Unheated Basement 1350 Sq Ft Unheated Total 1350 Sq Ft Unheated Upper 0 Sq Ft Upper 845 Third Square Feet 0

Property Features

Additional Parcels YN True Association Annual Expense 3824.40 Association Fee 3079.4 Association Fee Frequency Annually Association Fee2 745 Association Fee2 Frequency Annually Association Name Anchors Landing HOA Association YN Yes Assumable YN No Auction YN No CCRSubject To Yes City Taxes Paid To No City Taxes Paid Community Features Boat StorageClubhouseGatedLake AccessOutdoor PoolPondRV StorageStreet LightsWalking Trails Construction Status Completed Elevation 1000 Hoa Subject To Required HOASubject To Dues Mandatory Horse Amenities None Listing Terms CashConventionalFHAVA Loan New Construction YN No Property Sub Type Single Family Residence Restrictions Architectural ReviewBuildingLivestock RestrictionManufactured Home Not AllowedSignageSquare Feet Security Features Security System Senior Community YN No Sewer Septic Installed Special Listing Conditions None Utilities Cable AvailableFiber OpticsPhone ConnectedUnderground Utilities Water Body Name Lake Hickory Water Source County Water Zoning R-20


MLS Grid logo Based on information submitted to the MLS GRID as of 2026-11-16T20:33:43.753 UTC. All data is obtained from various sources and may not have been verified by broker or MLS GRID. Supplied Open House Information is subject to change without notice. All information should be independently reviewed and verified for accuracy. Properties may or may not be listed by the office/agent presenting the information.The data relating to real estate on this Web site derive in part from the Canopy MLS IDX program. Brokers make an effort to deliver accurate information, but buyers should independently verify any information on which they will rely in a transaction. All properties are subject to prior sale, change or withdrawal. Neither Berkshire Hathaway HomeServices Carolinas Realty nor any listing broker shall be responsible for any typographical errors, misinformation, or misprints, and they shall be held totally harmless from any damages arising from reliance upon this data. This data is provided exclusively for consumers' personal, non-commercial use and may not be used for any purpose other than to identify prospective properties they may be interested in purchasing. © 2026 Canopy MLS.

“Listings courtesy of Canopy MLS as distributed by MLS GRID

Some IDX listings have been excluded from this website.

Digital Millennium Copyright Act
 
https://bt-photos.global.ssl.fastly.net/cmls/1280_boomver_1_4435295-1.jpg https://bt-photos.global.ssl.fastly.net/cmls/1280_boomver_1_4435295-1.jpg https://bt-photos.global.ssl.fastly.net/cmls/1280_boomver_1_4435295-1.jpg
Logo
Berkshire Hathaway HomeServices Carolinas Realty
6801 Morrison Blvd. Suite 101
Charlotte NC, 28211
Offered by Horizon Realty Associates LLC: 828-351-7200. Copyright 2026 Canopy MLS. All rights reserved.