























Description
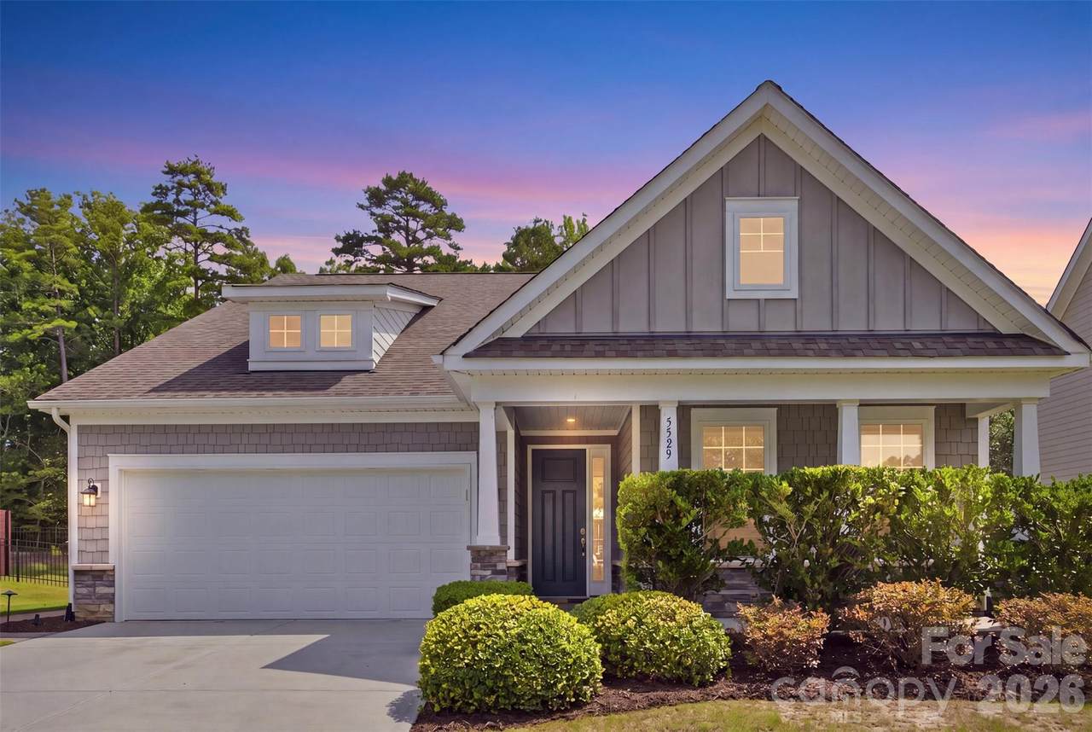
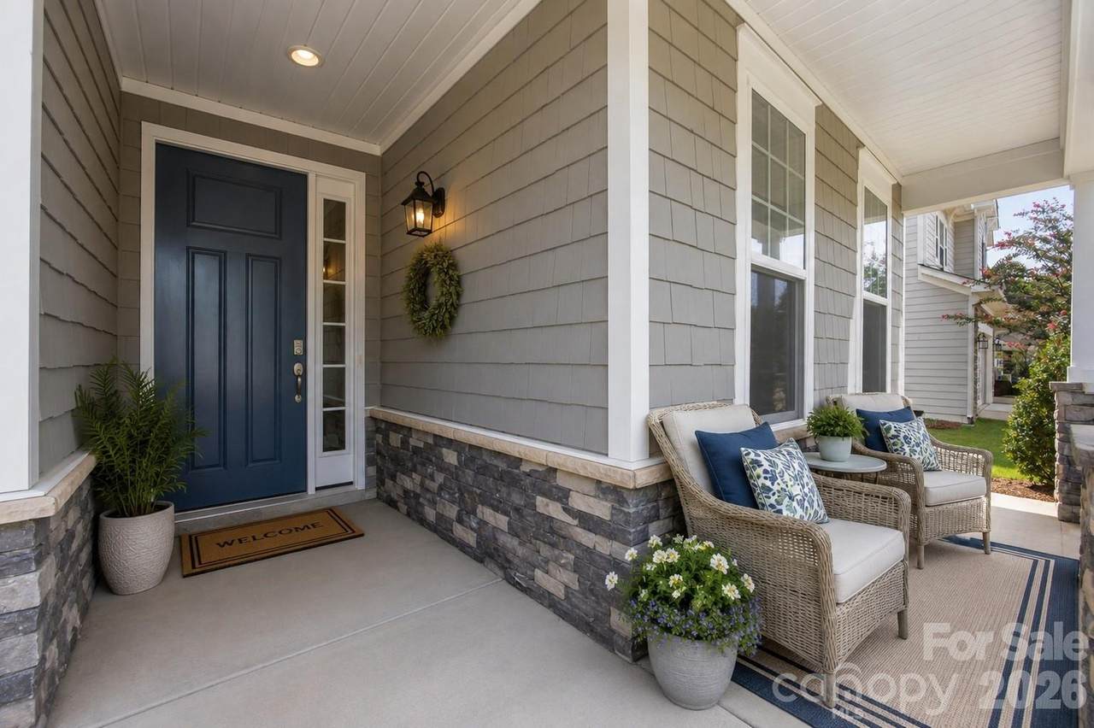
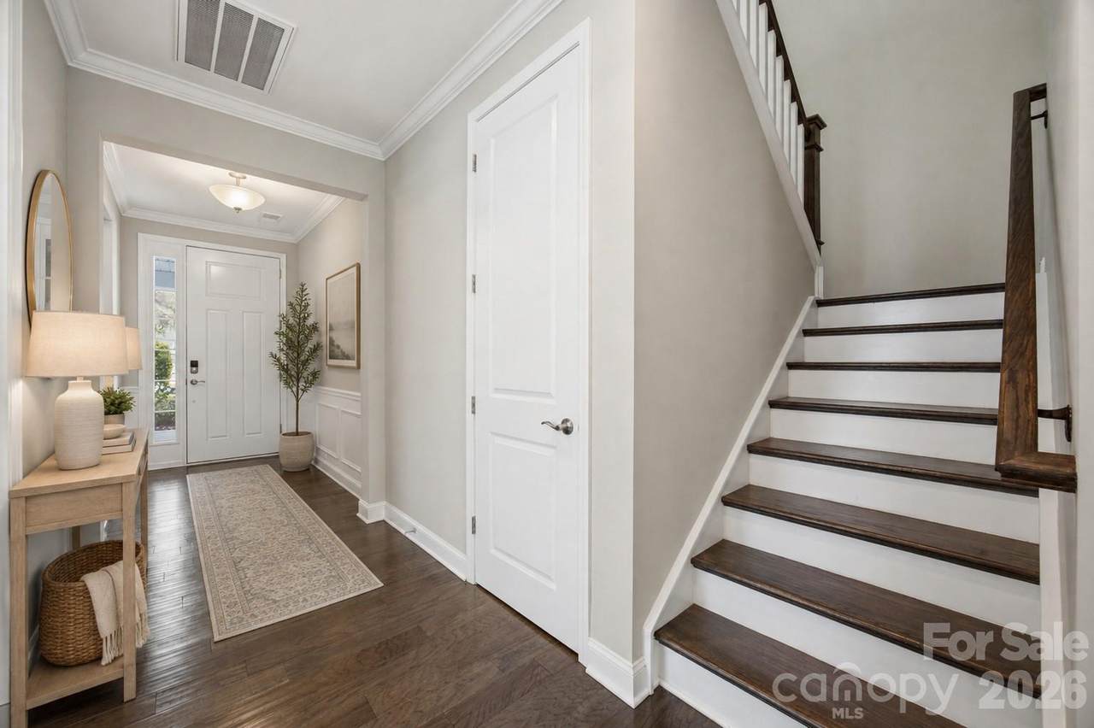
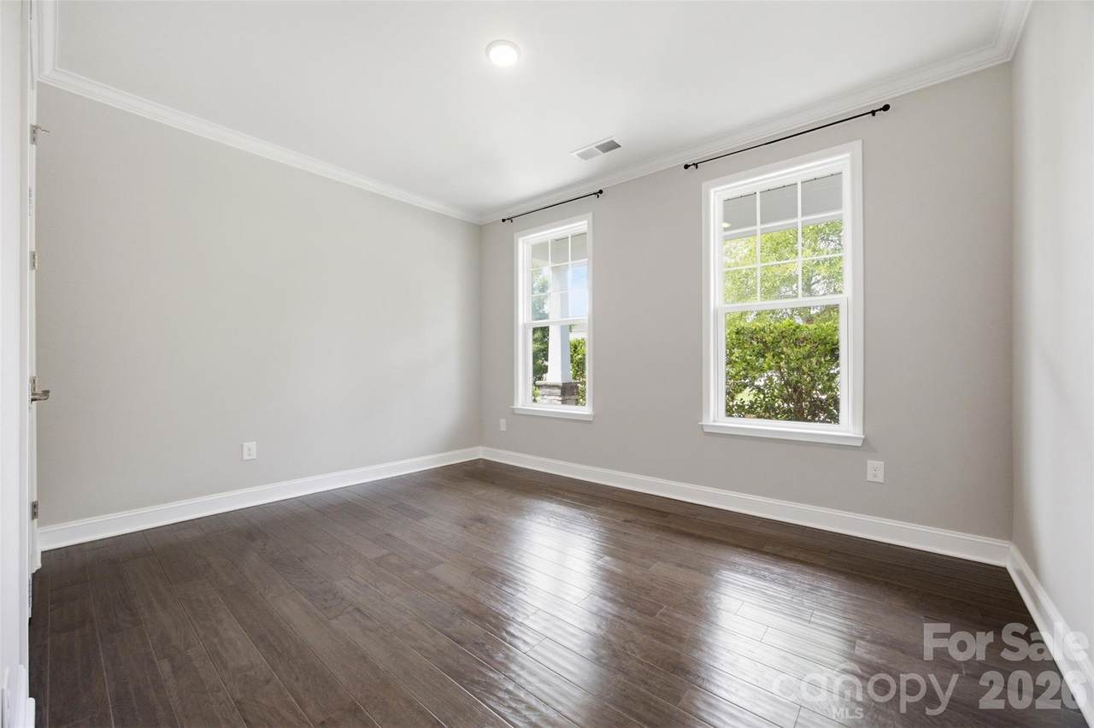
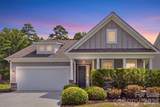
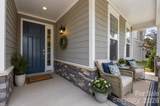
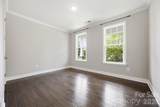
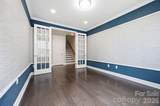
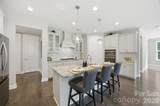
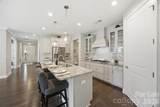
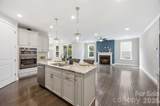
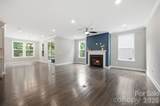
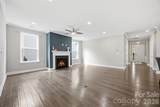
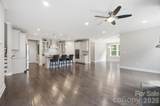
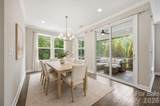
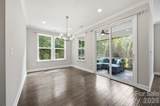
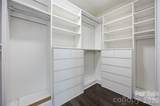
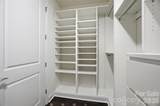
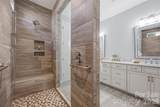
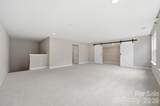
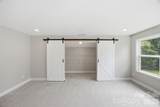
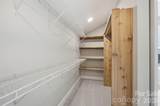
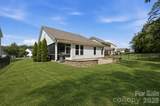
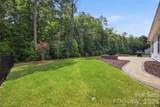
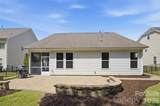
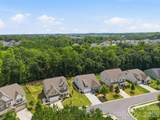
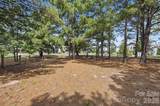
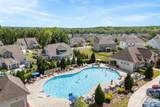
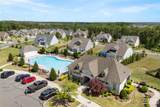
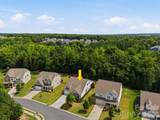
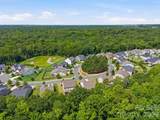
Welcome to this exceptional Toll Brothers residence, where refined design, privacy, and effortless living come together on a premium cul-de-sac homesite surrounded by mature woods. Meticulously maintained and truly turnkey, this beautifully appointed home offers thoughtful design and elevated finishes throughout. From the moment you enter, rich wood flooring, abundant natural light, and sophisticated details create a warm and inviting atmosphere. The gourmet kitchen is the heart of the home, featuring a large island, glass-front cabinetry, custom pantry, five-burner cooktop, vented hood, upgraded lighting, and generous workspace designed for both everyday living and entertaining. The expansive great room offers a cozy fireplace and an abundance of natural light, while the versatile main-level flex room provides endless possibilities as a home office, dining room, playroom, or additional gathering space. A main-level guest suite with a full bath offers comfort and privacy for family or guests. The custom laundry area is both stylish and functional, featuring a sink, abundant shelving, barn doors, and an included washer and dryer. The spacious primary suite is a true retreat with coffered ceilings, custom closets, and an oversized spa-inspired bath featuring a gorgeous custom-tiled shower. The second floor offers a HUGE loft with a large walk-in closet and barn doors provides additional flexible living space, while a private upstairs bedroom retreat includes its own full bath and generous walk-in closet. Outdoor living is equally impressive, with a screened porch featuring custom flooring, meticulously maintained landscaping, irrigation, Landscape lighting front and backyard with a dusk mode, custom paver patio overlooking a peaceful wooded backdrop. Custom pathways extend from the front to the rear of the property for easy access and are complemented by an outdoor lighting package that beautifully enhances the private setting. Community amenities include a dog park, fitness center, outdoor pool, walking trails, and playgrounds. Additional highlights include a tankless water heater and an abundance of thoughtful upgrades throughout the home. Ideally situated near Waxhaw and Indian Land, this home offers convenient access to shopping, restaurants, medical facilities, and an array of everyday amenities. Tucked away in a peaceful cul-de-sac yet close to everything, this exceptional Toll Brothers home offers a rare combination of luxury, privacy, comfort, and true move-in-ready living.
-
3BEDS
-
0.21ACRES
-
3BATHS
-
01/2 BATHS
-
2,932SQFT
-
$230$/SQFT
School Information
Description
Welcome to this exceptional Toll Brothers residence, where refined design, privacy, and effortless living come together on a premium cul-de-sac homesite surrounded by mature woods. Meticulously maintained and truly turnkey, this beautifully appointed home offers thoughtful design and elevated finishes throughout. From the moment you enter, rich wood flooring, abundant natural light, and sophisticated details create a warm and inviting atmosphere. The gourmet kitchen is the heart of the home, featuring a large island, glass-front cabinetry, custom pantry, five-burner cooktop, vented hood, upgraded lighting, and generous workspace designed for both everyday living and entertaining. The expansive great room offers a cozy fireplace and an abundance of natural light, while the versatile main-level flex room provides endless possibilities as a home office, dining room, playroom, or additional gathering space. A main-level guest suite with a full bath offers comfort and privacy for family or guests. The custom laundry area is both stylish and functional, featuring a sink, abundant shelving, barn doors, and an included washer and dryer. The spacious primary suite is a true retreat with coffered ceilings, custom closets, and an oversized spa-inspired bath featuring a gorgeous custom-tiled shower. The second floor offers a HUGE loft with a large walk-in closet and barn doors provides additional flexible living space, while a private upstairs bedroom retreat includes its own full bath and generous walk-in closet. Outdoor living is equally impressive, with a screened porch featuring custom flooring, meticulously maintained landscaping, irrigation, Landscape lighting front and backyard with a dusk mode, custom paver patio overlooking a peaceful wooded backdrop. Custom pathways extend from the front to the rear of the property for easy access and are complemented by an outdoor lighting package that beautifully enhances the private setting. Community amenities include a dog park, fitness center, outdoor pool, walking trails, and playgrounds. Additional highlights include a tankless water heater and an abundance of thoughtful upgrades throughout the home. Ideally situated near Waxhaw and Indian Land, this home offers convenient access to shopping, restaurants, medical facilities, and an array of everyday amenities. Tucked away in a peaceful cul-de-sac yet close to everything, this exceptional Toll Brothers home offers a rare combination of luxury, privacy, comfort, and true move-in-ready living.
 Based on information submitted to the MLS GRID as of 2026-10-09T15:34:40.063 UTC. All data is obtained from various sources and may not have been verified by broker or MLS GRID. Supplied Open House Information is subject to change without notice. All information should be independently reviewed and verified for accuracy. Properties may or may not be listed by the office/agent presenting the information.The data relating to real estate on this Web site derive in part from the Canopy MLS IDX program. Brokers make an effort to deliver accurate information, but buyers should independently verify any information on which they will rely in a transaction. All properties are subject to prior sale, change or withdrawal. Neither Berkshire Hathaway HomeServices Carolinas Realty nor any listing broker shall be responsible for any typographical errors, misinformation, or misprints, and they shall be held totally harmless from any damages arising from reliance upon this data. This data is provided exclusively for consumers' personal, non-commercial use and may not be used for any purpose other than to identify prospective properties they may be interested in purchasing. © 2026 Canopy MLS.
“Listings courtesy of Canopy MLS as distributed by MLS GRID
Some IDX listings have been excluded from this website.
Digital Millennium Copyright Act