


Description
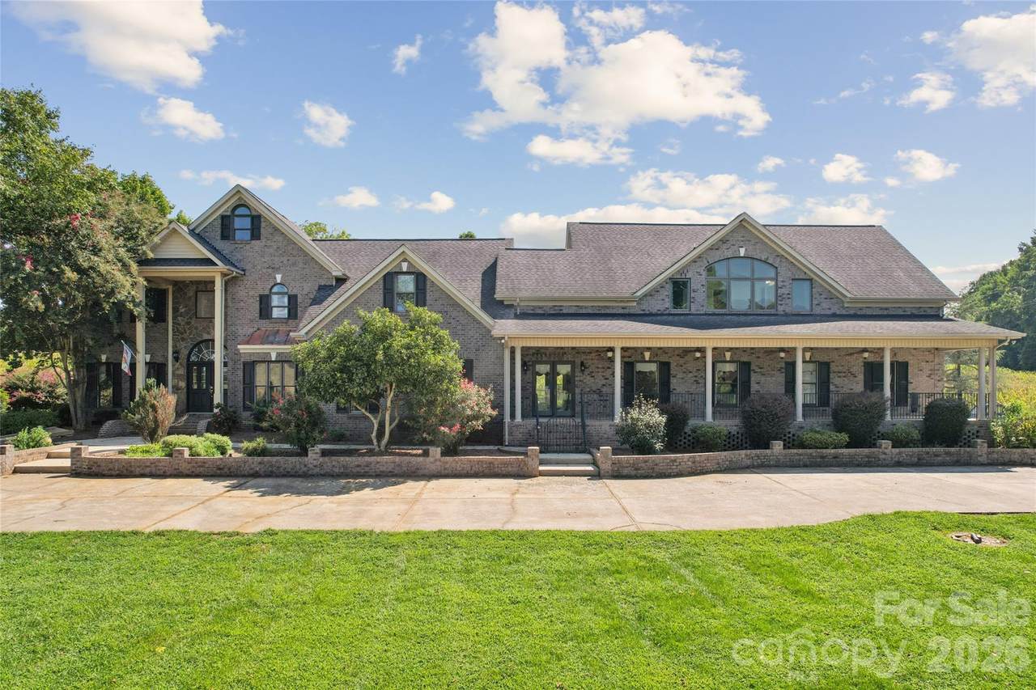
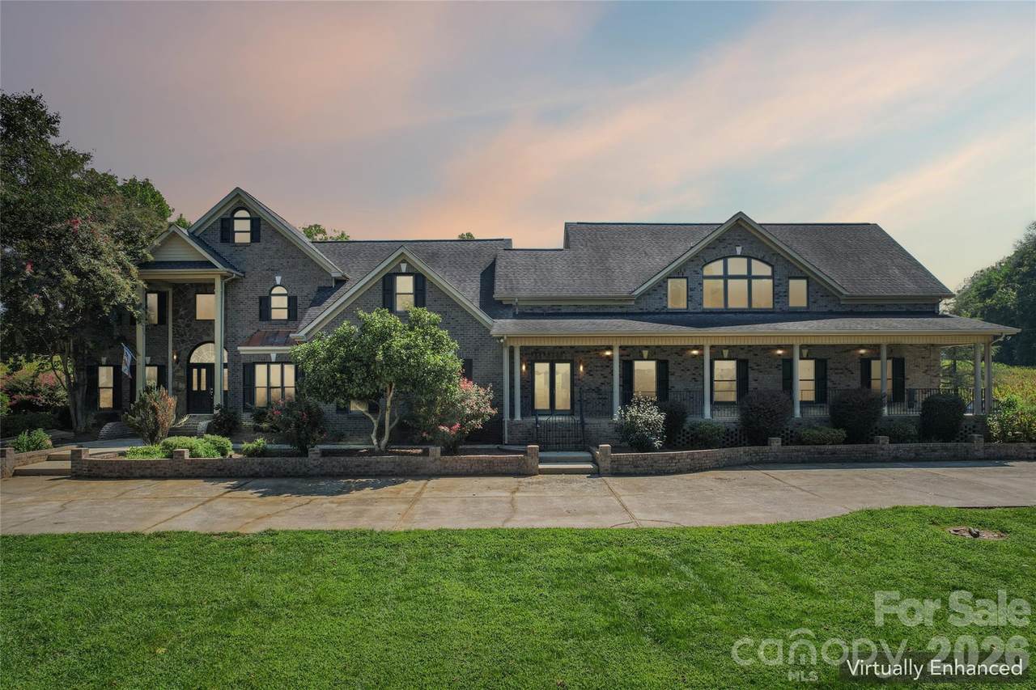
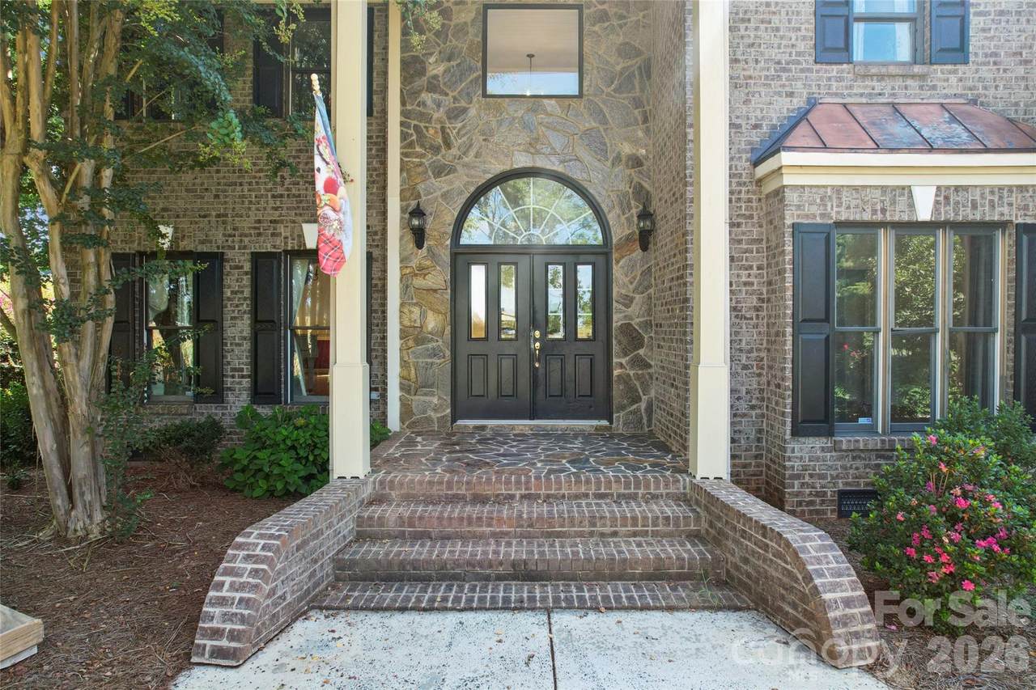
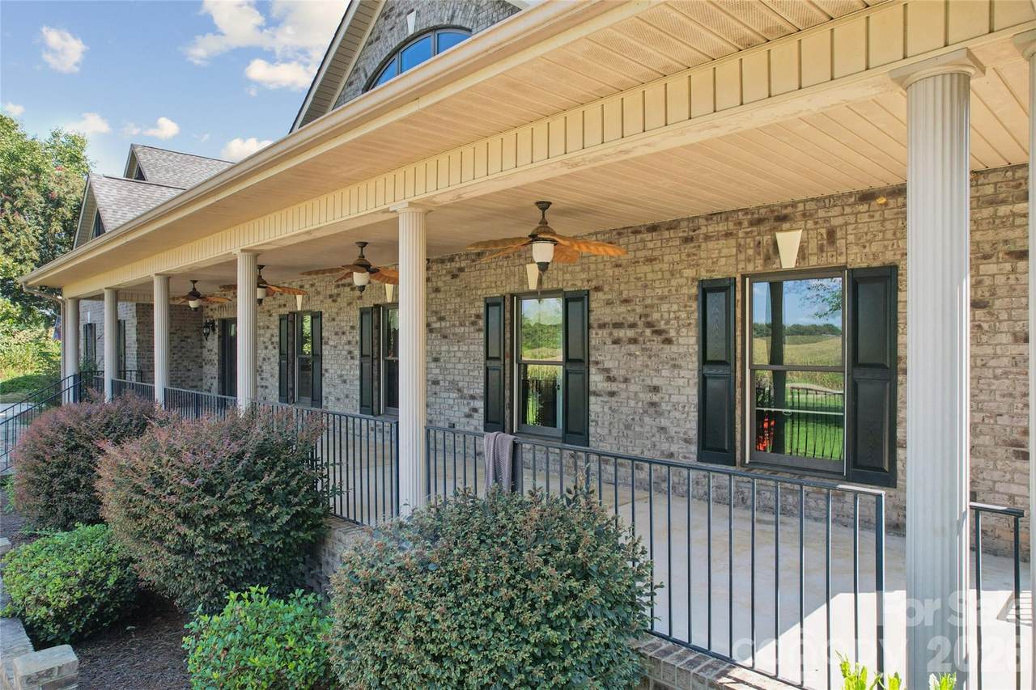
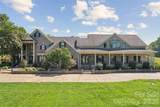
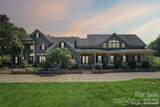
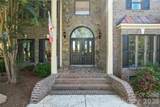
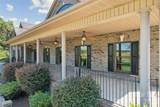
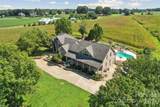
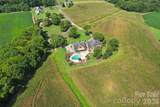
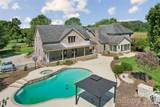
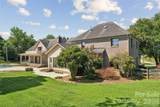
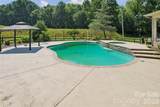
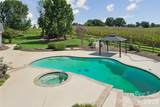
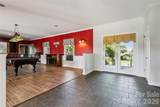
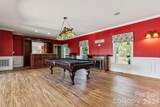
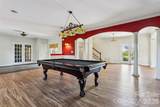
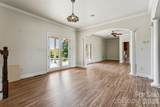
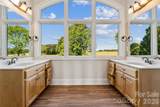
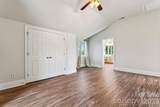
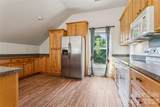
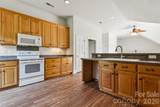
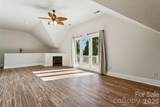
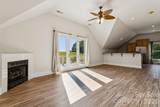
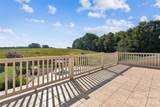
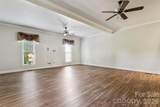
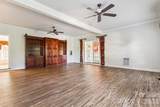
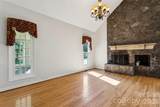
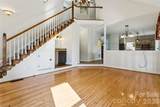
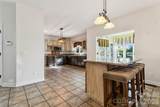
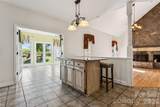
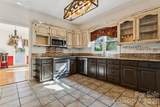
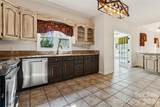
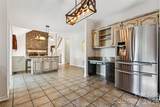
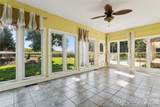
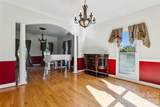
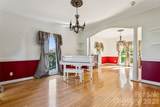
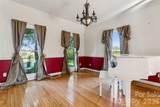
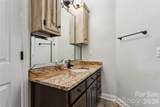
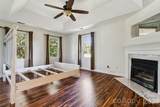
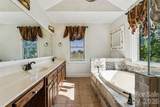
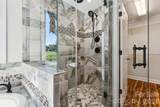
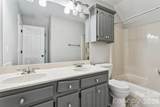
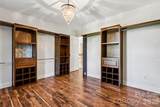
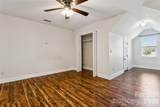
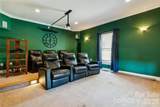
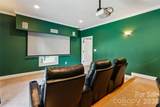
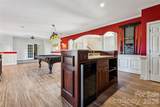
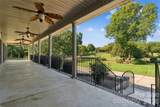
Unique Custom-Built Estate | 2 Homes in 1 | 7 Bedrooms | Pool | 1.8 Acres Discover an exceptional opportunity at 5606 Lander Benton Rd—an expansive custom-built property offering over 7,000 square feet of living space at just under $140 per square foot. Set on 1.8 private acres, this one-of-a-kind home offers the flexibility of essentially two homes in one, creating endless possibilities for multigenerational living, extended family, guests, entertaining, or simply enjoying an incredible amount of space. Featuring 7 bedrooms, 5 full bathrooms, and 2 kitchens, this home is designed to accommodate a variety of lifestyles. The impressive great room showcases a stunning two-story, hand-cut Black Mountain Stone wood-burning fireplace, with matching stonework welcoming you at the front entry. Entertain in style with a dedicated billiards room and theater room, or step outside onto the approximately 200-square-foot balcony overlooking the beautiful saltwater inground gunite pool and hot tub. The spacious primary suite provides a peaceful retreat with an updated ensuite bathroom and propane fireplace. Outdoor living is equally impressive, with a large covered front porch complete with ceiling fans, a covered rear porch leading directly to the pool area, a fenced backyard, and a circular driveway providing plenty of parking. With its remarkable size, unique layout, two kitchens, private setting, resort-style pool, and abundance of entertainment spaces, this property offers an opportunity rarely found in today's market. Whether you're looking for a multigenerational residence, a home with exceptional guest accommodations, or simply a property where you can create your dream lifestyle, this custom estate is ready for your vision.
-
7BEDS
-
1.8ACRES
-
5BATHS
-
01/2 BATHS
-
7,179SQFT
-
$139$/SQFT
School Information
Description
Unique Custom-Built Estate | 2 Homes in 1 | 7 Bedrooms | Pool | 1.8 Acres Discover an exceptional opportunity at 5606 Lander Benton Rd—an expansive custom-built property offering over 7,000 square feet of living space at just under $140 per square foot. Set on 1.8 private acres, this one-of-a-kind home offers the flexibility of essentially two homes in one, creating endless possibilities for multigenerational living, extended family, guests, entertaining, or simply enjoying an incredible amount of space. Featuring 7 bedrooms, 5 full bathrooms, and 2 kitchens, this home is designed to accommodate a variety of lifestyles. The impressive great room showcases a stunning two-story, hand-cut Black Mountain Stone wood-burning fireplace, with matching stonework welcoming you at the front entry. Entertain in style with a dedicated billiards room and theater room, or step outside onto the approximately 200-square-foot balcony overlooking the beautiful saltwater inground gunite pool and hot tub. The spacious primary suite provides a peaceful retreat with an updated ensuite bathroom and propane fireplace. Outdoor living is equally impressive, with a large covered front porch complete with ceiling fans, a covered rear porch leading directly to the pool area, a fenced backyard, and a circular driveway providing plenty of parking. With its remarkable size, unique layout, two kitchens, private setting, resort-style pool, and abundance of entertainment spaces, this property offers an opportunity rarely found in today's market. Whether you're looking for a multigenerational residence, a home with exceptional guest accommodations, or simply a property where you can create your dream lifestyle, this custom estate is ready for your vision.
 Based on information submitted to the MLS GRID as of 2026-10-08T23:33:55.337 UTC. All data is obtained from various sources and may not have been verified by broker or MLS GRID. Supplied Open House Information is subject to change without notice. All information should be independently reviewed and verified for accuracy. Properties may or may not be listed by the office/agent presenting the information.The data relating to real estate on this Web site derive in part from the Canopy MLS IDX program. Brokers make an effort to deliver accurate information, but buyers should independently verify any information on which they will rely in a transaction. All properties are subject to prior sale, change or withdrawal. Neither Berkshire Hathaway HomeServices Carolinas Realty nor any listing broker shall be responsible for any typographical errors, misinformation, or misprints, and they shall be held totally harmless from any damages arising from reliance upon this data. This data is provided exclusively for consumers' personal, non-commercial use and may not be used for any purpose other than to identify prospective properties they may be interested in purchasing. © 2026 Canopy MLS.
“Listings courtesy of Canopy MLS as distributed by MLS GRID
Some IDX listings have been excluded from this website.
Digital Millennium Copyright Act