










Description
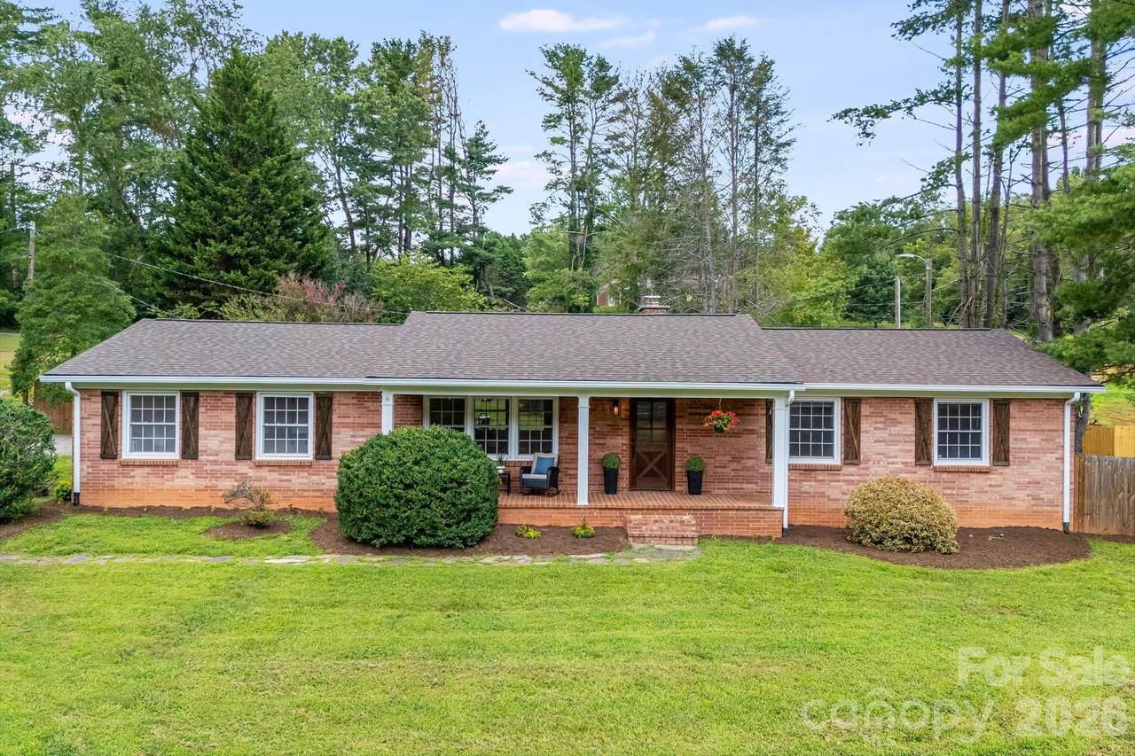
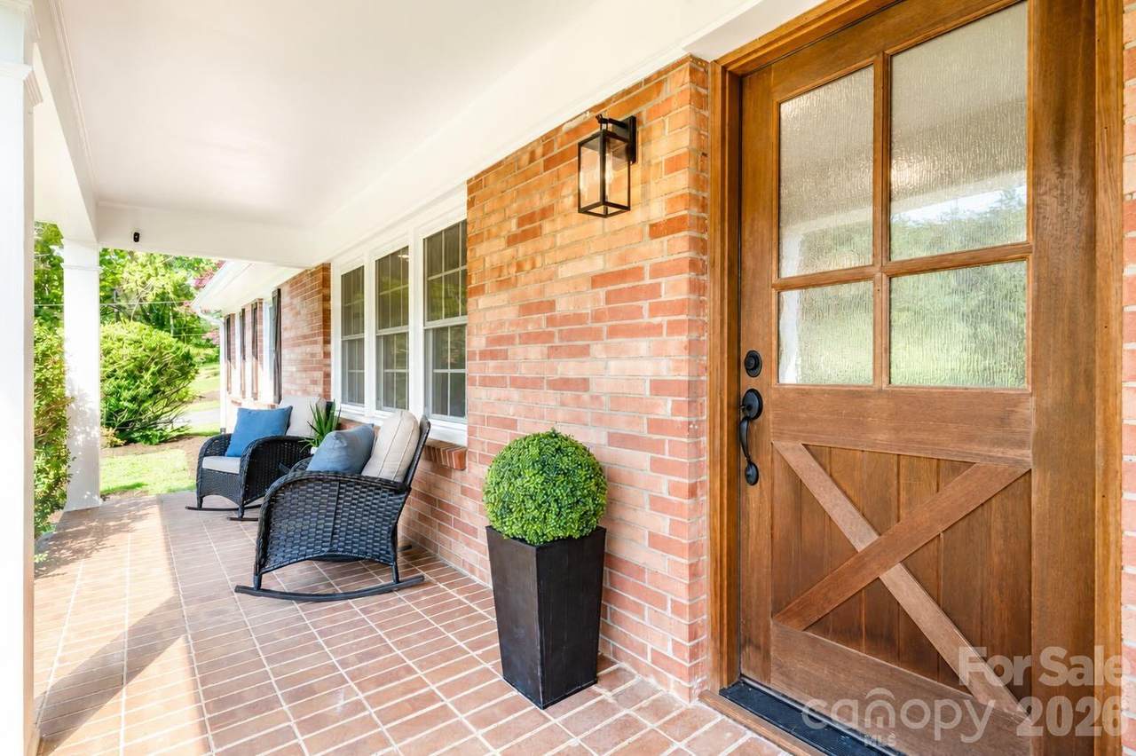
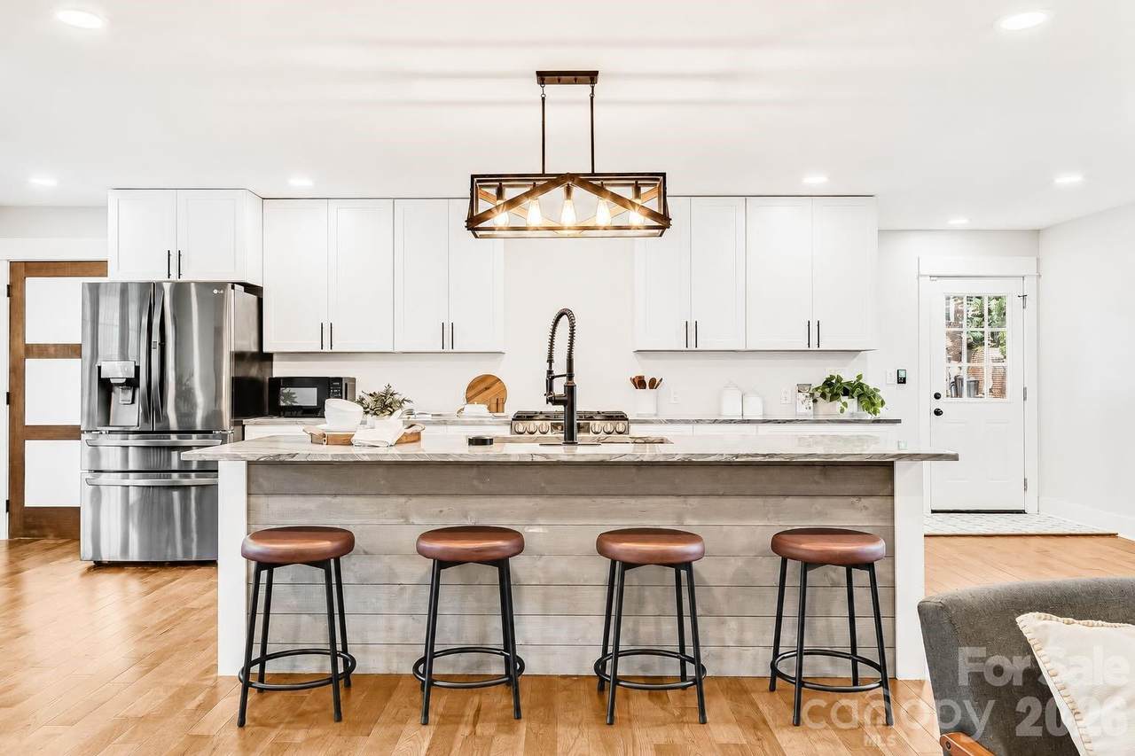
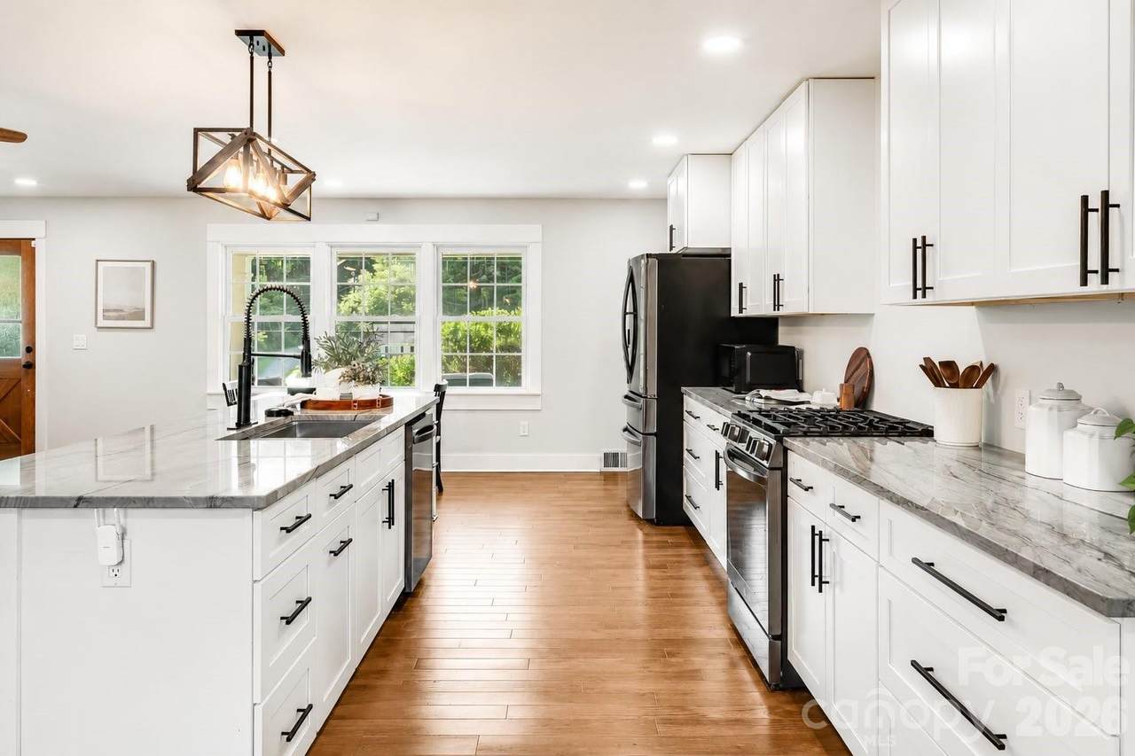
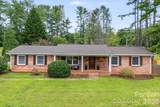
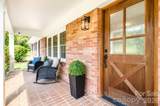
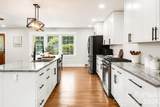
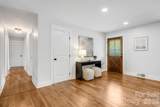
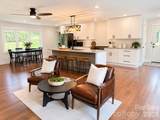
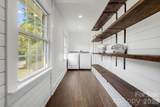
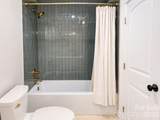
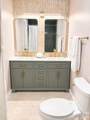
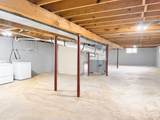
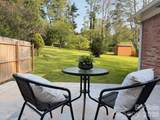
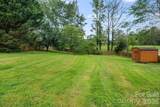
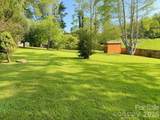
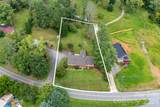
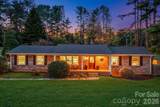
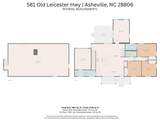
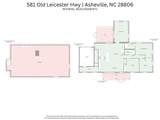
What if you could have the space you want, the updates already done, and still be just 15 minutes from downtown Asheville? Set on .71 acre with no HOA, this updated brick ranch offers nearly 1,900 square feet of comfortable main-level living, plus more than 1,500 square feet of unfinished basement space ready for storage, a workshop, gym, recreation space or future plans. More than $90,000 has been invested during the sellers' ownership, including a new roof, new gutters, extensive interior and exterior painting, new engineered flooring and a beautifully remodeled hall bath taken down to the studs. Hardwood floors extend through the main living areas, bedrooms and hallway, while granite countertops and stainless steel appliances complement the kitchen. Designed for easier everyday living, the home features a dedicated main-level laundry and an extended walk-in pantry, while the original basement laundry hookups remain in place for added flexibility. A tankless water heater, serviced HVAC, additional electrical improvements and thoughtful updates throughout mean much of the work has already been done. Outside, the .71-acre property offers something increasingly difficult to find this close to Asheville: a fully fenced backyard with three gates, mature surroundings, room to garden, play or entertain, and dedicated RV or camper parking with a power pole and separate access. The garage provides additional parking and storage. The basement adds another dimension to the property, with more than 1,500 square feet of unfinished space offering exceptional storage and flexibility for hobbies, a home gym, workshop, recreation area or future expansion. With no HOA, city water, a generous lot, main-level living, a huge basement, RV parking and substantial improvements already completed, 581 Old Leicester Highway delivers a rare combination of space, flexibility and convenience just minutes from downtown Asheville.
-
3BEDS
-
0.71ACRES
-
2BATHS
-
01/2 BATHS
-
1,901SQFT
-
$302$/SQFT
School Information
Description
What if you could have the space you want, the updates already done, and still be just 15 minutes from downtown Asheville? Set on .71 acre with no HOA, this updated brick ranch offers nearly 1,900 square feet of comfortable main-level living, plus more than 1,500 square feet of unfinished basement space ready for storage, a workshop, gym, recreation space or future plans. More than $90,000 has been invested during the sellers' ownership, including a new roof, new gutters, extensive interior and exterior painting, new engineered flooring and a beautifully remodeled hall bath taken down to the studs. Hardwood floors extend through the main living areas, bedrooms and hallway, while granite countertops and stainless steel appliances complement the kitchen. Designed for easier everyday living, the home features a dedicated main-level laundry and an extended walk-in pantry, while the original basement laundry hookups remain in place for added flexibility. A tankless water heater, serviced HVAC, additional electrical improvements and thoughtful updates throughout mean much of the work has already been done. Outside, the .71-acre property offers something increasingly difficult to find this close to Asheville: a fully fenced backyard with three gates, mature surroundings, room to garden, play or entertain, and dedicated RV or camper parking with a power pole and separate access. The garage provides additional parking and storage. The basement adds another dimension to the property, with more than 1,500 square feet of unfinished space offering exceptional storage and flexibility for hobbies, a home gym, workshop, recreation area or future expansion. With no HOA, city water, a generous lot, main-level living, a huge basement, RV parking and substantial improvements already completed, 581 Old Leicester Highway delivers a rare combination of space, flexibility and convenience just minutes from downtown Asheville.
 Based on information submitted to the MLS GRID as of 2026-10-09T15:34:40.063 UTC. All data is obtained from various sources and may not have been verified by broker or MLS GRID. Supplied Open House Information is subject to change without notice. All information should be independently reviewed and verified for accuracy. Properties may or may not be listed by the office/agent presenting the information.The data relating to real estate on this Web site derive in part from the Canopy MLS IDX program. Brokers make an effort to deliver accurate information, but buyers should independently verify any information on which they will rely in a transaction. All properties are subject to prior sale, change or withdrawal. Neither Berkshire Hathaway HomeServices Carolinas Realty nor any listing broker shall be responsible for any typographical errors, misinformation, or misprints, and they shall be held totally harmless from any damages arising from reliance upon this data. This data is provided exclusively for consumers' personal, non-commercial use and may not be used for any purpose other than to identify prospective properties they may be interested in purchasing. © 2026 Canopy MLS.
“Listings courtesy of Canopy MLS as distributed by MLS GRID
Some IDX listings have been excluded from this website.
Digital Millennium Copyright Act