


Description
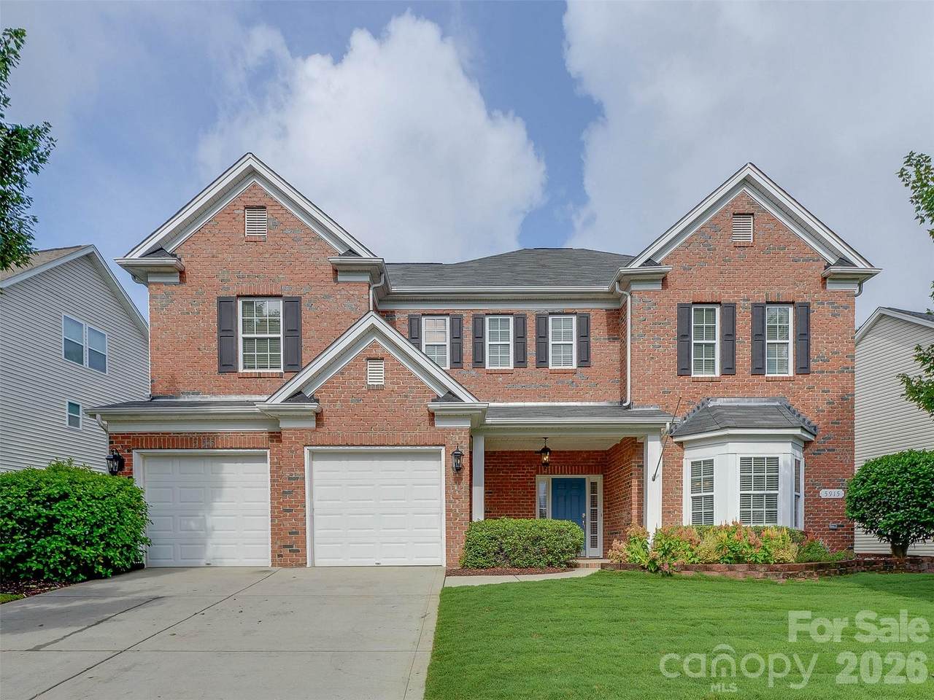
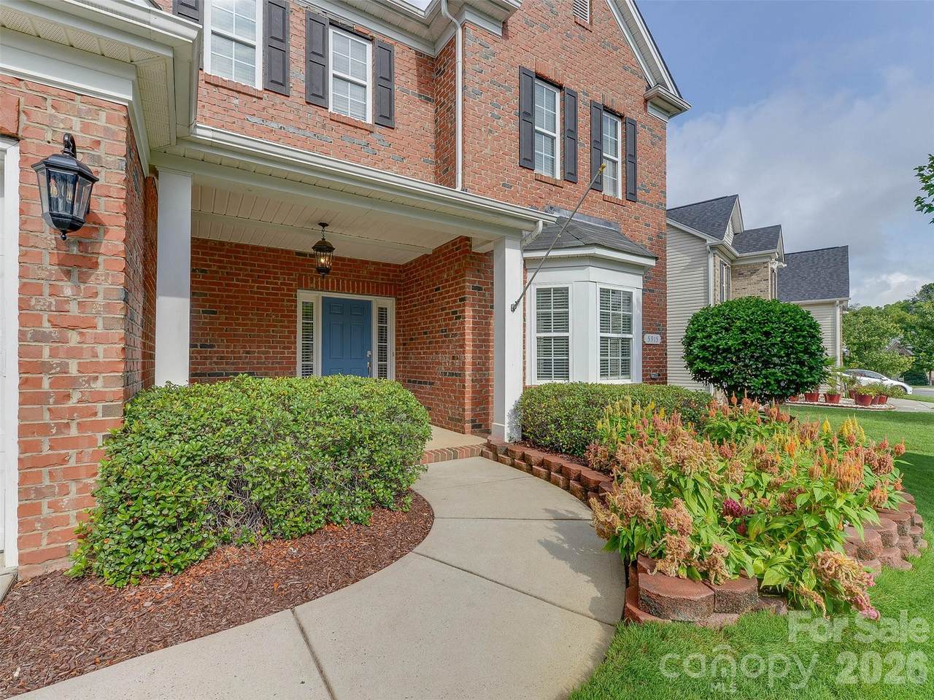
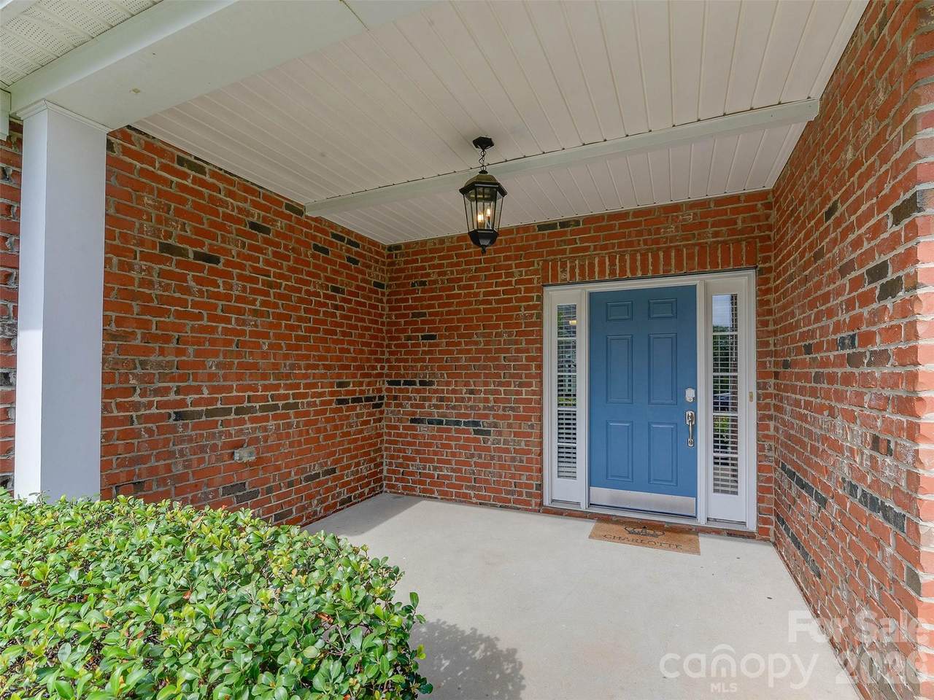
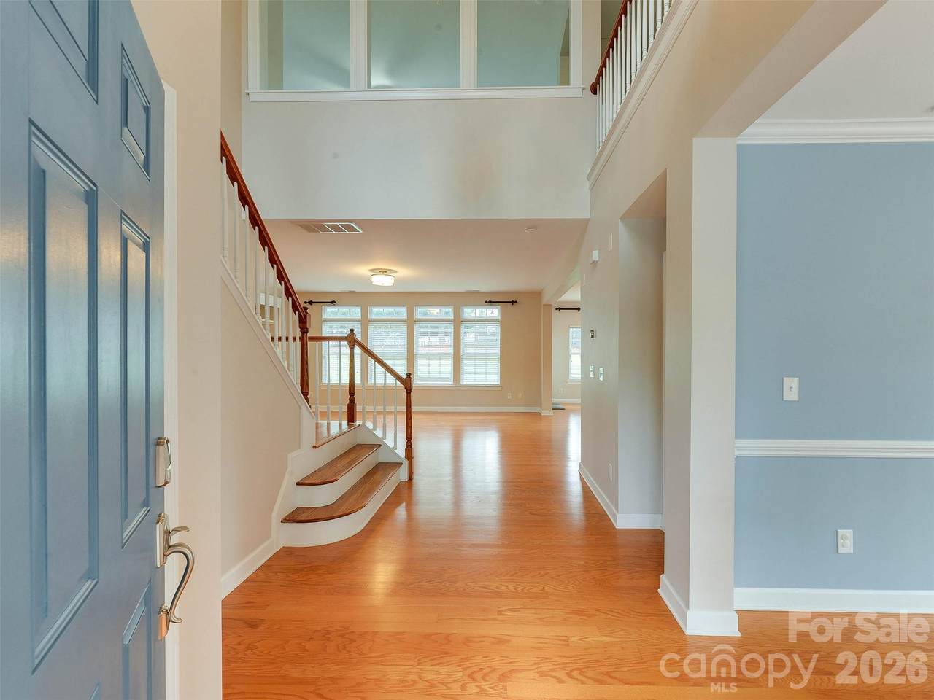
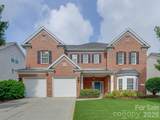
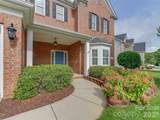
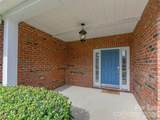
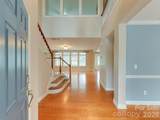
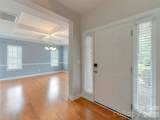
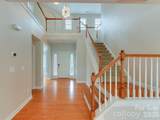
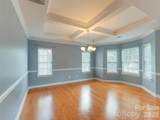
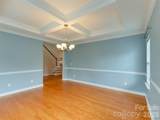
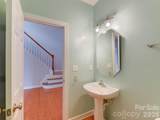
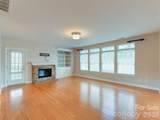
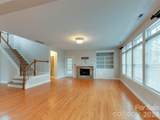
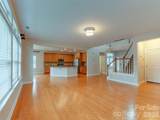
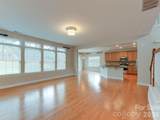
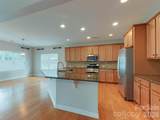
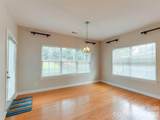
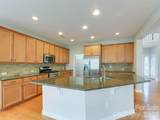
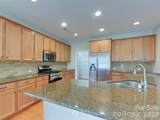
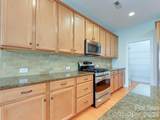
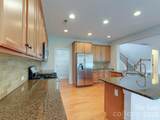
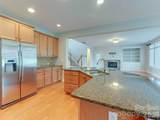
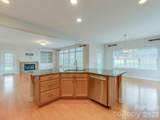
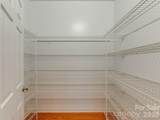
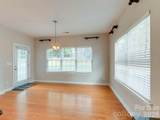
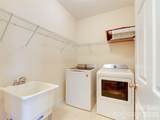
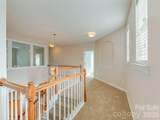
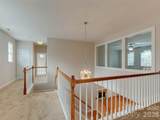
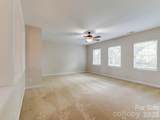
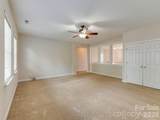
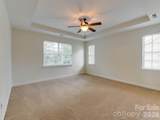
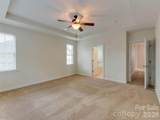
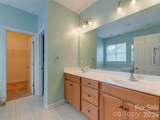
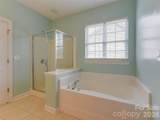
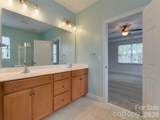
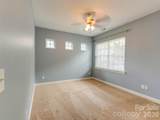
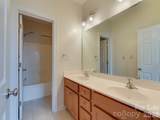
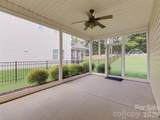
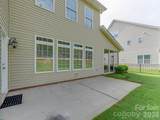
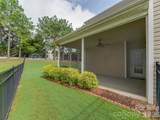
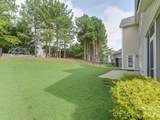
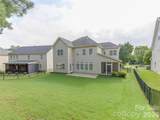
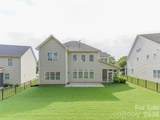
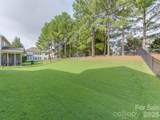
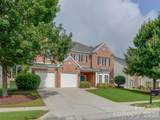
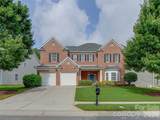
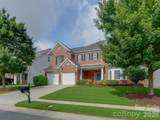
Welcome home to amenity filled Berewick! This master plan community has it all for you to enjoy! There are miles of sidewalks and walking trails to take you to the pools (3 to be exact!), volleyball, sport court, Manor House (with Fitness Center) and green spaces including a large playground! This brick front home really does have it all! Walking into the two story entry hall feels grand! There is a large dining room on your right with a decorative ceiling and bay window! Walking through the foyer takes you to the oversized living room complete with a gas fireplace and multiple transom windows for lots of natural light! The cook's kitchen has a massive island for friends and family to gather around. There are plenty of cabinets and an oversized walk in pantry! This overlooks the breakfast room and one of two ways to get to the fenced backyard. Going towards the two car garage and you have a private, covered and screened porch. It is a perfect place to relax and gaze upon the the best yard in the neighborhood! The fenced yard is softly sloped to give lots of privacy yet still plenty of flat space to play! Heading back into the house and you head upstairs. The thoughtfully designed floor plan has two wings, one on the right with two bedrooms and a full bath. Heading the other way takes you to another bedroom and access to the bonus room. The HUGE bonus could be the 5th bedroom with the addition of a door or keep it as a great extra space for a media room, gym, home office or craft room. The primary bedroom is tucked in back and has a great layout! The trey ceiling invites your eyes up and around the light filled room. The en suite bath features dual vanities a stand up shower, soaking tub and walk in closet! Appliances can be included and be sure to check out sink in the laundry room. The garage is extra deep on one side for storage and toys! All of this and so much more just a few minutes from Lake Wylie, Charlotte Premium Outlets, Charlotte Douglas International Airport, 485, 77, Carowinds and so many great places!
Sold by Costello Real Estate and Investments LLC.
Listed by My Townhome.
Properties displayed may be listed or sold by various participants in the MLS.
-
5BEDS
-
0.2ACRES
-
2BATHS
-
11/2 BATHS
-
3,004SQFT
-
$165$/SQFT
School Information
Description
Welcome home to amenity filled Berewick! This master plan community has it all for you to enjoy! There are miles of sidewalks and walking trails to take you to the pools (3 to be exact!), volleyball, sport court, Manor House (with Fitness Center) and green spaces including a large playground! This brick front home really does have it all! Walking into the two story entry hall feels grand! There is a large dining room on your right with a decorative ceiling and bay window! Walking through the foyer takes you to the oversized living room complete with a gas fireplace and multiple transom windows for lots of natural light! The cook's kitchen has a massive island for friends and family to gather around. There are plenty of cabinets and an oversized walk in pantry! This overlooks the breakfast room and one of two ways to get to the fenced backyard. Going towards the two car garage and you have a private, covered and screened porch. It is a perfect place to relax and gaze upon the the best yard in the neighborhood! The fenced yard is softly sloped to give lots of privacy yet still plenty of flat space to play! Heading back into the house and you head upstairs. The thoughtfully designed floor plan has two wings, one on the right with two bedrooms and a full bath. Heading the other way takes you to another bedroom and access to the bonus room. The HUGE bonus could be the 5th bedroom with the addition of a door or keep it as a great extra space for a media room, gym, home office or craft room. The primary bedroom is tucked in back and has a great layout! The trey ceiling invites your eyes up and around the light filled room. The en suite bath features dual vanities a stand up shower, soaking tub and walk in closet! Appliances can be included and be sure to check out sink in the laundry room. The garage is extra deep on one side for storage and toys! All of this and so much more just a few minutes from Lake Wylie, Charlotte Premium Outlets, Charlotte Douglas International Airport, 485, 77, Carowinds and so many great places!
Sold by Costello Real Estate and Investments LLC.
Listed by My Townhome.
Properties displayed may be listed or sold by various participants in the MLS.
 Based on information submitted to the MLS GRID as of 2026-10-08T23:33:55.337 UTC. All data is obtained from various sources and may not have been verified by broker or MLS GRID. Supplied Open House Information is subject to change without notice. All information should be independently reviewed and verified for accuracy. Properties may or may not be listed by the office/agent presenting the information.The data relating to real estate on this Web site derive in part from the Canopy MLS IDX program. Brokers make an effort to deliver accurate information, but buyers should independently verify any information on which they will rely in a transaction. All properties are subject to prior sale, change or withdrawal. Neither Berkshire Hathaway HomeServices Carolinas Realty nor any listing broker shall be responsible for any typographical errors, misinformation, or misprints, and they shall be held totally harmless from any damages arising from reliance upon this data. This data is provided exclusively for consumers' personal, non-commercial use and may not be used for any purpose other than to identify prospective properties they may be interested in purchasing. © 2026 Canopy MLS.
“Listings courtesy of Canopy MLS as distributed by MLS GRID
Some IDX listings have been excluded from this website.
Digital Millennium Copyright Act