


Description
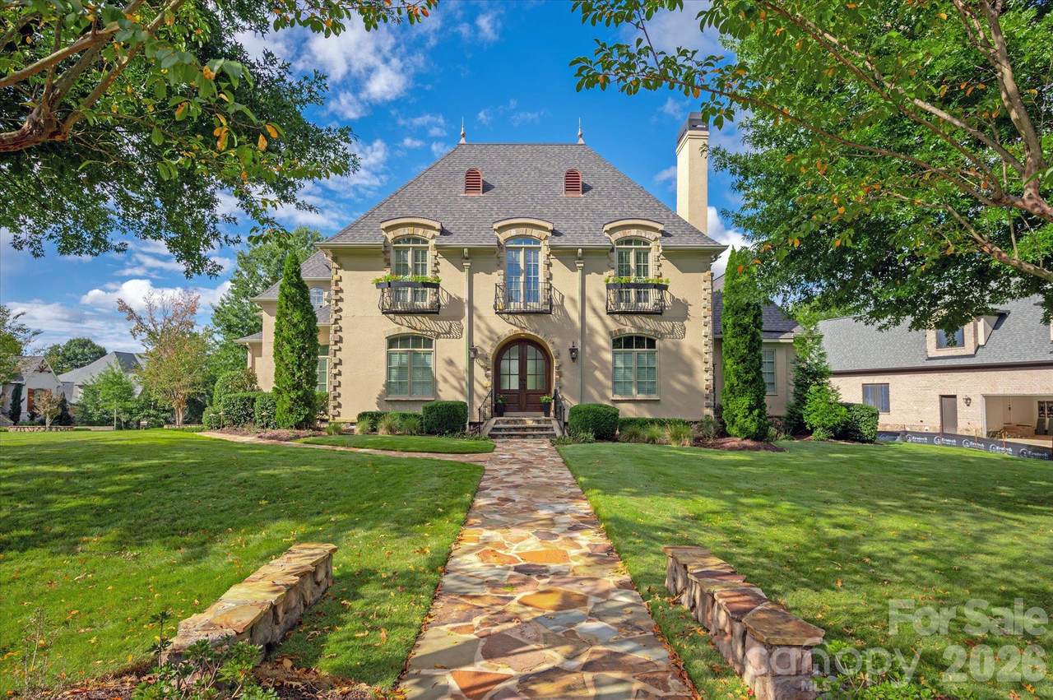
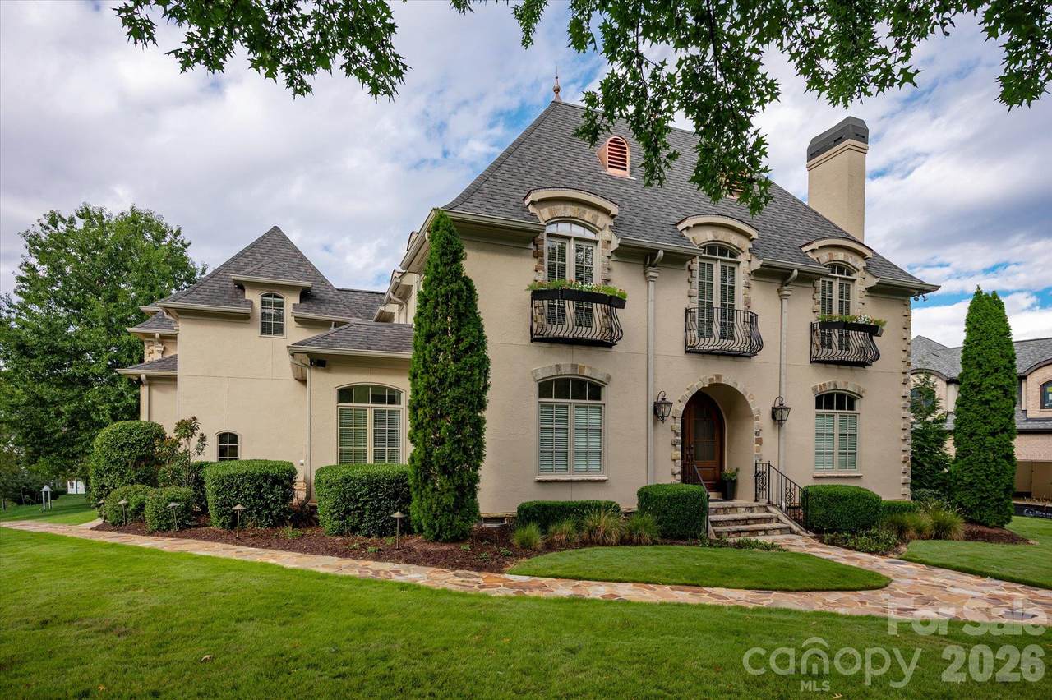
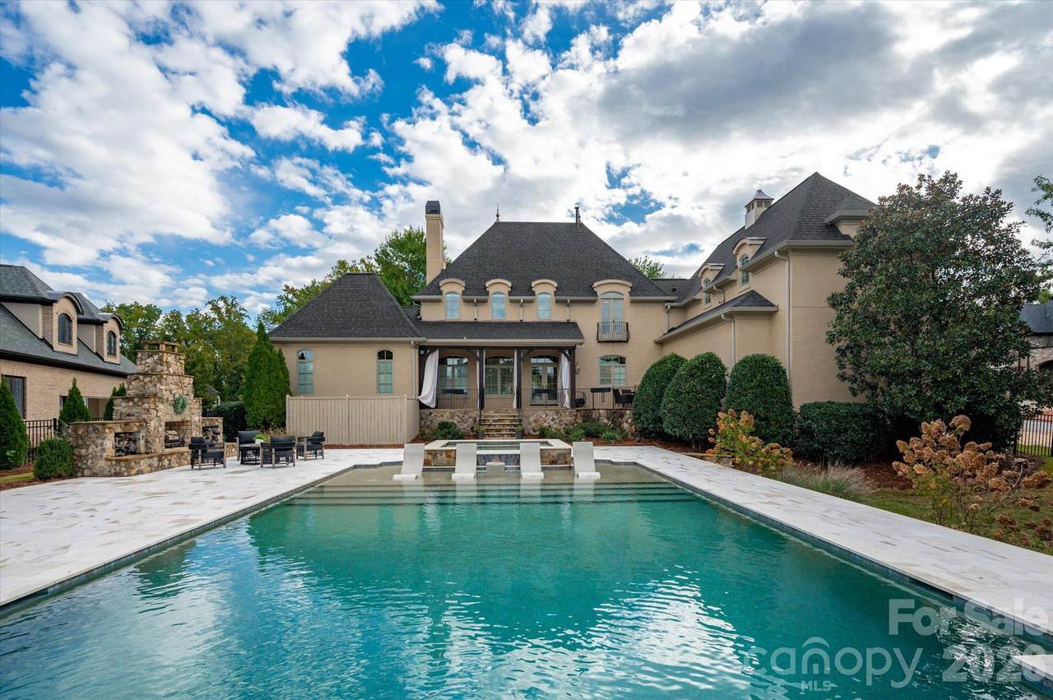
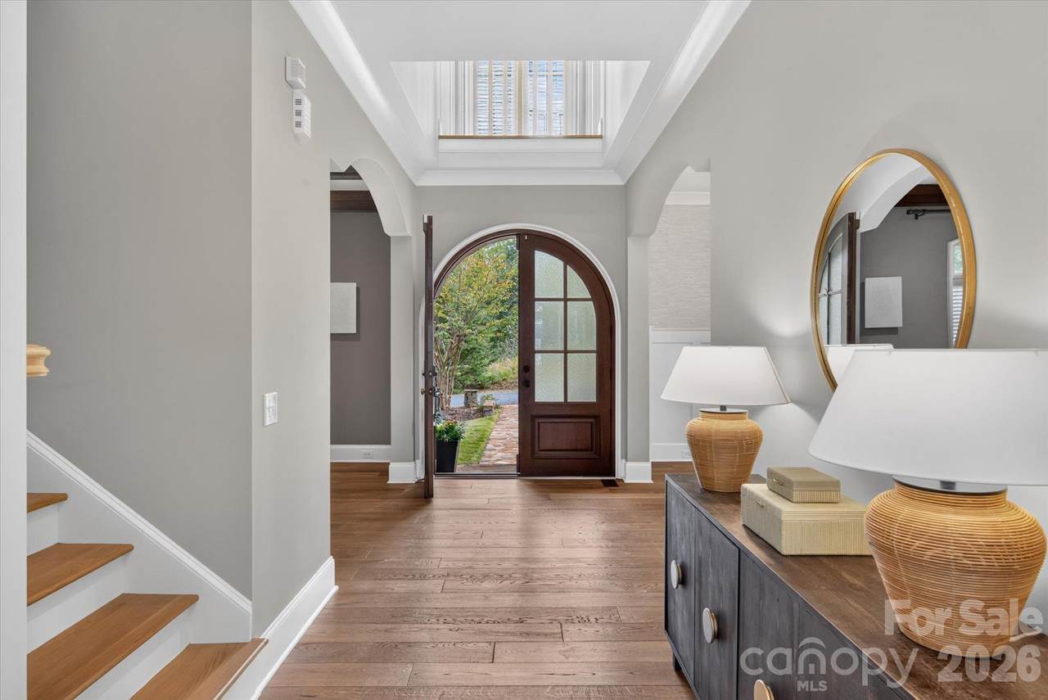
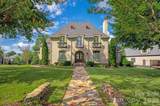
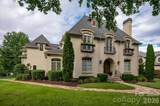
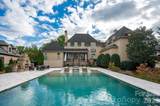
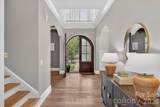
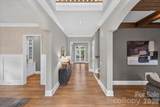
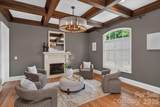
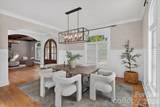
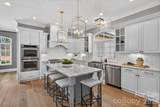
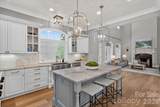
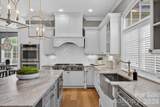
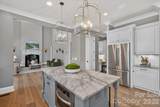
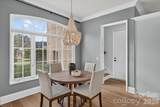
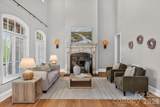
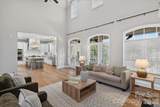
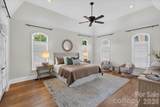
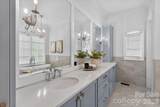
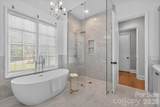
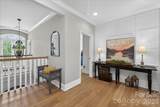
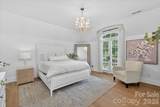
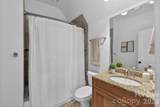
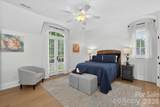
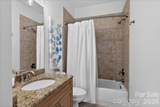
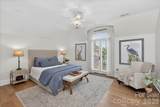
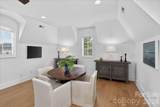
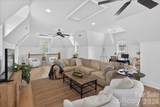
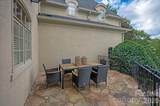
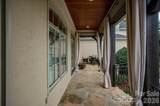
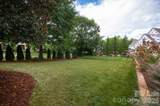
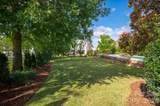
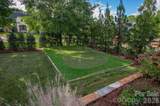
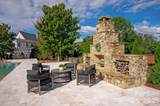
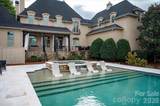
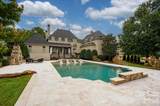
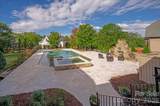
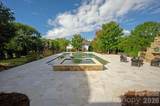
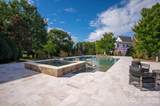
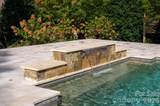
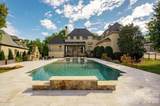
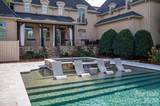
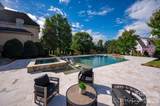
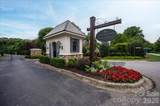
Want to build but don’t want to wait? 6088 Kimbrell Heights is an extraordinary opportunity to enjoy the craftsmanship, character, and amenities of a current custom-built luxury estate without the time/complexities/cost of building from the ground up. Tucked within the gates of sought-after Longbrooke, this exceptional custom-built French Country estate blends timeless architecture, sophisticated updates, and resort-style outdoor living. Set on a private, level homesite, the residence offers four spacious bedrooms, four full baths, and an ideal balance of elegance and everyday comfort. A dramatic entry welcomes you into formal living and dining rooms featuring coffered ceilings, extensive millwork, and wide-plank white oak hardwood floors. The chef’s kitchen showcases leathered marble countertops, double ovens, a six-burner gas cooktop, and an expansive center island, flowing seamlessly into inviting family and casual dining spaces. The main-level primary suite offers a private retreat with updated, spa-inspired bath featuring custom cabinetry, marble finishes, a soaking tub, and an Axor shower system. Upstairs, three generously sized bedrooms each enjoy access to a full bath, while a 600+ square-foot bonus room provides flexibility for recreation, fitness, media, or additional living space. Outdoors, a private resort awaits. A spectacular saltwater pool with waterfalls and bubblers is complemented by a marble pool deck, flagstone hardscaping, 10-person spa, a wood-burning fireplace, and a putting green. Extensive landscape lighting creates an inviting atmosphere for year-round entertaining, while a newly installed Zoysia lawn and extensively refreshed landscaping enhance the property’s beauty and privacy. Conveniently located just off Highway 521, with easy access to Ballantyne, shopping, dining, and everyday conveniences, this remarkable Longbrooke residence offers an exceptional combination of privacy, architectural character, and luxury living.
-
4BEDS
-
0.49ACRES
-
4BATHS
-
21/2 BATHS
-
4,449SQFT
-
$371$/SQFT
School Information
Description
Want to build but don’t want to wait? 6088 Kimbrell Heights is an extraordinary opportunity to enjoy the craftsmanship, character, and amenities of a current custom-built luxury estate without the time/complexities/cost of building from the ground up. Tucked within the gates of sought-after Longbrooke, this exceptional custom-built French Country estate blends timeless architecture, sophisticated updates, and resort-style outdoor living. Set on a private, level homesite, the residence offers four spacious bedrooms, four full baths, and an ideal balance of elegance and everyday comfort. A dramatic entry welcomes you into formal living and dining rooms featuring coffered ceilings, extensive millwork, and wide-plank white oak hardwood floors. The chef’s kitchen showcases leathered marble countertops, double ovens, a six-burner gas cooktop, and an expansive center island, flowing seamlessly into inviting family and casual dining spaces. The main-level primary suite offers a private retreat with updated, spa-inspired bath featuring custom cabinetry, marble finishes, a soaking tub, and an Axor shower system. Upstairs, three generously sized bedrooms each enjoy access to a full bath, while a 600+ square-foot bonus room provides flexibility for recreation, fitness, media, or additional living space. Outdoors, a private resort awaits. A spectacular saltwater pool with waterfalls and bubblers is complemented by a marble pool deck, flagstone hardscaping, 10-person spa, a wood-burning fireplace, and a putting green. Extensive landscape lighting creates an inviting atmosphere for year-round entertaining, while a newly installed Zoysia lawn and extensively refreshed landscaping enhance the property’s beauty and privacy. Conveniently located just off Highway 521, with easy access to Ballantyne, shopping, dining, and everyday conveniences, this remarkable Longbrooke residence offers an exceptional combination of privacy, architectural character, and luxury living.
 Based on information submitted to the MLS GRID as of 2026-11-16T19:34:05.11 UTC. All data is obtained from various sources and may not have been verified by broker or MLS GRID. Supplied Open House Information is subject to change without notice. All information should be independently reviewed and verified for accuracy. Properties may or may not be listed by the office/agent presenting the information.The data relating to real estate on this Web site derive in part from the Canopy MLS IDX program. Brokers make an effort to deliver accurate information, but buyers should independently verify any information on which they will rely in a transaction. All properties are subject to prior sale, change or withdrawal. Neither Berkshire Hathaway HomeServices Carolinas Realty nor any listing broker shall be responsible for any typographical errors, misinformation, or misprints, and they shall be held totally harmless from any damages arising from reliance upon this data. This data is provided exclusively for consumers' personal, non-commercial use and may not be used for any purpose other than to identify prospective properties they may be interested in purchasing. © 2026 Canopy MLS.
“Listings courtesy of Canopy MLS as distributed by MLS GRID
Some IDX listings have been excluded from this website.
Digital Millennium Copyright Act