



Description
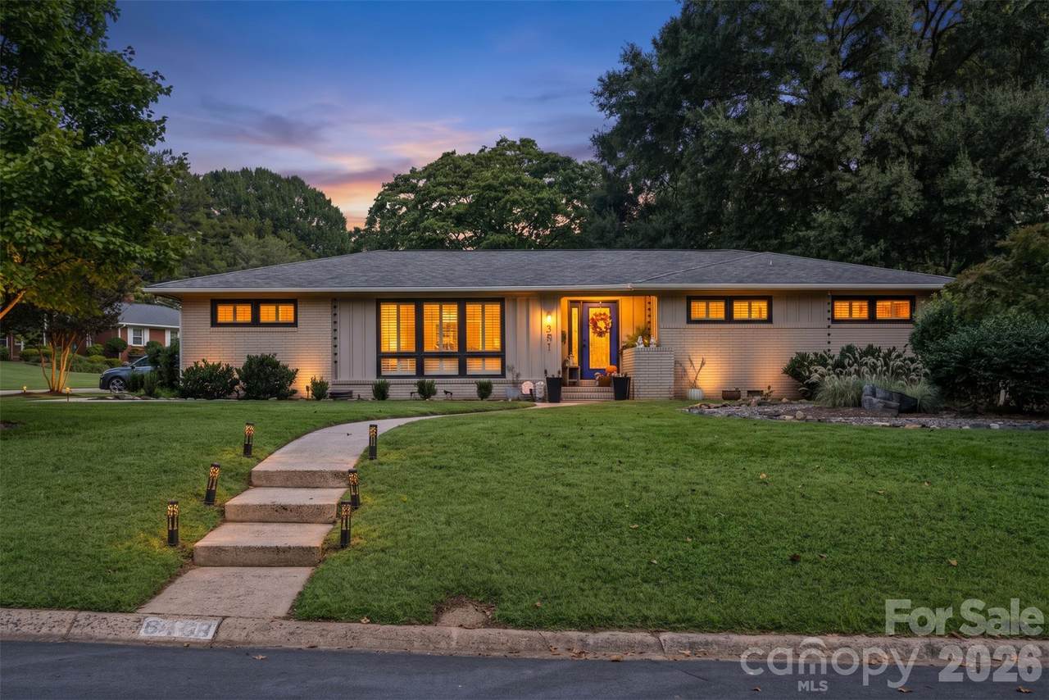
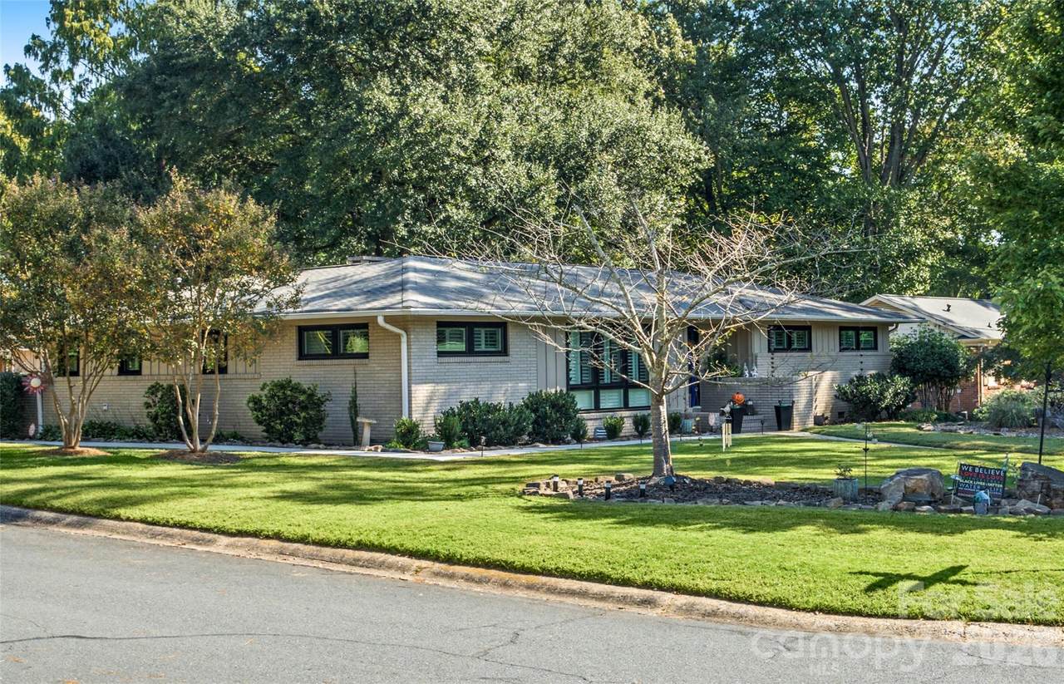
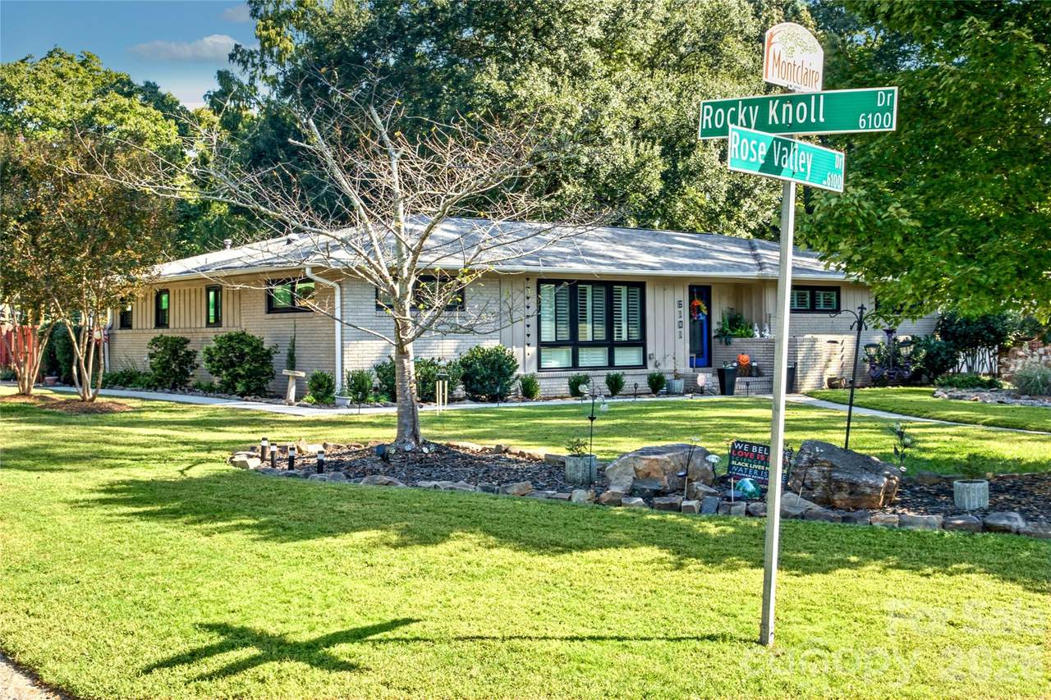
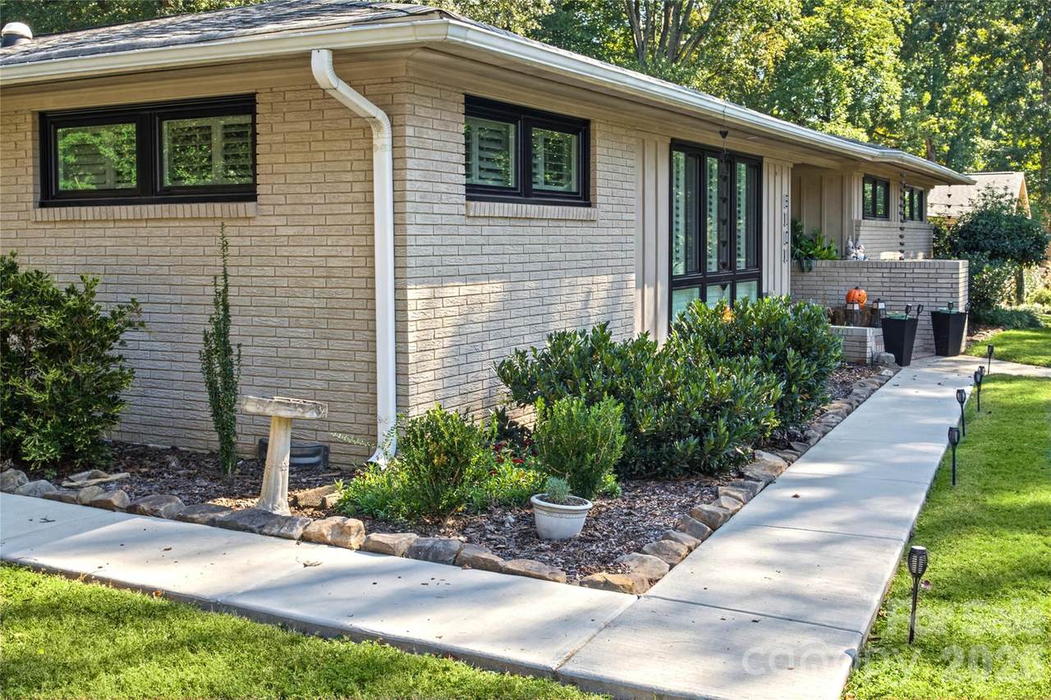
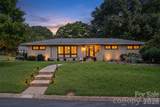
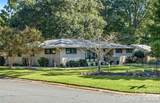
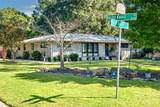
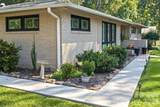
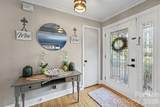
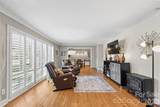
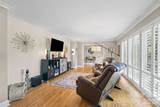
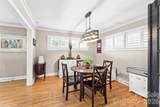
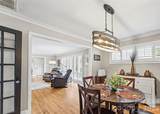
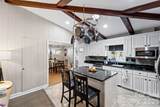
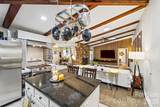
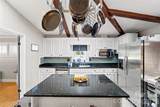
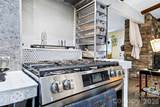
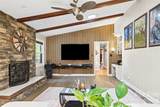
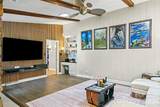
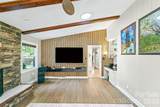
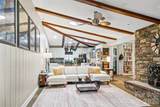
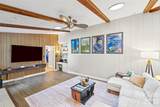
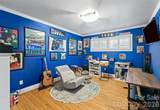
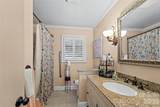
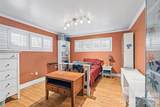
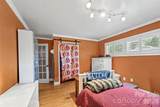
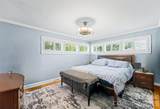
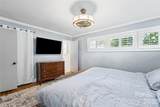
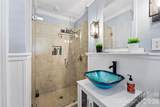
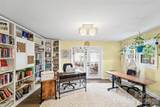
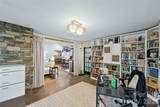
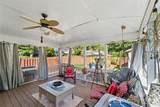
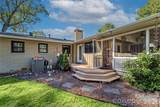
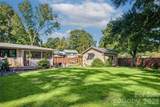
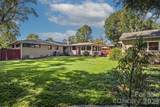
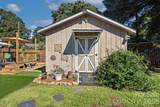
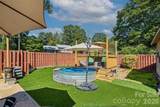
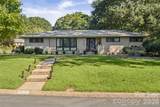
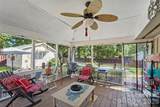
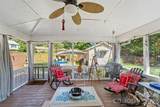
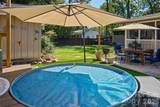
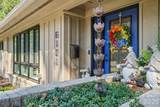
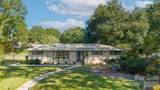
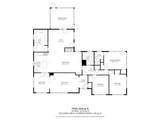
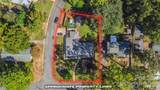
Mid-century character meets modern comfort in this beautifully maintained brick ranch nestled in the desirable Montclaire neighborhood. Offering 3 bedrooms and 2 full baths, this inviting home blends timeless architectural appeal with thoughtful updates and wonderful spaces for everyday living and entertaining. Beautiful hardwood floors, abundant natural light, and vaulted ceilings in the kitchen and den create an airy, welcoming atmosphere. The open kitchen features granite countertops, stainless steel appliances, and a gas range, while a separate living room and formal dining room offer additional spaces to gather. A light-filled study/sunroom provides a versatile retreat, perfect for working from home or simply unwinding. The generous primary suite features a private en-suite bath. Embracing the ease of indoor-outdoor living, a charming screened porch overlooks the beautifully landscaped, level, and fully fenced backyard, creating an idyllic setting for relaxing or entertaining. There is also a stock tank pool with its own deck surrounded by artificial turf. Additionally, there is a spacious storage shed. Extensive recent improvements include all new Pella windows (2025), gutter guards (2025), new sidewalk from driveway to front door (2025), new Lennox furnace and HVAC (2024). A new roof has been approved by insurance and will be installed prior to closing. With its distinctive mid-century appeal, established landscaping, and effortless single-level living, this Montclaire gem offer a wonderful combination of character, comfort, and style.
-
3BEDS
-
0.38ACRES
-
2BATHS
-
01/2 BATHS
-
2,210SQFT
-
$317$/SQFT
School Information
Description
Mid-century character meets modern comfort in this beautifully maintained brick ranch nestled in the desirable Montclaire neighborhood. Offering 3 bedrooms and 2 full baths, this inviting home blends timeless architectural appeal with thoughtful updates and wonderful spaces for everyday living and entertaining. Beautiful hardwood floors, abundant natural light, and vaulted ceilings in the kitchen and den create an airy, welcoming atmosphere. The open kitchen features granite countertops, stainless steel appliances, and a gas range, while a separate living room and formal dining room offer additional spaces to gather. A light-filled study/sunroom provides a versatile retreat, perfect for working from home or simply unwinding. The generous primary suite features a private en-suite bath. Embracing the ease of indoor-outdoor living, a charming screened porch overlooks the beautifully landscaped, level, and fully fenced backyard, creating an idyllic setting for relaxing or entertaining. There is also a stock tank pool with its own deck surrounded by artificial turf. Additionally, there is a spacious storage shed. Extensive recent improvements include all new Pella windows (2025), gutter guards (2025), new sidewalk from driveway to front door (2025), new Lennox furnace and HVAC (2024). A new roof has been approved by insurance and will be installed prior to closing. With its distinctive mid-century appeal, established landscaping, and effortless single-level living, this Montclaire gem offer a wonderful combination of character, comfort, and style.
 Based on information submitted to the MLS GRID as of 2026-11-18T23:34:34.383 UTC. All data is obtained from various sources and may not have been verified by broker or MLS GRID. Supplied Open House Information is subject to change without notice. All information should be independently reviewed and verified for accuracy. Properties may or may not be listed by the office/agent presenting the information.The data relating to real estate on this Web site derive in part from the Canopy MLS IDX program. Brokers make an effort to deliver accurate information, but buyers should independently verify any information on which they will rely in a transaction. All properties are subject to prior sale, change or withdrawal. Neither Berkshire Hathaway HomeServices Carolinas Realty nor any listing broker shall be responsible for any typographical errors, misinformation, or misprints, and they shall be held totally harmless from any damages arising from reliance upon this data. This data is provided exclusively for consumers' personal, non-commercial use and may not be used for any purpose other than to identify prospective properties they may be interested in purchasing. © 2026 Canopy MLS.
“Listings courtesy of Canopy MLS as distributed by MLS GRID
Some IDX listings have been excluded from this website.
Digital Millennium Copyright Act