


















Description
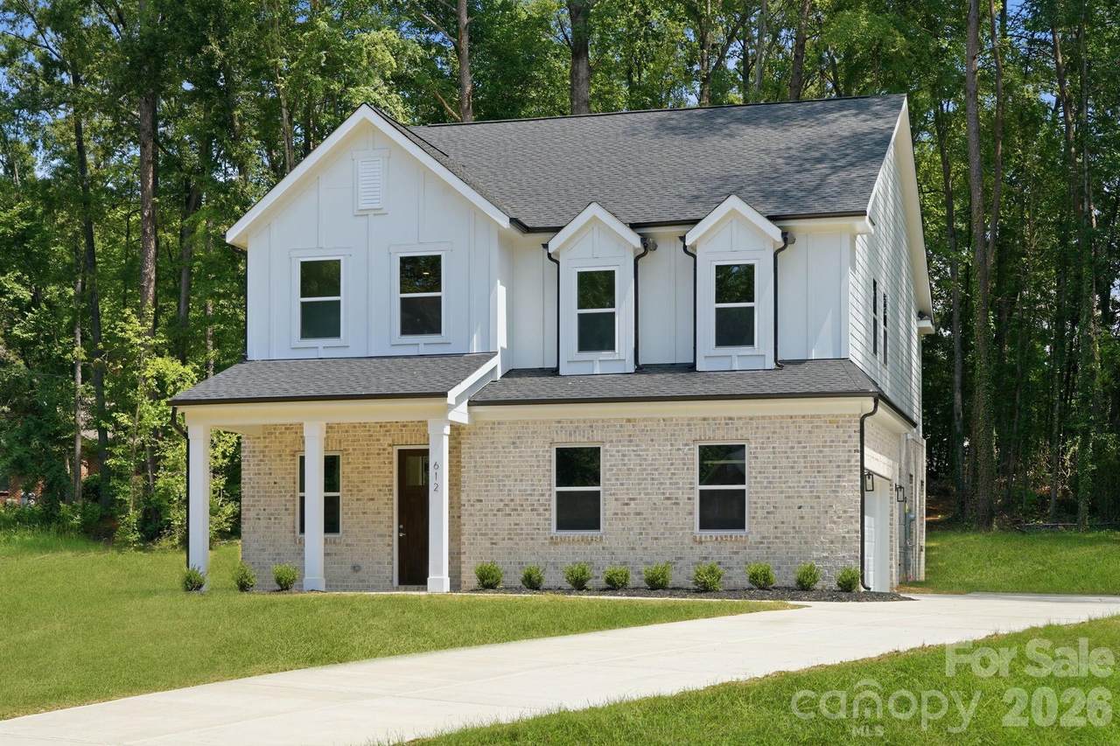
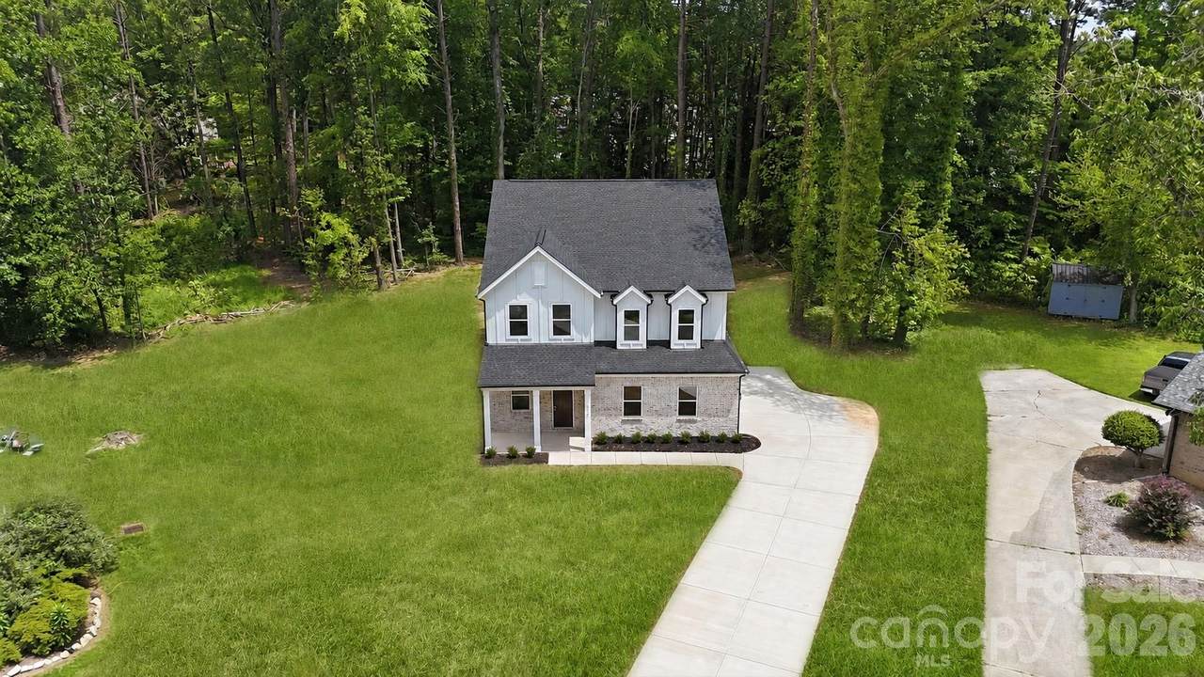
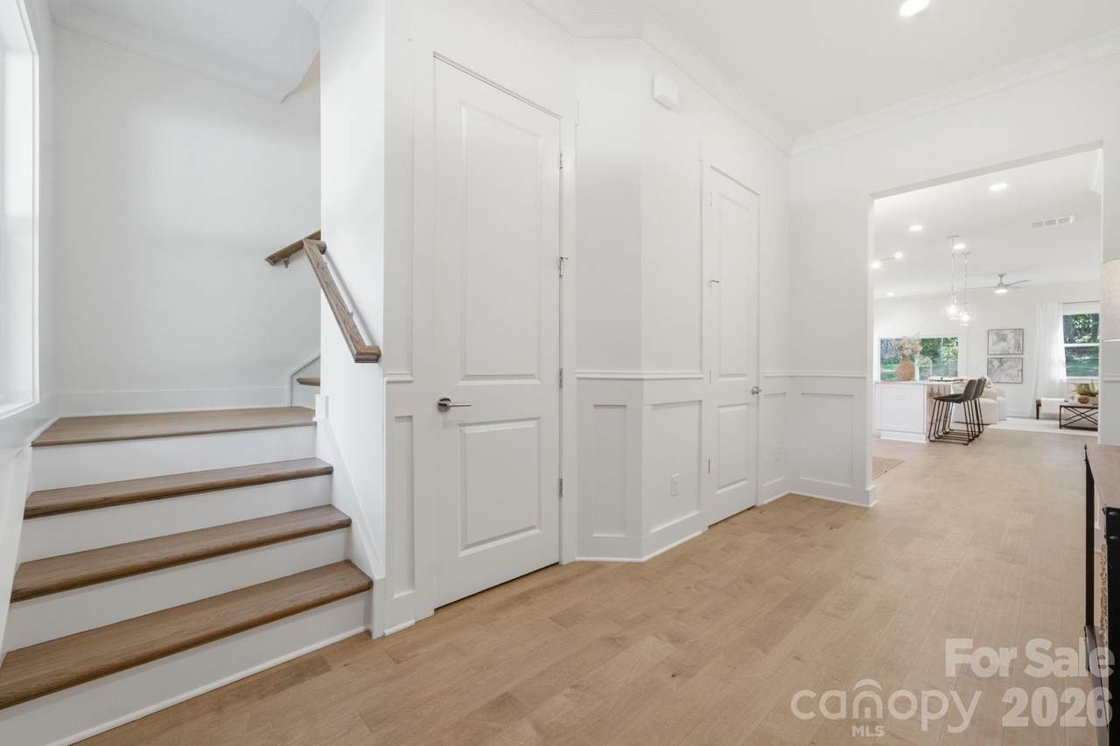
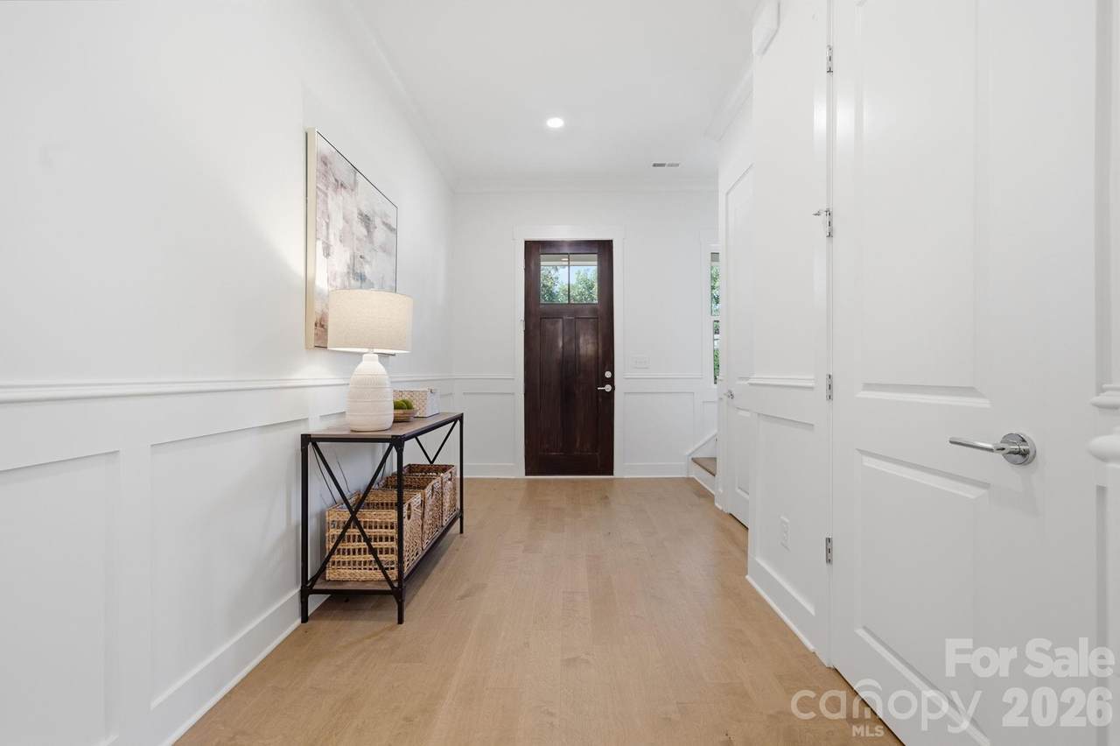
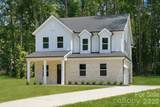
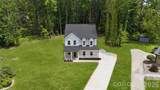
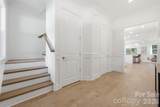
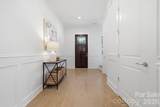
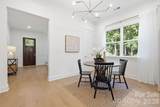
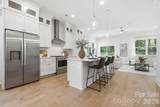
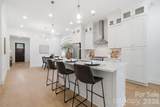
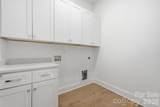
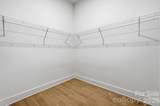
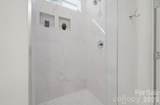
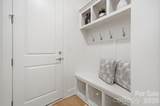
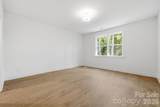
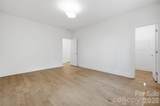
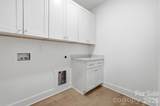
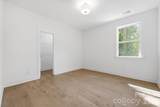
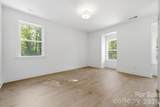
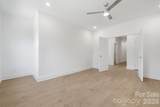
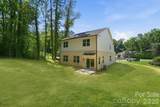
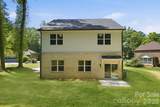
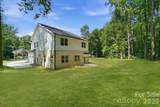
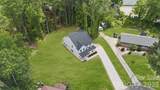
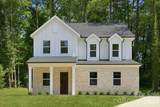
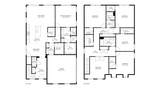
Tucked away on a peaceful, 1-acre cul-de-sac lot in Country Club Hills, this gorgeous new construction home checks all the boxes. As soon as you step inside, the welcoming foyer and 10-foot ceilings create an inviting first impression, but the site-finished hardwood floors truly steal the show. The heart of the home - the bright, open kitchen - features quartz countertops, ceiling-height stacked cabinets, a large island, gas range, walk-in pantry, and upgraded KitchenAid appliances. From the dining area & living room to the outdoor patio, there is ample space to gather, entertain, or simply spread out & enjoy. The main-level primary suite is convenient yet private, and the four additional bedrooms upstairs provide plenty of flexibility - each with its own walk-in closet! Not to mention, the additional bonus/playroom can be as versatile as you need it to be. Each & every bathroom has stunning tile selections that you will love... And two laundry rooms!? No one ever has to wait for dry bedsheets on Sunday again! Builder offering their own, in-house home warranty for ultimate peace of mind. This home is convenient to the picturesque Country Club of Salisbury and a short drive to charming Historic Downtown, where locally owned restaurants, boutiques, coffee shops, breweries, & parks create a vibrant small-city lifestyle. Also accessible to Bell Tower Green, Salisbury City Park, and multiple public theaters & galleries. There is truly something for everyone inside AND outside of 612 Camelot Drive. NO HOA! Come see it for yourself & ask about our closing cost incentives.
-
5BEDS
-
1.03ACRES
-
3BATHS
-
11/2 BATHS
-
3,297SQFT
-
$212$/SQFT
School Information
Description
Tucked away on a peaceful, 1-acre cul-de-sac lot in Country Club Hills, this gorgeous new construction home checks all the boxes. As soon as you step inside, the welcoming foyer and 10-foot ceilings create an inviting first impression, but the site-finished hardwood floors truly steal the show. The heart of the home - the bright, open kitchen - features quartz countertops, ceiling-height stacked cabinets, a large island, gas range, walk-in pantry, and upgraded KitchenAid appliances. From the dining area & living room to the outdoor patio, there is ample space to gather, entertain, or simply spread out & enjoy. The main-level primary suite is convenient yet private, and the four additional bedrooms upstairs provide plenty of flexibility - each with its own walk-in closet! Not to mention, the additional bonus/playroom can be as versatile as you need it to be. Each & every bathroom has stunning tile selections that you will love... And two laundry rooms!? No one ever has to wait for dry bedsheets on Sunday again! Builder offering their own, in-house home warranty for ultimate peace of mind. This home is convenient to the picturesque Country Club of Salisbury and a short drive to charming Historic Downtown, where locally owned restaurants, boutiques, coffee shops, breweries, & parks create a vibrant small-city lifestyle. Also accessible to Bell Tower Green, Salisbury City Park, and multiple public theaters & galleries. There is truly something for everyone inside AND outside of 612 Camelot Drive. NO HOA! Come see it for yourself & ask about our closing cost incentives.
 Based on information submitted to the MLS GRID as of 2026-10-09T15:34:40.063 UTC. All data is obtained from various sources and may not have been verified by broker or MLS GRID. Supplied Open House Information is subject to change without notice. All information should be independently reviewed and verified for accuracy. Properties may or may not be listed by the office/agent presenting the information.The data relating to real estate on this Web site derive in part from the Canopy MLS IDX program. Brokers make an effort to deliver accurate information, but buyers should independently verify any information on which they will rely in a transaction. All properties are subject to prior sale, change or withdrawal. Neither Berkshire Hathaway HomeServices Carolinas Realty nor any listing broker shall be responsible for any typographical errors, misinformation, or misprints, and they shall be held totally harmless from any damages arising from reliance upon this data. This data is provided exclusively for consumers' personal, non-commercial use and may not be used for any purpose other than to identify prospective properties they may be interested in purchasing. © 2026 Canopy MLS.
“Listings courtesy of Canopy MLS as distributed by MLS GRID
Some IDX listings have been excluded from this website.
Digital Millennium Copyright Act