




Description
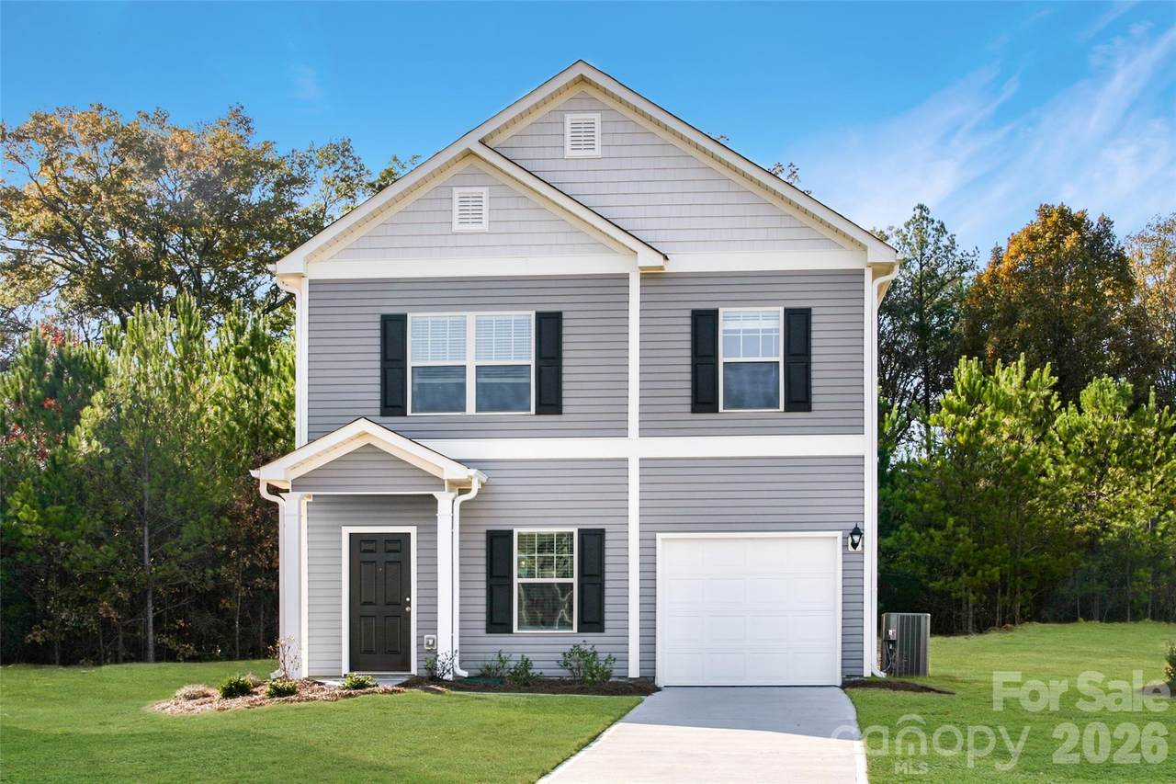
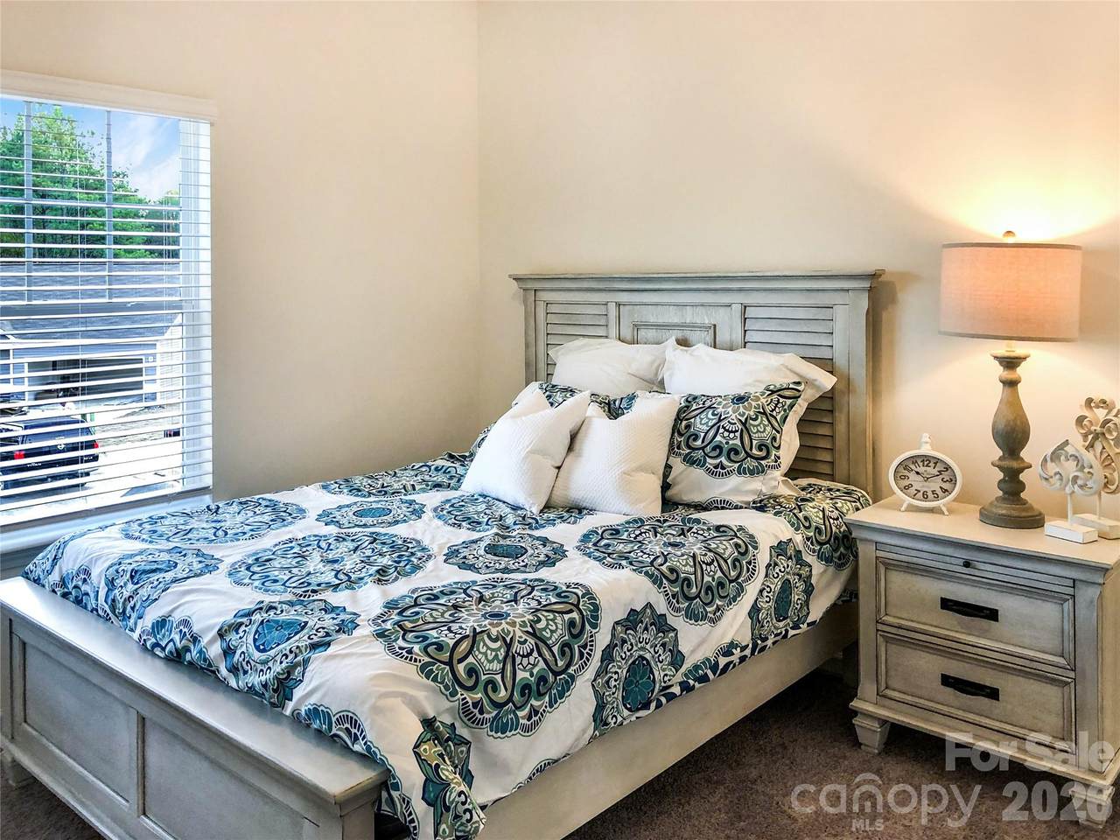
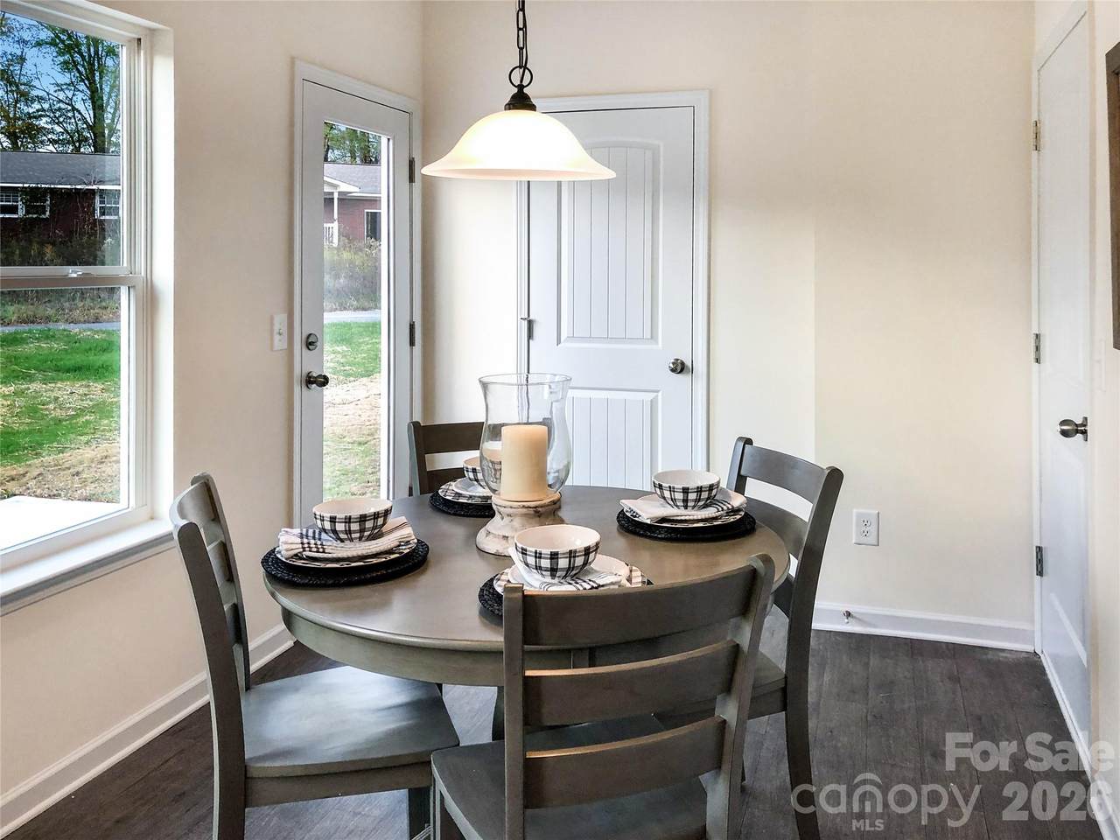
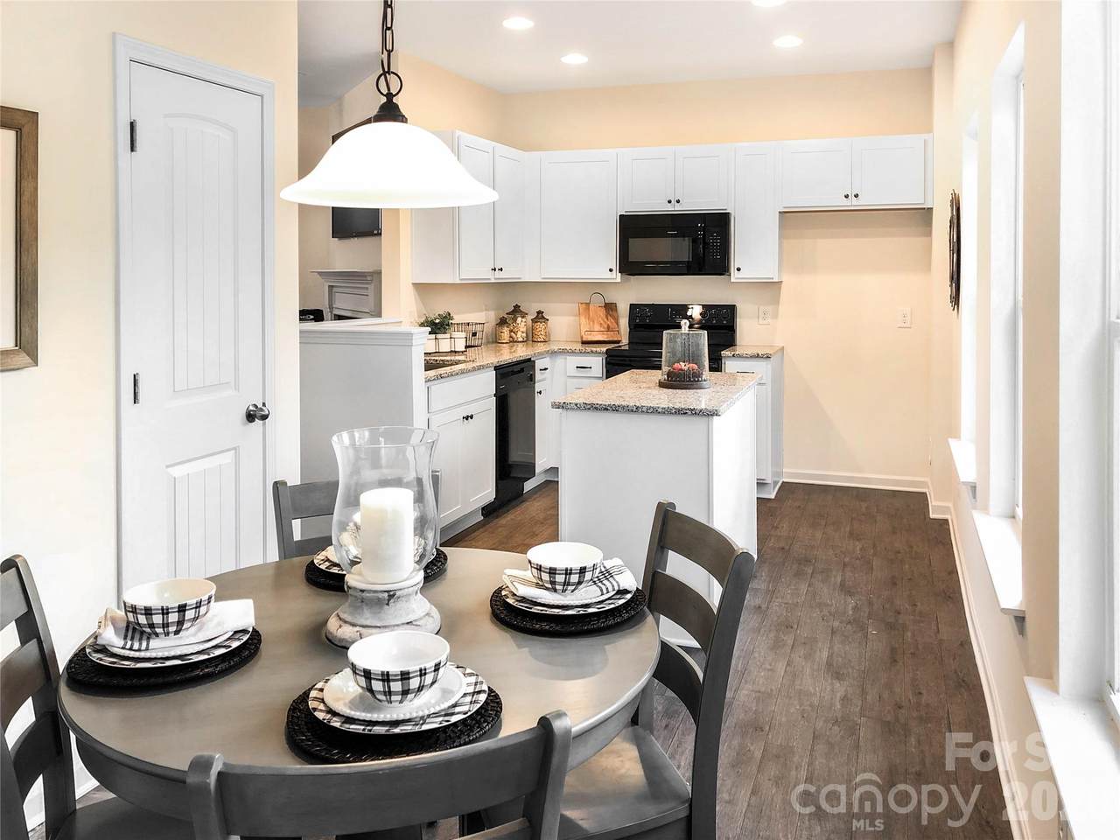
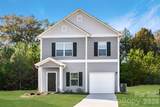
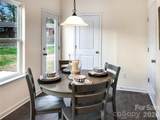
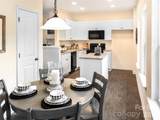
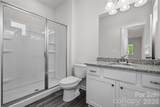
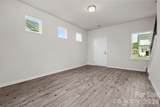
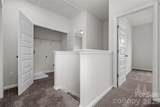
This is a to-be-built home offering you the unique opportunity to design a home that fits your lifestyle, taste, and needs. Right now, in Rowe Crossing, you have the ability to pick your homesite and personalize your selections throughout the home, creating a space that's truly your own. The advertised sales price for this Kensington includes beautiful granite kitchen countertops, providing both style and value from the start. The Kensington floorplan features 3 bedrooms, 2.5 baths, and 1,214 square feet of thoughtfully designed living space. Its open-concept layout seamlessly connects the kitchen, and living areas, creating the perfect setting for everyday living and entertaining. The Kensington also features a desirable garage, giving homeowners the perfect blend of functionality, storage, and curb appeal. Beyond the home itself, Rowe Crossing offers a lifestyle rich in convenience, community, and Carolina charm. Residents enjoy a peaceful setting just minutes from Hickory and Conover where local dining, unique shops, and community events create a welcoming small-town atmosphere. Nearby attractions, local farms, and easy access to Highways 70, 16, and 40 make it easy to enjoy everything the area has to offer while staying connected to surrounding cities. Whether you're dreaming of your first home or seeking a fresh start in a charming community, the Kensington provides the perfect foundation to bring your vision to life. Schedule your visit to Rowe Crossing today and discover how easy it is to build and personalize the home you've always wanted.
-
3BEDS
-
0.12ACRES
-
2BATHS
-
11/2 BATHS
-
1,214SQFT
-
$210$/SQFT
School Information
Description
This is a to-be-built home offering you the unique opportunity to design a home that fits your lifestyle, taste, and needs. Right now, in Rowe Crossing, you have the ability to pick your homesite and personalize your selections throughout the home, creating a space that's truly your own. The advertised sales price for this Kensington includes beautiful granite kitchen countertops, providing both style and value from the start. The Kensington floorplan features 3 bedrooms, 2.5 baths, and 1,214 square feet of thoughtfully designed living space. Its open-concept layout seamlessly connects the kitchen, and living areas, creating the perfect setting for everyday living and entertaining. The Kensington also features a desirable garage, giving homeowners the perfect blend of functionality, storage, and curb appeal. Beyond the home itself, Rowe Crossing offers a lifestyle rich in convenience, community, and Carolina charm. Residents enjoy a peaceful setting just minutes from Hickory and Conover where local dining, unique shops, and community events create a welcoming small-town atmosphere. Nearby attractions, local farms, and easy access to Highways 70, 16, and 40 make it easy to enjoy everything the area has to offer while staying connected to surrounding cities. Whether you're dreaming of your first home or seeking a fresh start in a charming community, the Kensington provides the perfect foundation to bring your vision to life. Schedule your visit to Rowe Crossing today and discover how easy it is to build and personalize the home you've always wanted.
 Based on information submitted to the MLS GRID as of 2026-11-17T14:34:06.09 UTC. All data is obtained from various sources and may not have been verified by broker or MLS GRID. Supplied Open House Information is subject to change without notice. All information should be independently reviewed and verified for accuracy. Properties may or may not be listed by the office/agent presenting the information.The data relating to real estate on this Web site derive in part from the Canopy MLS IDX program. Brokers make an effort to deliver accurate information, but buyers should independently verify any information on which they will rely in a transaction. All properties are subject to prior sale, change or withdrawal. Neither Berkshire Hathaway HomeServices Carolinas Realty nor any listing broker shall be responsible for any typographical errors, misinformation, or misprints, and they shall be held totally harmless from any damages arising from reliance upon this data. This data is provided exclusively for consumers' personal, non-commercial use and may not be used for any purpose other than to identify prospective properties they may be interested in purchasing. © 2026 Canopy MLS.
“Listings courtesy of Canopy MLS as distributed by MLS GRID
Some IDX listings have been excluded from this website.
Digital Millennium Copyright Act