





Description
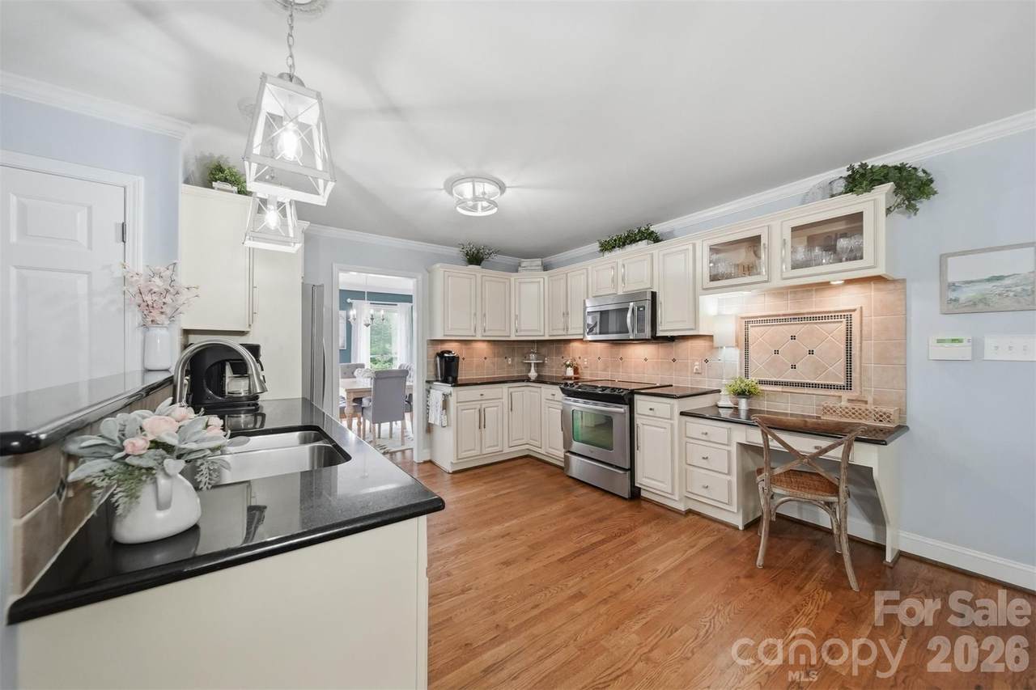
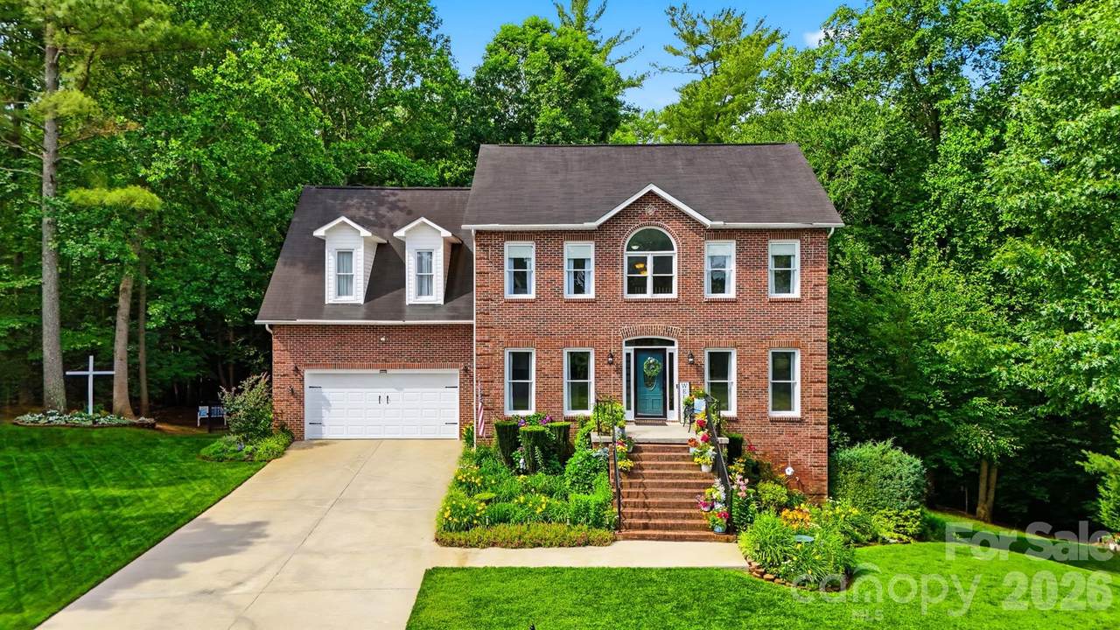
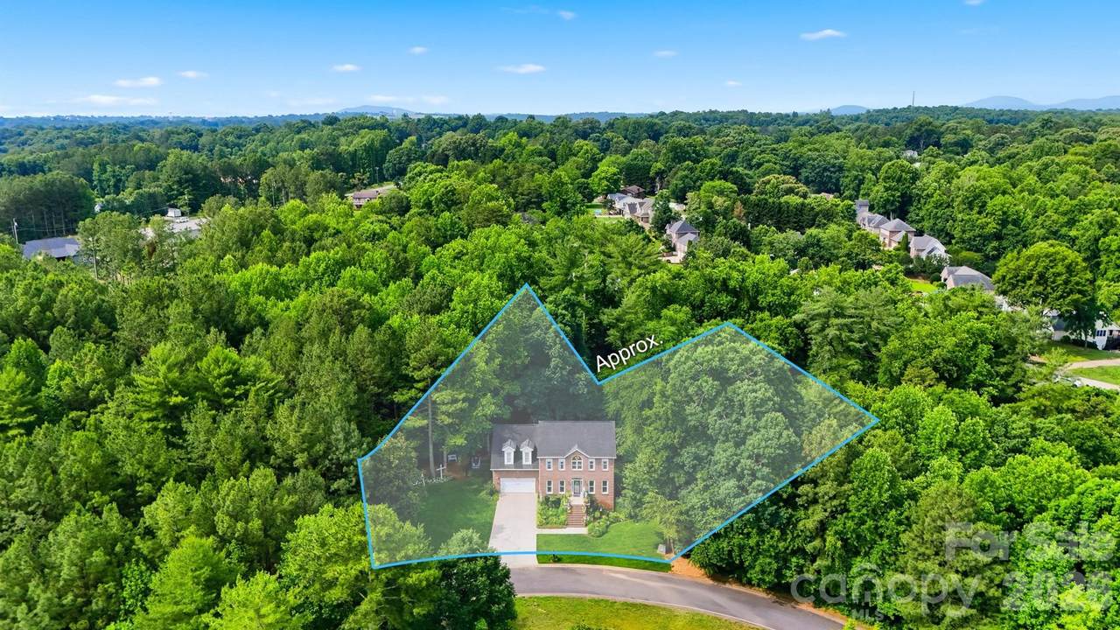
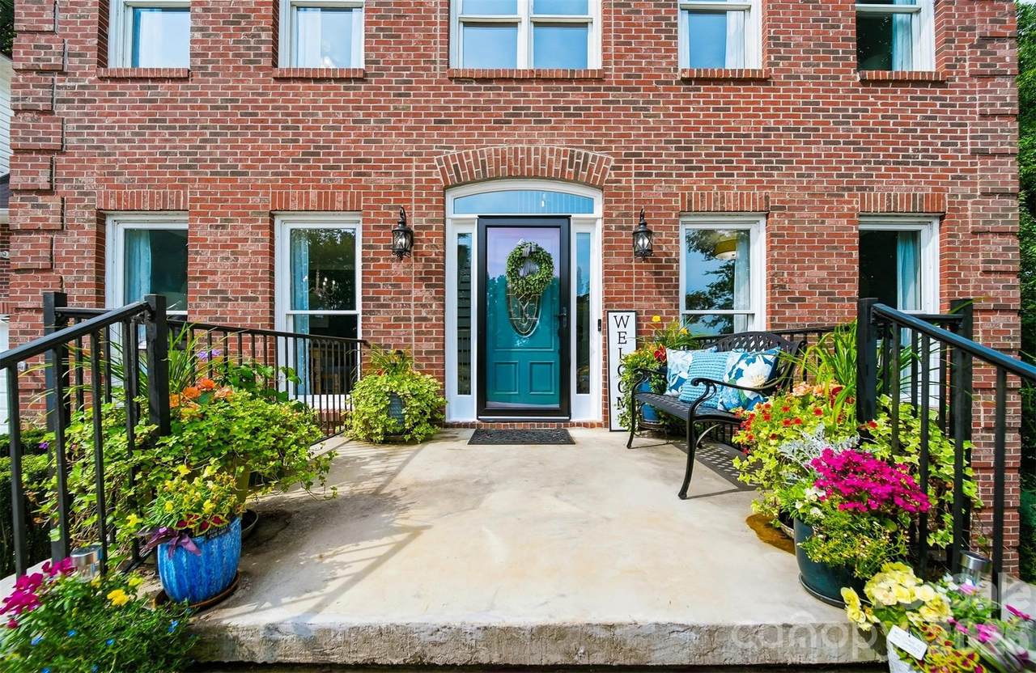
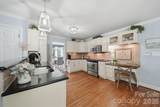
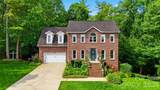
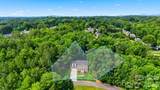
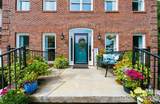
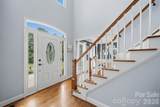
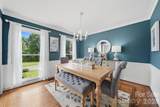
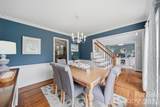
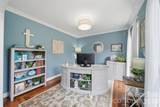
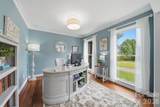
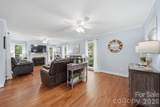
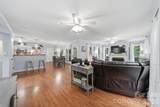
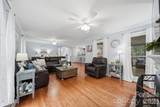
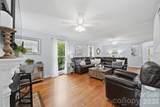
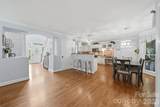
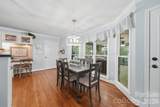
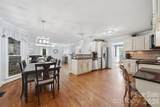
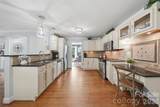
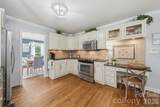
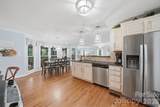
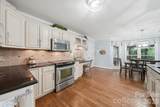
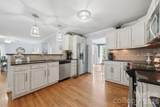
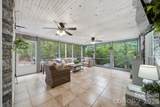
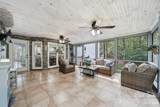
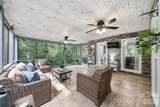
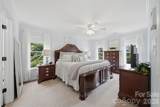
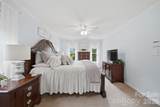
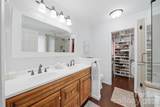
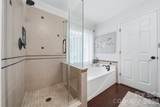
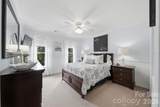
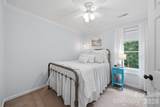
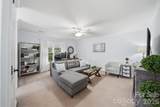
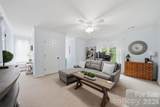
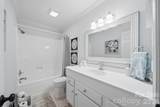
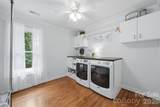
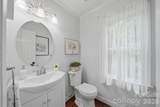
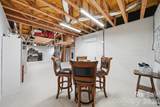
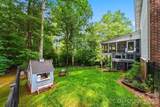
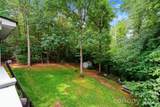
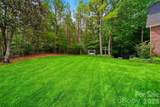
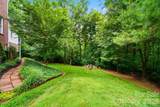
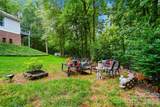
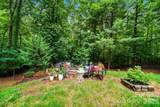
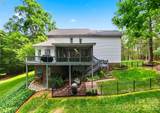
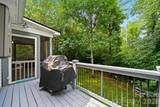
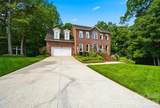
Welcome to this beautifully maintained two-story brick home in the highly desirable Riviera Run neighborhood! Offering 4 bedrooms, 2.5 bathrooms, and an unfinished basement, this quality-built home combines space, comfort, and privacy in a well-established community with no city taxes and no HOA. Situated on a beautifully landscaped lot, the property also offers seasonal lake views and a peaceful setting you'll love coming home to. The main level features an inviting open floor plan with a spacious living room, kitchen, dining room, dedicated office, and convenient access to the screened-in porch—perfect for enjoying your morning coffee or relaxing in the evenings while overlooking the private backyard. 4 bedrooms and spacious laundry room that can be converted to another bedroom. Outside, the gorgeously landscaped yard and private fenced backyard create an ideal setting for outdoor living and entertaining. Gather around the fire pit area with family and friends or simply enjoy the privacy and beauty of this well-maintained property. Additional highlights include a two-car garage, irrigation system for the front and back yard, a plug for a full house generator, an abundant storage space in the unfinished basement, and the pride of ownership that is evident throughout the home. With its thoughtful design, exceptional maintenance, and sought-after location, this property offers the perfect blend of privacy, convenience, and timeless appeal. Don't miss the opportunity to make this exceptional Riviera Run home your own!
-
4BEDS
-
0.63ACRES
-
2BATHS
-
11/2 BATHS
-
2,414SQFT
-
$228$/SQFT
School Information
Description
Welcome to this beautifully maintained two-story brick home in the highly desirable Riviera Run neighborhood! Offering 4 bedrooms, 2.5 bathrooms, and an unfinished basement, this quality-built home combines space, comfort, and privacy in a well-established community with no city taxes and no HOA. Situated on a beautifully landscaped lot, the property also offers seasonal lake views and a peaceful setting you'll love coming home to. The main level features an inviting open floor plan with a spacious living room, kitchen, dining room, dedicated office, and convenient access to the screened-in porch—perfect for enjoying your morning coffee or relaxing in the evenings while overlooking the private backyard. 4 bedrooms and spacious laundry room that can be converted to another bedroom. Outside, the gorgeously landscaped yard and private fenced backyard create an ideal setting for outdoor living and entertaining. Gather around the fire pit area with family and friends or simply enjoy the privacy and beauty of this well-maintained property. Additional highlights include a two-car garage, irrigation system for the front and back yard, a plug for a full house generator, an abundant storage space in the unfinished basement, and the pride of ownership that is evident throughout the home. With its thoughtful design, exceptional maintenance, and sought-after location, this property offers the perfect blend of privacy, convenience, and timeless appeal. Don't miss the opportunity to make this exceptional Riviera Run home your own!
 Based on information submitted to the MLS GRID as of 2026-10-17T11:34:03.01 UTC. All data is obtained from various sources and may not have been verified by broker or MLS GRID. Supplied Open House Information is subject to change without notice. All information should be independently reviewed and verified for accuracy. Properties may or may not be listed by the office/agent presenting the information.The data relating to real estate on this Web site derive in part from the Canopy MLS IDX program. Brokers make an effort to deliver accurate information, but buyers should independently verify any information on which they will rely in a transaction. All properties are subject to prior sale, change or withdrawal. Neither Berkshire Hathaway HomeServices Carolinas Realty nor any listing broker shall be responsible for any typographical errors, misinformation, or misprints, and they shall be held totally harmless from any damages arising from reliance upon this data. This data is provided exclusively for consumers' personal, non-commercial use and may not be used for any purpose other than to identify prospective properties they may be interested in purchasing. © 2026 Canopy MLS.
“Listings courtesy of Canopy MLS as distributed by MLS GRID
Some IDX listings have been excluded from this website.
Digital Millennium Copyright Act