




Description
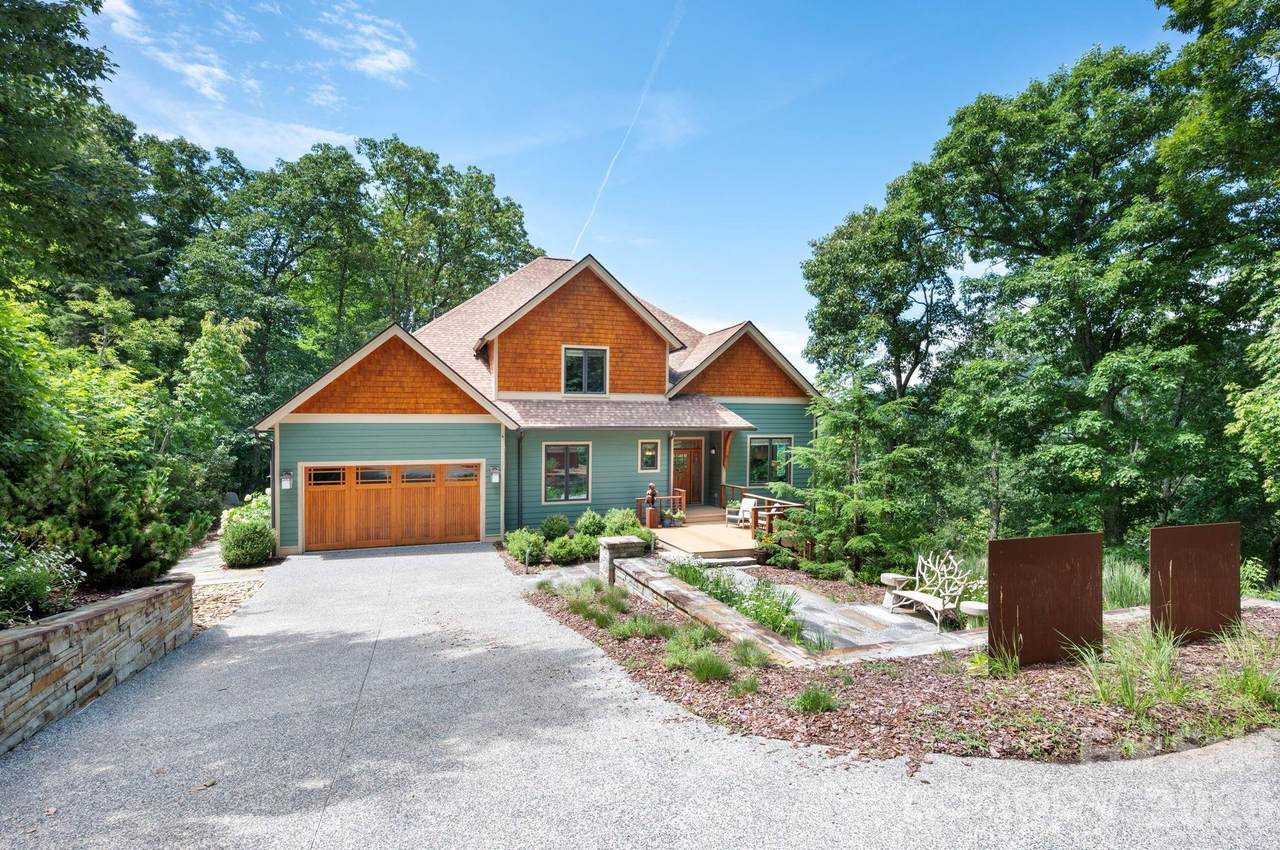
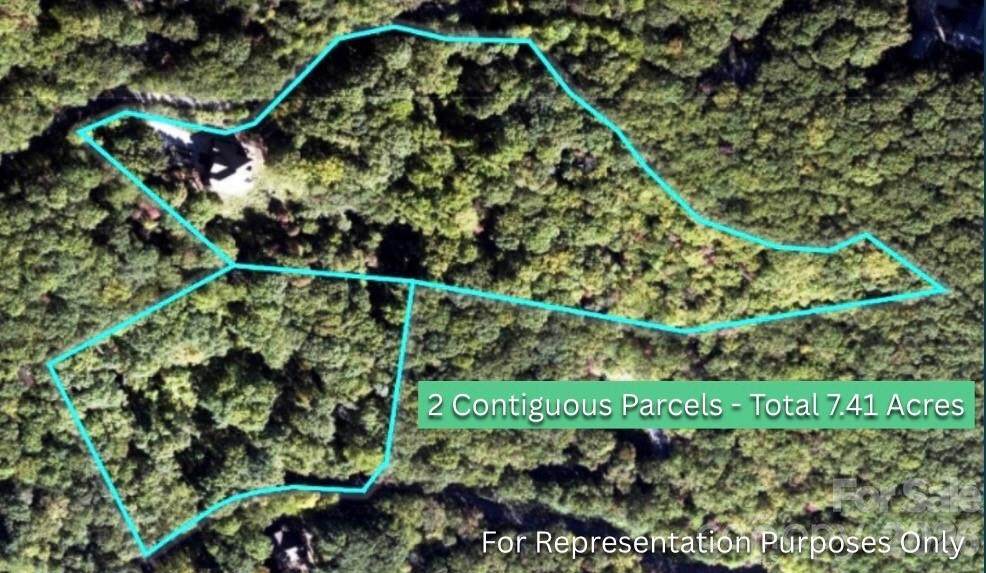
A well maintained mountain road leads you to this private retreat, where two contiguous parcels total 7.41 acres and the views are what buyers dream about: long range, southwest facing, and protected, with layer upon layer of Blue Ridge Mountains stretching to the horizon. Sunsets here are an event, and hummingbirds swarm the feeders all summer long. Best of all, this peaceful setting is less than 20 minutes from downtown Asheville. A level entry courtyard framed by modern landscape design welcomes you home. Inside, a light filled two story foyer with glass paneled entry door, sidelights, and transom windows sets the tone, while graceful archways guide you into the open living areas. Walls of windows and glass doors pull the mountain scenery into every gathering space and open to a covered porch with cable railing, tongue and groove wood ceiling, and that unforgettable view. The chef's kitchen is as functional as it is striking, featuring a GE Monogram built in refrigerator, gas cooktop with stainless island hood, custom cabinetry with glass display uppers, built in wine storage, a walk in pantry, and corner windows over the sink overlooking the trees. The kitchen flows seamlessly into the dining area and out to the deck, making entertaining effortless. The primary suite is a true sanctuary. A vaulted hip ceiling rises above windows on all sides, so you wake up surrounded by mountain views. The high end primary bath features a large soaking tub positioned to take in the scenery, along with a bidet. A private sauna completes the spa at home experience. Practical features match the beauty here. A whole house generator has proven its worth over the years, offering true peace of mind in the mountains. The oversized two car garage provides generous storage, and the basement level offers flexible space with its own exterior access and entry, ideal for a workshop, studio, gym, or future expansion. The neighborhood offers hiking trails right outside your door, and the easy, well kept road makes year round access simple. Furniture is negotiable with some exceptions, so you could settle in almost immediately. Two contiguous parcels, protected long range views, thoughtful design, and downtown Asheville just minutes away. Properties that offer all four rarely come along. Schedule your showing today.
-
4BEDS
-
7.41ACRES
-
4BATHS
-
01/2 BATHS
-
4,175SQFT
-
$323$/SQFT
School Information
Description
A well maintained mountain road leads you to this private retreat, where two contiguous parcels total 7.41 acres and the views are what buyers dream about: long range, southwest facing, and protected, with layer upon layer of Blue Ridge Mountains stretching to the horizon. Sunsets here are an event, and hummingbirds swarm the feeders all summer long. Best of all, this peaceful setting is less than 20 minutes from downtown Asheville. A level entry courtyard framed by modern landscape design welcomes you home. Inside, a light filled two story foyer with glass paneled entry door, sidelights, and transom windows sets the tone, while graceful archways guide you into the open living areas. Walls of windows and glass doors pull the mountain scenery into every gathering space and open to a covered porch with cable railing, tongue and groove wood ceiling, and that unforgettable view. The chef's kitchen is as functional as it is striking, featuring a GE Monogram built in refrigerator, gas cooktop with stainless island hood, custom cabinetry with glass display uppers, built in wine storage, a walk in pantry, and corner windows over the sink overlooking the trees. The kitchen flows seamlessly into the dining area and out to the deck, making entertaining effortless. The primary suite is a true sanctuary. A vaulted hip ceiling rises above windows on all sides, so you wake up surrounded by mountain views. The high end primary bath features a large soaking tub positioned to take in the scenery, along with a bidet. A private sauna completes the spa at home experience. Practical features match the beauty here. A whole house generator has proven its worth over the years, offering true peace of mind in the mountains. The oversized two car garage provides generous storage, and the basement level offers flexible space with its own exterior access and entry, ideal for a workshop, studio, gym, or future expansion. The neighborhood offers hiking trails right outside your door, and the easy, well kept road makes year round access simple. Furniture is negotiable with some exceptions, so you could settle in almost immediately. Two contiguous parcels, protected long range views, thoughtful design, and downtown Asheville just minutes away. Properties that offer all four rarely come along. Schedule your showing today.
 Based on information submitted to the MLS GRID as of 2026-10-09T14:34:28.43 UTC. All data is obtained from various sources and may not have been verified by broker or MLS GRID. Supplied Open House Information is subject to change without notice. All information should be independently reviewed and verified for accuracy. Properties may or may not be listed by the office/agent presenting the information.The data relating to real estate on this Web site derive in part from the Canopy MLS IDX program. Brokers make an effort to deliver accurate information, but buyers should independently verify any information on which they will rely in a transaction. All properties are subject to prior sale, change or withdrawal. Neither Berkshire Hathaway HomeServices Carolinas Realty nor any listing broker shall be responsible for any typographical errors, misinformation, or misprints, and they shall be held totally harmless from any damages arising from reliance upon this data. This data is provided exclusively for consumers' personal, non-commercial use and may not be used for any purpose other than to identify prospective properties they may be interested in purchasing. © 2026 Canopy MLS.
“Listings courtesy of Canopy MLS as distributed by MLS GRID
Some IDX listings have been excluded from this website.
Digital Millennium Copyright Act