


Description
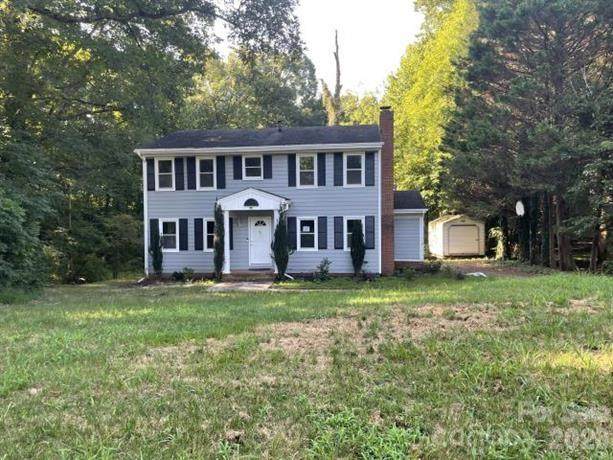
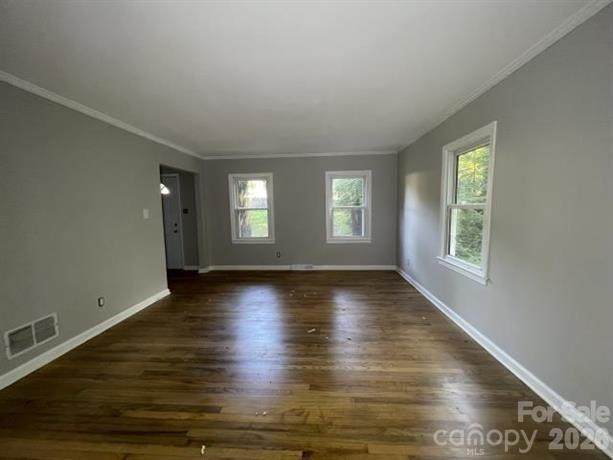
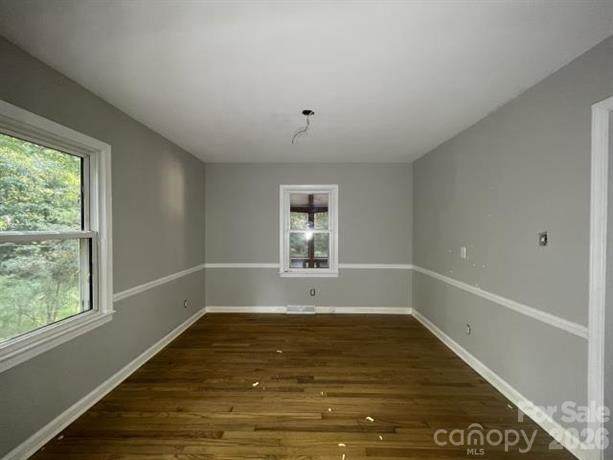
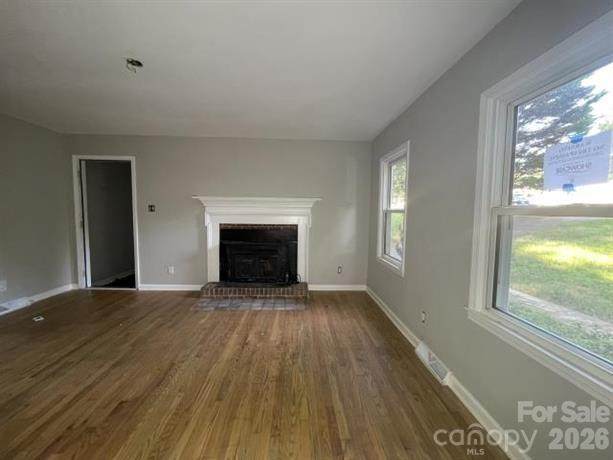
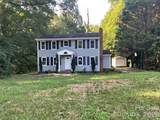
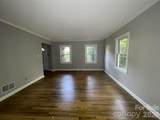
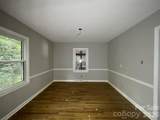
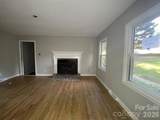
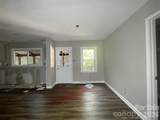
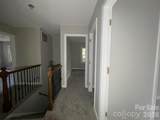
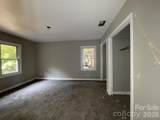
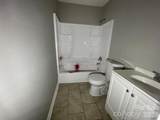
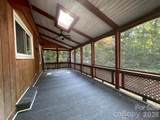
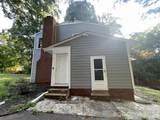
Nestled on a spacious, tree-lined lot, this charming 4-bedroom, 2.5-bath home offers the perfect combination of classic character, generous living space, and a peaceful setting. A welcoming covered front porch creates the perfect first impression and provides a relaxing spot to enjoy your morning coffee or unwind in the evening. Step inside to find warm hardwood floors, inviting living areas, and a comfortable den featuring a cozy fireplace, creating the perfect place to gather with family and friends. The kitchen offers ample cabinetry, plenty of workspace, and an adjoining dining area ideal for everyday meals and entertaining. Upstairs, you'll find four generously sized bedrooms, including a spacious primary suite with an en-suite bath and abundant closet space. Enjoy the beauty of the outdoors from the large back deck, perfect for grilling, entertaining, or relaxing while overlooking the private backyard surrounded by mature trees. The property offers a wonderful balance of indoor comfort and outdoor living. Conveniently located near Mountain Island Lake, Northlake Mall, and the U.S. National Whitewater Center, this home provides endless opportunities for boating, kayaking, hiking, biking, and outdoor recreation. Enjoy easy access to I-485, I-85, and Brookshire Boulevard, making commuting to Uptown Charlotte, Charlotte Douglas International Airport, and major employment centers quick and convenient. Nearby shopping, dining, and everyday conveniences include Mountain Island Marketplace, Target, Publix, Harris Teeter, Lowe's Home Improvement, and a variety of popular restaurants and local favorites. Offering space, comfort, timeless appeal, and an exceptional location, this home is ready for its next owner to make it their own.
Sold by Better Homes and Gardens Real Estate Paracle.
Listed by Showcase Realty LLC.
Properties displayed may be listed or sold by various participants in the MLS.
-
4BEDS
-
0.35ACRES
-
2BATHS
-
11/2 BATHS
-
2,003SQFT
-
$122$/SQFT
School Information
Description
Nestled on a spacious, tree-lined lot, this charming 4-bedroom, 2.5-bath home offers the perfect combination of classic character, generous living space, and a peaceful setting. A welcoming covered front porch creates the perfect first impression and provides a relaxing spot to enjoy your morning coffee or unwind in the evening. Step inside to find warm hardwood floors, inviting living areas, and a comfortable den featuring a cozy fireplace, creating the perfect place to gather with family and friends. The kitchen offers ample cabinetry, plenty of workspace, and an adjoining dining area ideal for everyday meals and entertaining. Upstairs, you'll find four generously sized bedrooms, including a spacious primary suite with an en-suite bath and abundant closet space. Enjoy the beauty of the outdoors from the large back deck, perfect for grilling, entertaining, or relaxing while overlooking the private backyard surrounded by mature trees. The property offers a wonderful balance of indoor comfort and outdoor living. Conveniently located near Mountain Island Lake, Northlake Mall, and the U.S. National Whitewater Center, this home provides endless opportunities for boating, kayaking, hiking, biking, and outdoor recreation. Enjoy easy access to I-485, I-85, and Brookshire Boulevard, making commuting to Uptown Charlotte, Charlotte Douglas International Airport, and major employment centers quick and convenient. Nearby shopping, dining, and everyday conveniences include Mountain Island Marketplace, Target, Publix, Harris Teeter, Lowe's Home Improvement, and a variety of popular restaurants and local favorites. Offering space, comfort, timeless appeal, and an exceptional location, this home is ready for its next owner to make it their own.
Sold by Better Homes and Gardens Real Estate Paracle.
Listed by Showcase Realty LLC.
Properties displayed may be listed or sold by various participants in the MLS.
 Based on information submitted to the MLS GRID as of 2026-10-11T19:33:41.997 UTC. All data is obtained from various sources and may not have been verified by broker or MLS GRID. Supplied Open House Information is subject to change without notice. All information should be independently reviewed and verified for accuracy. Properties may or may not be listed by the office/agent presenting the information.The data relating to real estate on this Web site derive in part from the Canopy MLS IDX program. Brokers make an effort to deliver accurate information, but buyers should independently verify any information on which they will rely in a transaction. All properties are subject to prior sale, change or withdrawal. Neither Berkshire Hathaway HomeServices Carolinas Realty nor any listing broker shall be responsible for any typographical errors, misinformation, or misprints, and they shall be held totally harmless from any damages arising from reliance upon this data. This data is provided exclusively for consumers' personal, non-commercial use and may not be used for any purpose other than to identify prospective properties they may be interested in purchasing. © 2026 Canopy MLS.
“Listings courtesy of Canopy MLS as distributed by MLS GRID
Some IDX listings have been excluded from this website.
Digital Millennium Copyright Act