













Description
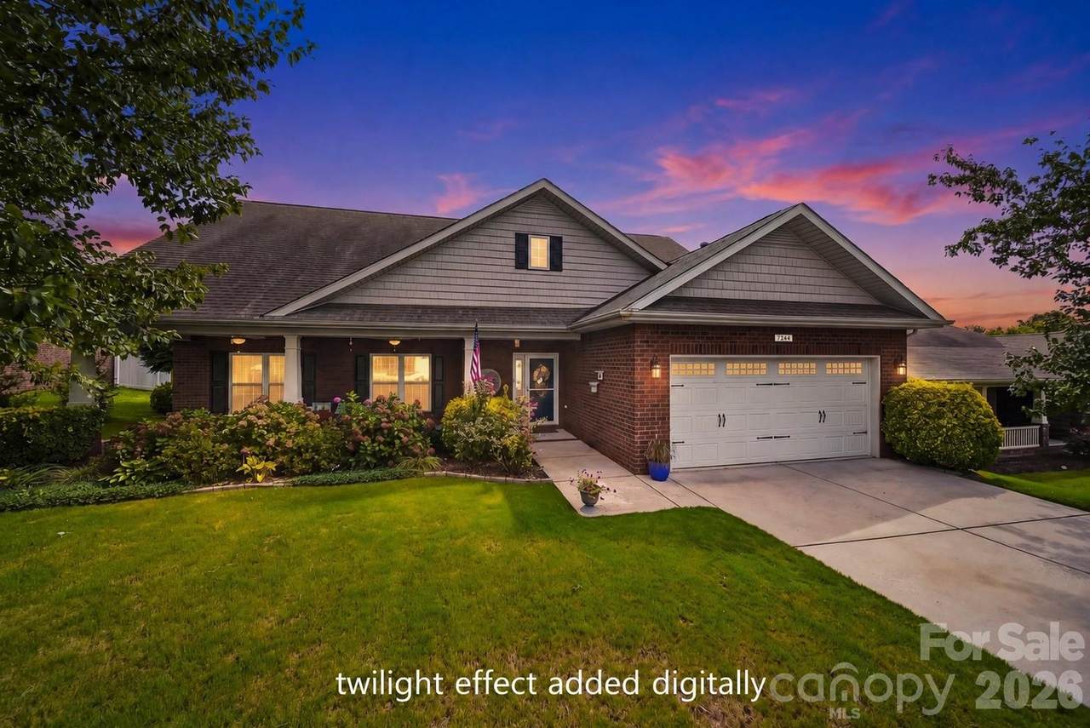
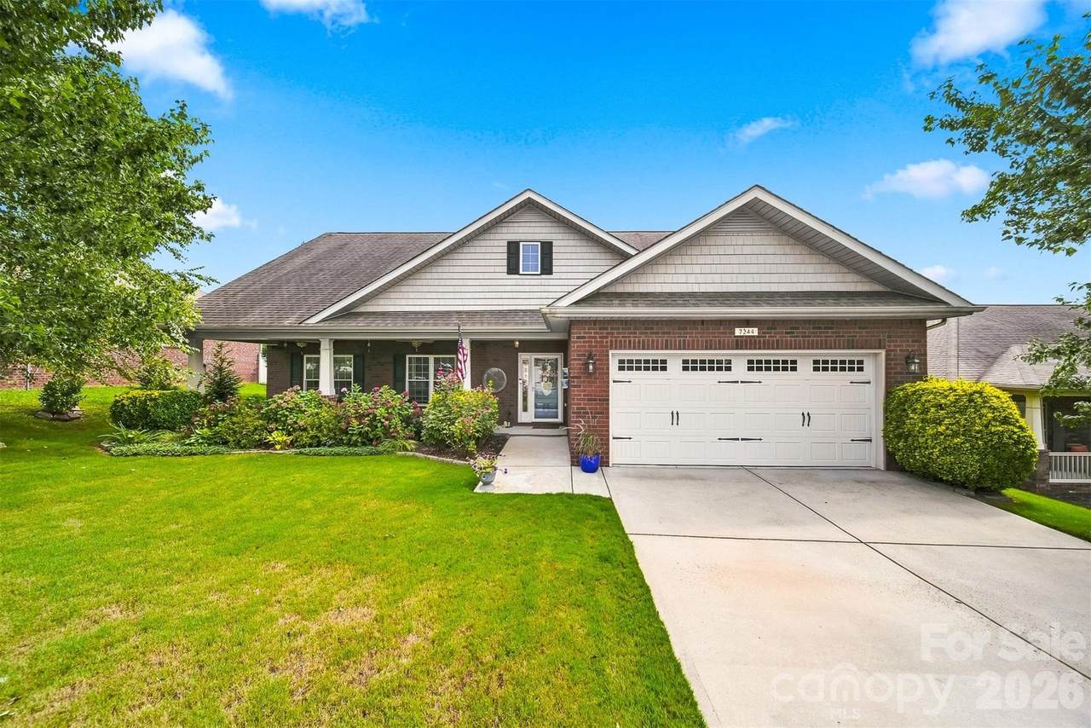
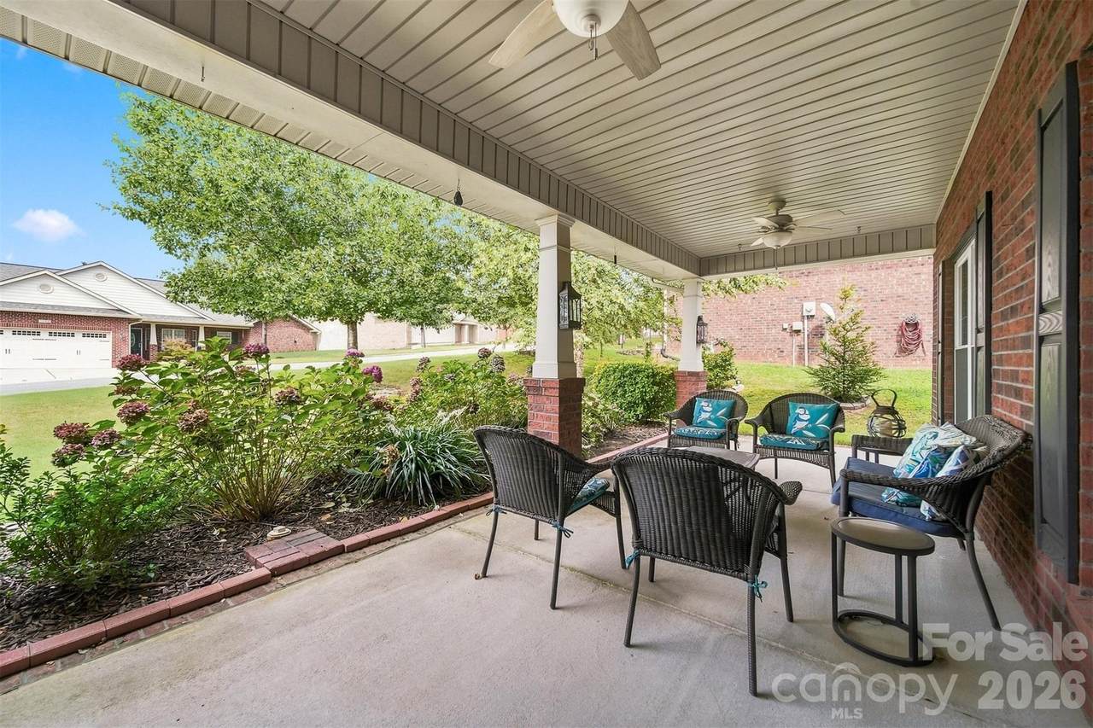
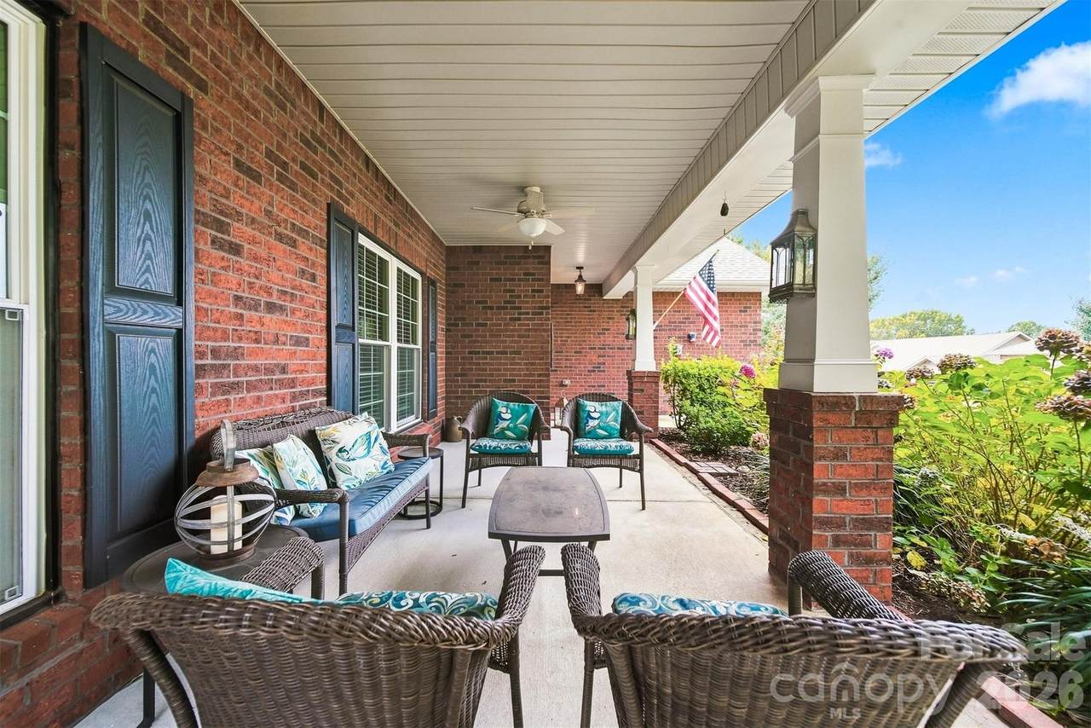
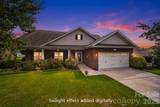
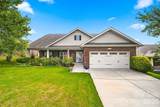
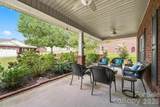
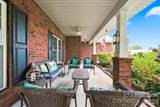
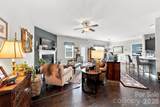
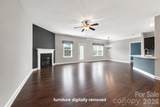
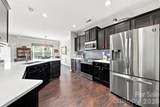
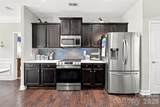
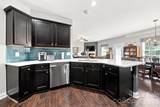
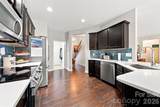
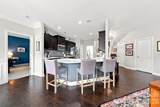
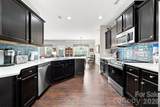
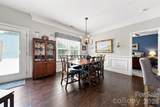
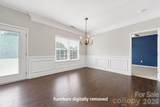
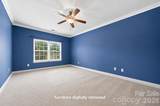
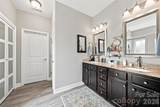
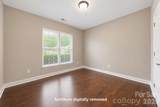
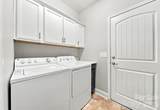
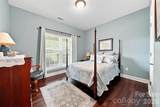
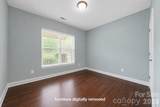
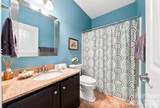
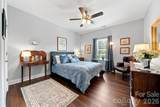
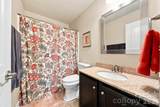
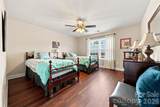
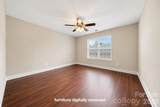
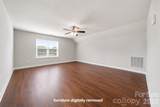
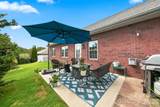
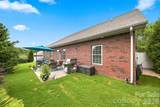
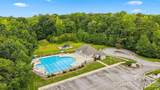
Welcome to 7244 Kenyon Drive, a beautifully updated five-bedroom home where spacious living, thoughtful upgrades, and exceptional outdoor spaces come together. Meticulously maintained landscaping frames the brick exterior and inviting covered front porch, creating standout curb appeal from the moment you arrive. Inside, a bright semi-open floor plan offers an effortless flow between the expansive kitchen, dining, and living areas. The completely renovated kitchen is the heart of the home, featuring new countertops, stainless steel appliances, a striking tile backsplash, generous cabinetry, a large peninsula with bar seating, and a clever pop-up charging station built directly into the countertop. Hardwood-style flooring extends throughout the home, while the spacious living room is anchored by a fireplace and a formal dining room provides the perfect setting for gatherings. The main-level primary suite offers comfort and convenience, complemented by additional main-floor bedrooms and a dedicated interior laundry room and office space which can serve as a 6th bedroom if need be. Upstairs, two more bedrooms provide outstanding flexibility including an impressively oversized room that can serve as a bedroom, media room, bonus room, game room, or private guest retreat. Out back, the meticulously designed landscaping transforms the yard into a private garden oasis. Mature plantings, lush greenery, and colorful blooms surround an open-air patio that feels tucked away from the world—an idyllic setting for morning coffee, quiet evenings, grilling, or entertaining friends. Major improvements, including all-new windows and a brand-new HVAC system, add comfort and peace of mind. With a two-car garage and access to the neighborhood pool and playground, this move-in-ready Denver home delivers the space, versatility, and lifestyle you’ve been waiting for.
-
5BEDS
-
0.21ACRES
-
3BATHS
-
01/2 BATHS
-
2,945SQFT
-
$170$/SQFT
School Information
Description
Welcome to 7244 Kenyon Drive, a beautifully updated five-bedroom home where spacious living, thoughtful upgrades, and exceptional outdoor spaces come together. Meticulously maintained landscaping frames the brick exterior and inviting covered front porch, creating standout curb appeal from the moment you arrive. Inside, a bright semi-open floor plan offers an effortless flow between the expansive kitchen, dining, and living areas. The completely renovated kitchen is the heart of the home, featuring new countertops, stainless steel appliances, a striking tile backsplash, generous cabinetry, a large peninsula with bar seating, and a clever pop-up charging station built directly into the countertop. Hardwood-style flooring extends throughout the home, while the spacious living room is anchored by a fireplace and a formal dining room provides the perfect setting for gatherings. The main-level primary suite offers comfort and convenience, complemented by additional main-floor bedrooms and a dedicated interior laundry room and office space which can serve as a 6th bedroom if need be. Upstairs, two more bedrooms provide outstanding flexibility including an impressively oversized room that can serve as a bedroom, media room, bonus room, game room, or private guest retreat. Out back, the meticulously designed landscaping transforms the yard into a private garden oasis. Mature plantings, lush greenery, and colorful blooms surround an open-air patio that feels tucked away from the world—an idyllic setting for morning coffee, quiet evenings, grilling, or entertaining friends. Major improvements, including all-new windows and a brand-new HVAC system, add comfort and peace of mind. With a two-car garage and access to the neighborhood pool and playground, this move-in-ready Denver home delivers the space, versatility, and lifestyle you’ve been waiting for.
 Based on information submitted to the MLS GRID as of 2026-10-17T10:34:00.513 UTC. All data is obtained from various sources and may not have been verified by broker or MLS GRID. Supplied Open House Information is subject to change without notice. All information should be independently reviewed and verified for accuracy. Properties may or may not be listed by the office/agent presenting the information.The data relating to real estate on this Web site derive in part from the Canopy MLS IDX program. Brokers make an effort to deliver accurate information, but buyers should independently verify any information on which they will rely in a transaction. All properties are subject to prior sale, change or withdrawal. Neither Berkshire Hathaway HomeServices Carolinas Realty nor any listing broker shall be responsible for any typographical errors, misinformation, or misprints, and they shall be held totally harmless from any damages arising from reliance upon this data. This data is provided exclusively for consumers' personal, non-commercial use and may not be used for any purpose other than to identify prospective properties they may be interested in purchasing. © 2026 Canopy MLS.
“Listings courtesy of Canopy MLS as distributed by MLS GRID
Some IDX listings have been excluded from this website.
Digital Millennium Copyright Act