Skip To Content

7307 Roseland Avenue

Charlotte, NC 28277
  • $1,150,000
  • STATUS: Active Under Contract
  • ON SITE: 65 Days
  • ID#: 4413128
Under Contract
UPDATED: 39 min ago
$1,150,000
  • 5
    BEDS
  • 0.41
    ACRES
  • 5
    BATHS
  • 0
    1/2 BATHS
  • 4,009
    SQFT
  • $287
    $/SQFT
Neighborhood:
Type:
Single-Family Home
Built:
2005
County:
Area:

School Information

Elementary School:
Middle School:
High School:
Offered by The Agency - Charlotte: 980-293-5487. Copyright 2026 Canopy MLS. All rights reserved.

Description

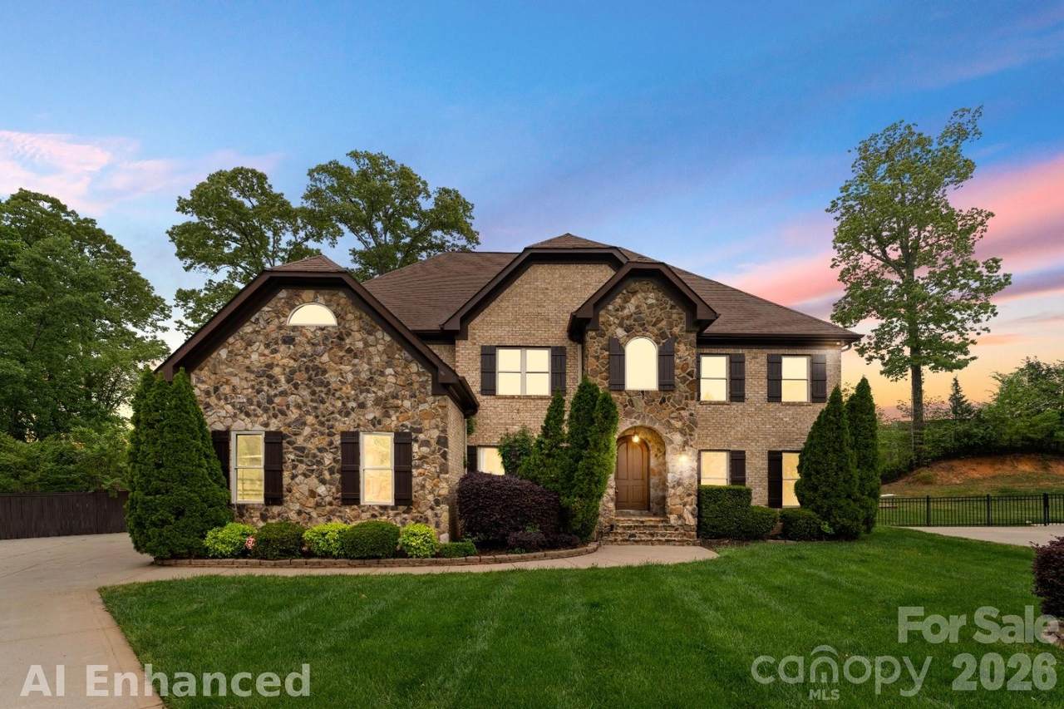
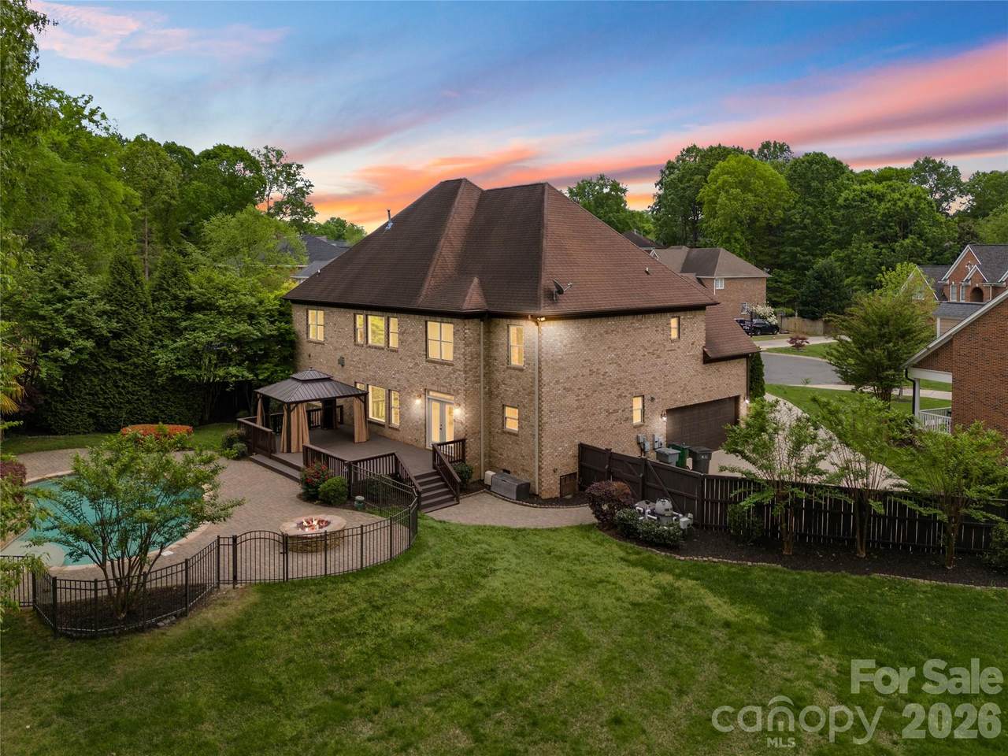
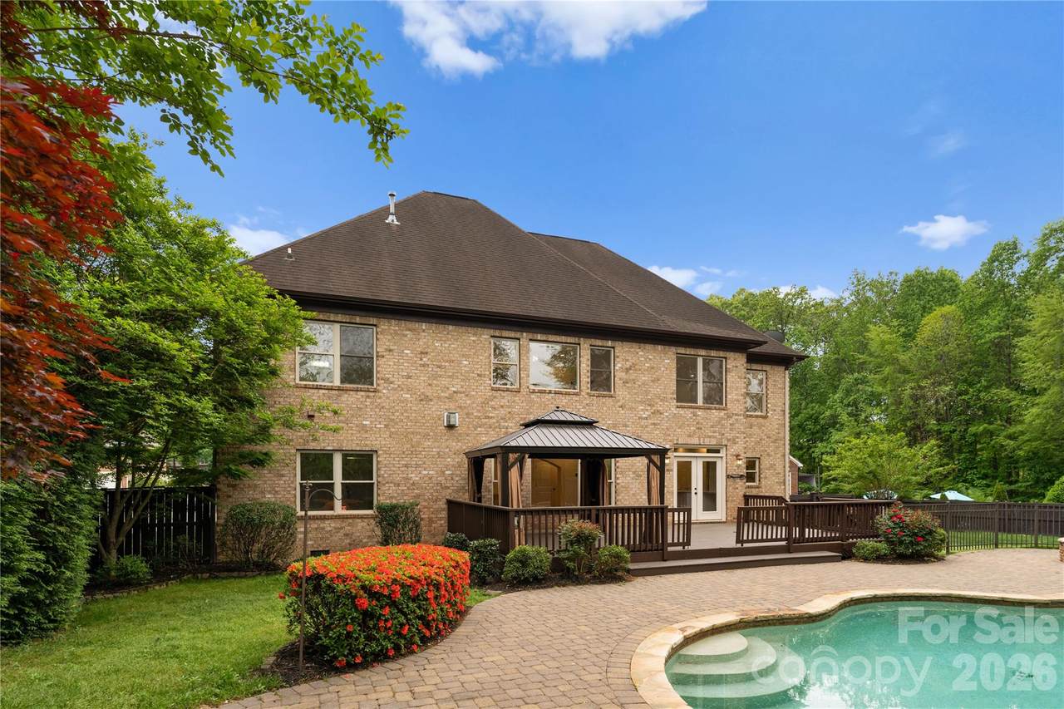
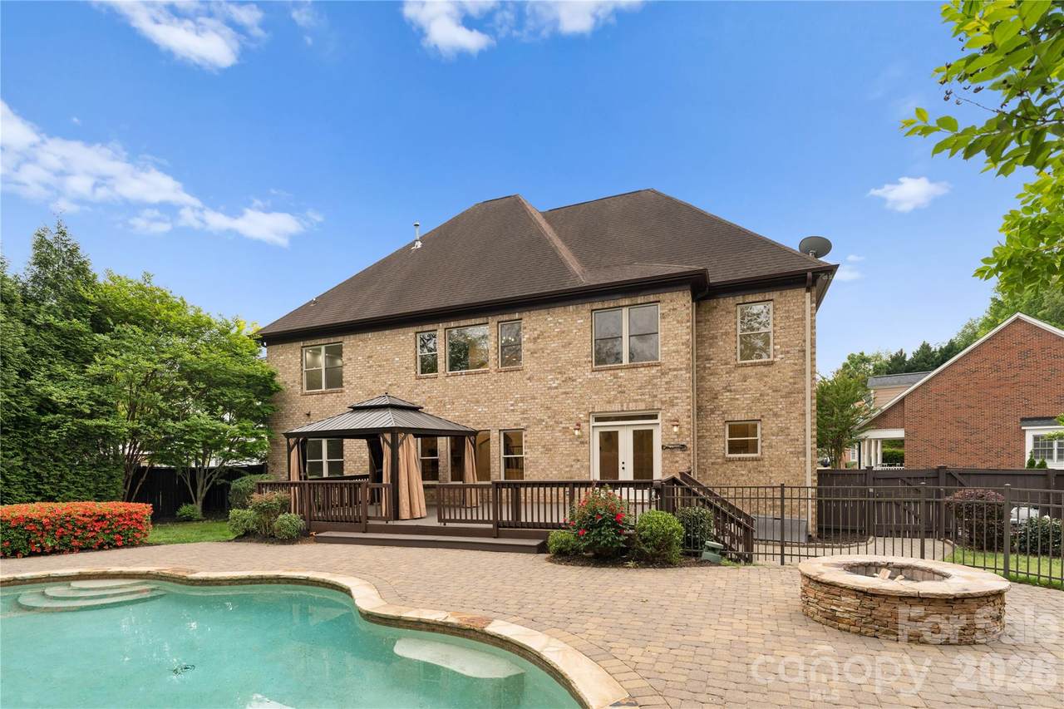
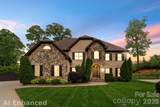
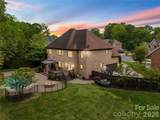
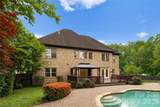
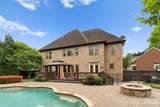
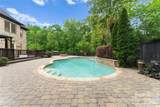
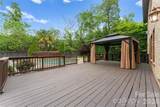
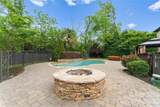
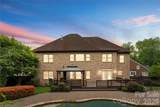
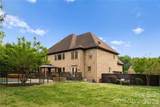
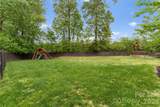
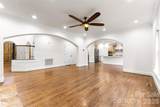
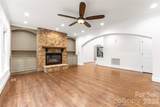
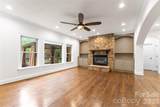
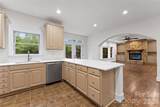
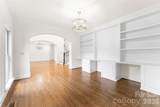
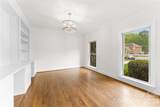
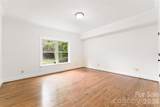
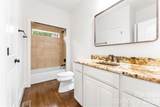
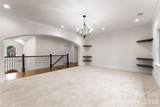
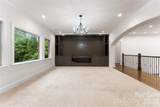
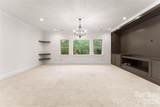
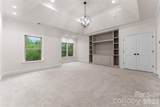
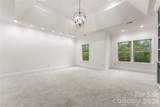
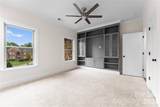
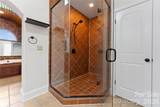
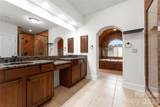
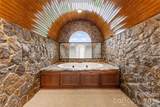
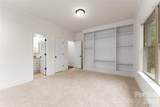
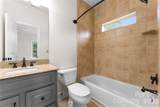
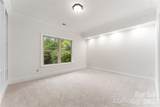
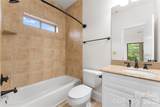
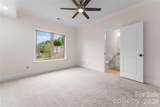
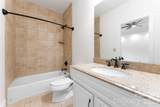
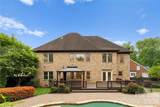
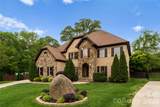
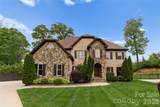
Tucked away on a quiet cul-de-sac in desirable Essex Fells, this 2 story home offers an exceptionally RARE floor plan featuring **five spacious bedrooms, each with its own private full bathroom**—a true luxury that provides unparalleled comfort and privacy for family and guests alike. The backyard is a private retreat, complete with a sparkling saltwater pool, expansive entertaining spaces, 540 sq ft deck, freshly painted new deck boards, partial painted fence replacement and a generously sized yard perfect for relaxing, hosting, and creating lasting memories. Ideally located just minutes from Stonecrest, Ballantyne Bowl, shopping, dining, and entertainment, this home combines the privacy of a cul-de-sac setting with the convenience of one of South Charlotte's most sought-after locations.

Monthly Payment Calculator


MLS Grid logo Based on information submitted to the MLS GRID as of 2026-10-17T10:34:00.513 UTC. All data is obtained from various sources and may not have been verified by broker or MLS GRID. Supplied Open House Information is subject to change without notice. All information should be independently reviewed and verified for accuracy. Properties may or may not be listed by the office/agent presenting the information.The data relating to real estate on this Web site derive in part from the Canopy MLS IDX program. Brokers make an effort to deliver accurate information, but buyers should independently verify any information on which they will rely in a transaction. All properties are subject to prior sale, change or withdrawal. Neither Berkshire Hathaway HomeServices Carolinas Realty nor any listing broker shall be responsible for any typographical errors, misinformation, or misprints, and they shall be held totally harmless from any damages arising from reliance upon this data. This data is provided exclusively for consumers' personal, non-commercial use and may not be used for any purpose other than to identify prospective properties they may be interested in purchasing. © 2026 Canopy MLS.

“Listings courtesy of Canopy MLS as distributed by MLS GRID

Some IDX listings have been excluded from this website.

Digital Millennium Copyright Act
www.searchcharlotte.com/homes/180062013
Print Image

7307 Roseland Avenue Charlotte, NC 28277

  • Price: $1,150,000
  • Status: Active Under Contract
  • On Site: 65 Days
  • Updated: 39 min ago
  • ID#: 4413128
5
Beds
5
Baths
0
½ Baths
0.41
Acres
4,009
SQFT
$287
$/SQFT
2005
Built
Neighborhood:
Essex Fells
County:
Mecklenburg
Area:
Charlotte
Elementary School:
Mcalpine
Middle School:
South Charlotte
High School:
Ballantyne Ridge
Property Description
Tucked away on a quiet cul-de-sac in desirable Essex Fells, this 2 story home offers an exceptionally RARE floor plan featuring **five spacious bedrooms, each with its own private full bathroom**—a true luxury that provides unparalleled comfort and privacy for family and guests alike. The backyard is a private retreat, complete with a sparkling saltwater pool, expansive entertaining spaces, 540 sq ft deck, freshly painted new deck boards, partial painted fence replacement and a generously sized yard perfect for relaxing, hosting, and creating lasting memories. Ideally located just minutes from Stonecrest, Ballantyne Bowl, shopping, dining, and entertainment, this home combines the privacy of a cul-de-sac setting with the convenience of one of South Charlotte's most sought-after locations.
Exterior Features

Architectural Style ContemporaryMediterranean Carport YN No Construction Materials Brick Full Construction Type Site Built Exterior Features Fire PitIn-Ground Irrigation Fencing Back YardFullPrivacyWood Foundation Details Crawl Space Garage Square Footage 462 Garage YN Yes Levels Two Lot Features Cul-De-Sac Main Level Garage YN Yes Other Parking Large Driveway Parking Features DrivewayAttached GarageGarage Door OpenerGarage Faces SideKeypad Entry Patio And Porch Features DeckOther - See Remarks Road Responsibility Publicly Maintained Road Road Surface Type ConcretePaved Roof Architectural Shingle

Interior Features

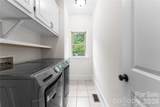
Above Grade Finished Area 4009 Appliances DishwasherDisposalDryerExhaust HoodGas CooktopGas OvenMicrowaveOvenPlumbed For Ice MakerRefrigeratorSelf Cleaning OvenWall OvenWasherWasher/Dryer Basement YN No Below Grade Finished Area 0 Cooling Central Air Fireplace Features Gas LogGas VentedLiving Room Fireplace YN Yes Flooring CarpetTileWood Garage Spaces 2 Heating Heat PumpNatural Gas Interior Features Attic Stairs PulldownBuilt-in FeaturesDrop ZoneEntrance FoyerKitchen IslandOpen FloorplanPantrySplit BedroomWalk-In Closet(s) Laundry Features Laundry RoomLower Level Lower Square Feet 0 Main Square Feet 1906 Rooms Main (Living Room) Main (Kitchen) Main (Dining Room) Main (Office) Main (Bedroom(s)) Main (Bathroom-Full) Upper (Primary Bedroom) Upper (Bathroom-Full) Upper (Bathroom-Full) Upper (Bedroom(s)) Upper (Bathroom-Full) Upper (Bedroom(s)) Upper (Flex Space) Upper (Bedroom(s)) Upper (Bathroom-Full) Sq Ft Unheated Total 0 Sq Ft Upper 2103 Third Square Feet 0

Property Features

Additional Parcels YN False Association Annual Expense 485.00 Association Fee 485 Association Fee Frequency Annually Association Name Bumgardner Assoc Mngmt Association YN Yes Assumable YN No Auction YN No CCRSubject To Yes City Taxes Paid To No City Taxes Paid Construction Status Completed Hoa Subject To Required HOASubject To Dues Mandatory Listing Terms CashConventional New Construction YN No Property Sub Type Single Family Residence Security Features Security SystemSmoke Detector(s) Senior Community YN No Sewer Public Sewer Special Listing Conditions None Utilities Cable AvailableElectricity ConnectedFiber OpticsNatural GasWired Internet Available Water Source City Zoning R


MLS Grid logo Based on information submitted to the MLS GRID as of 2026-10-17T10:34:00.513 UTC. All data is obtained from various sources and may not have been verified by broker or MLS GRID. Supplied Open House Information is subject to change without notice. All information should be independently reviewed and verified for accuracy. Properties may or may not be listed by the office/agent presenting the information.The data relating to real estate on this Web site derive in part from the Canopy MLS IDX program. Brokers make an effort to deliver accurate information, but buyers should independently verify any information on which they will rely in a transaction. All properties are subject to prior sale, change or withdrawal. Neither Berkshire Hathaway HomeServices Carolinas Realty nor any listing broker shall be responsible for any typographical errors, misinformation, or misprints, and they shall be held totally harmless from any damages arising from reliance upon this data. This data is provided exclusively for consumers' personal, non-commercial use and may not be used for any purpose other than to identify prospective properties they may be interested in purchasing. © 2026 Canopy MLS.

“Listings courtesy of Canopy MLS as distributed by MLS GRID

Some IDX listings have been excluded from this website.

Digital Millennium Copyright Act
 
https://bt-photos.global.ssl.fastly.net/cmls/1280_boomver_1_4413128-1.jpg https://bt-photos.global.ssl.fastly.net/cmls/1280_boomver_1_4413128-1.jpg https://bt-photos.global.ssl.fastly.net/cmls/1280_boomver_1_4413128-1.jpg
Logo
Berkshire Hathaway HomeServices Carolinas Realty
6801 Morrison Blvd. Suite 101
Charlotte NC, 28211
Offered by The Agency - Charlotte: 980-293-5487. Copyright 2026 Canopy MLS. All rights reserved.