


















Description
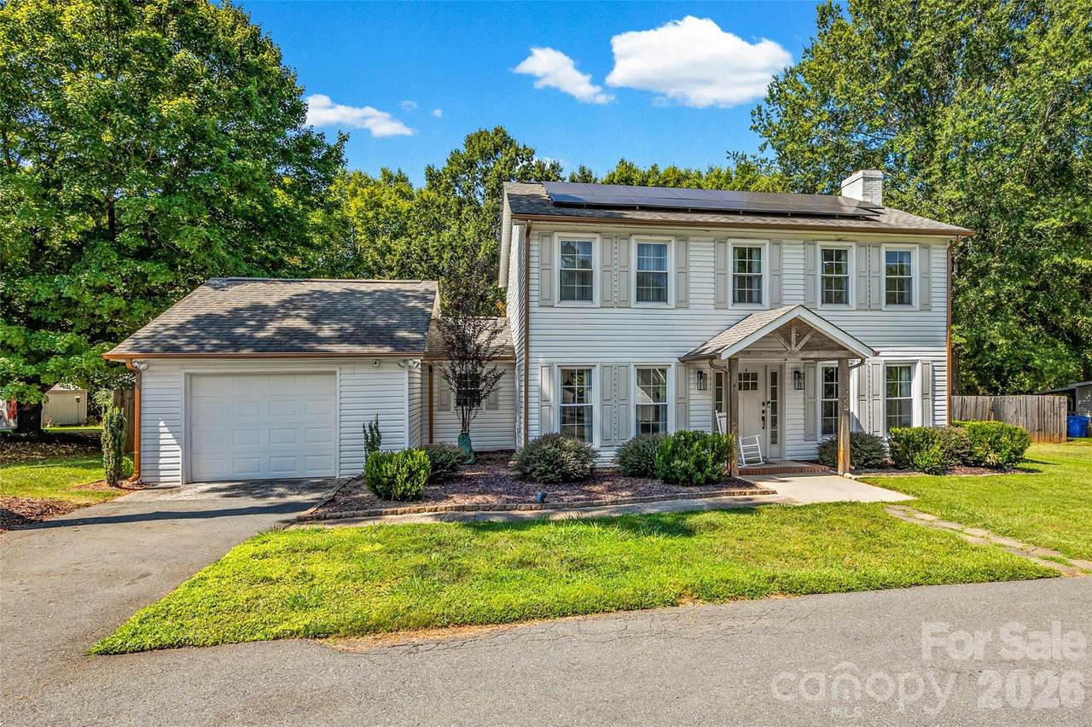
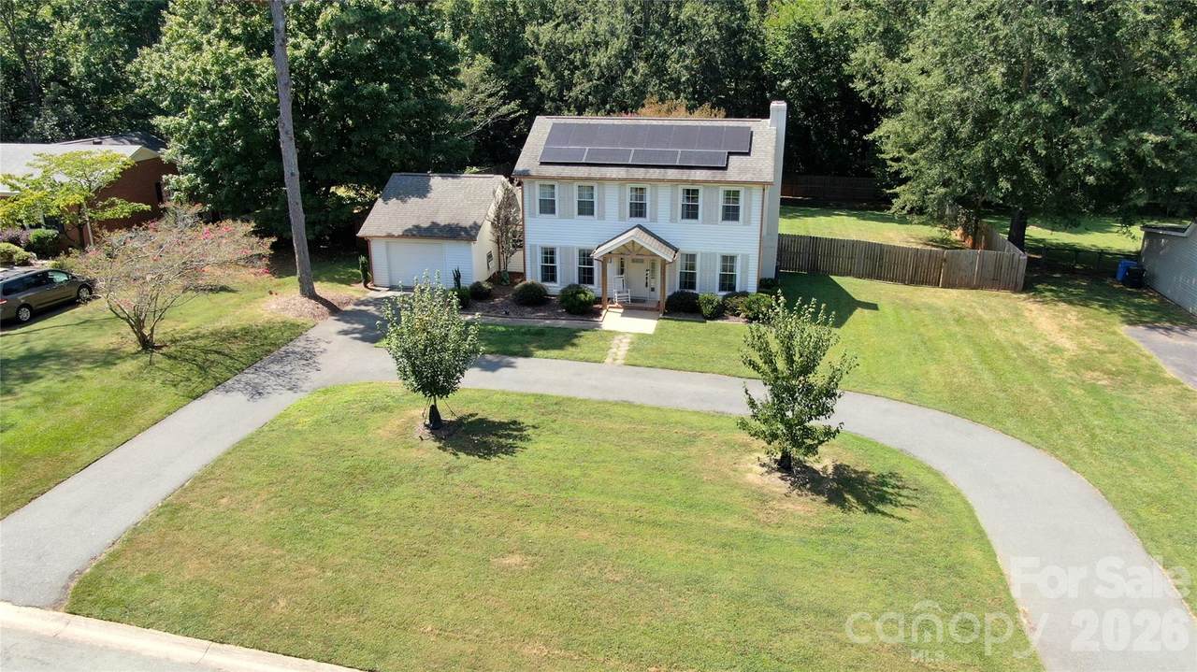
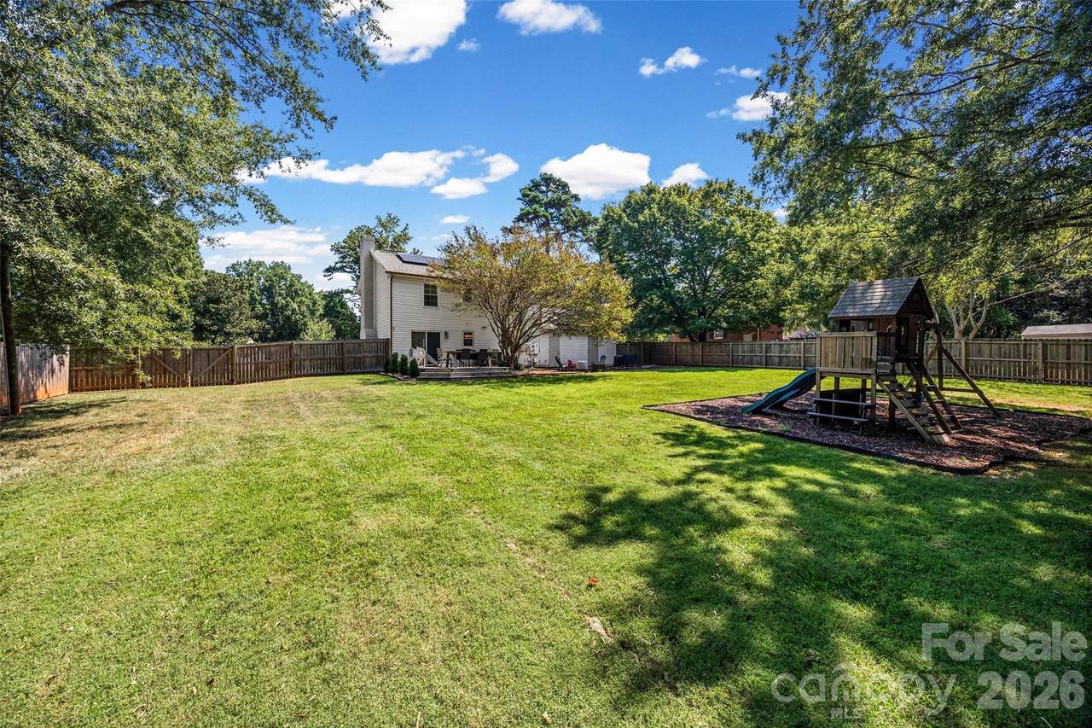
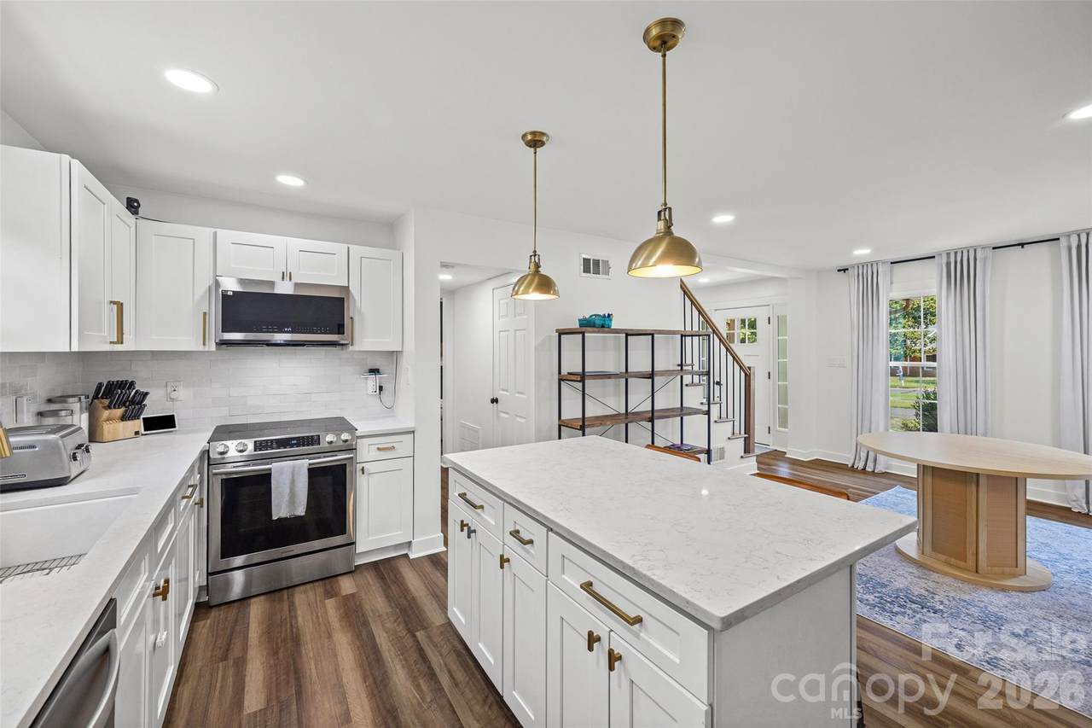
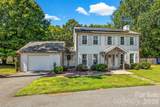
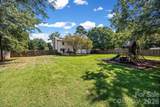
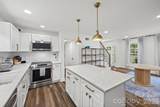
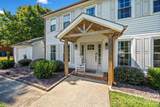
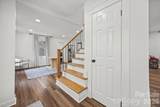
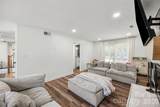
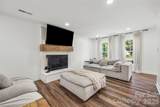
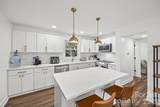
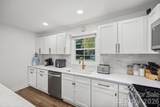
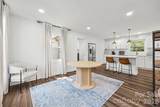
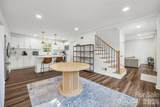
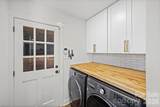
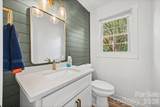
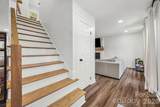
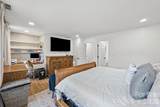
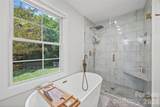
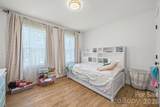
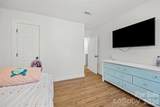
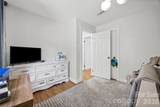
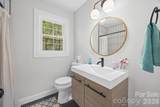
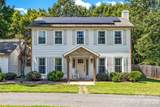
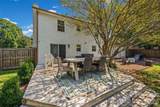
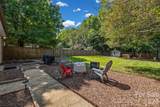
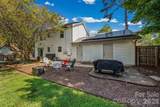
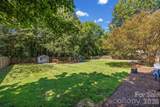
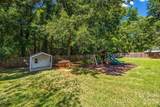
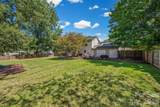
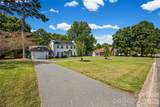
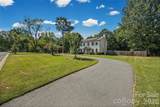
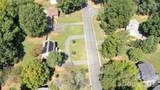
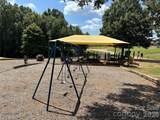
MOVE-IN READY. LOCATION. LAND. AND NO HOA! Welcome to this beautifully remodeled home where nearly half an acre of beautifully usable land meets an incredibly convenient Mint Hill location—all with the freedom of NO HOA! The fenced, flat backyard is a true standout, offering room to play, entertain, garden, let the dogs run, or simply enjoy the privacy of a larger lot. The fence was added in 2021, creating a private and functional outdoor space. A playground is already in place, and the upgraded driveway features an expanded, circular-style layout that adds curb appeal and extra parking for family and guests. And then there’s the LOCATION! Enjoy the rare convenience of being within walking distance of Mint Hill Veterans Memorial Park, a 50+ acre destination offering playgrounds, sports fields, tennis and pickleball courts, picnic areas, and walking trails. Commuters will appreciate easy access to I-485 and major roadways, keeping you close to Charlotte and everyday conveniences. Inside, the home has been completely gutted and remodeled, offering a fresh, modern feel throughout. The new roof (2019) offers peace of mind, while solar panels help keep electric bills impressively low—an average of $50–$60 per month. Upgrades include HVAC (2019), roof (2019), windows (2017), copper-colored gutter system (2021), deck (2021), fenced backyard (2021), painted exterior siding, solar panels, and completely redone landscaping. Interior features include a wood-burning fireplace with a beautiful mantle, modern kitchen with shaker-style cabinets, stainless-steel appliances with slide-in range, touch kitchen faucet, quartz countertops, white cast-iron sink, water-resistant luxury vinyl plank flooring throughout, custom wall paneling with brass accents, recessed lighting with smart-home features on the first floor, freestanding soaking tub in the primary bathroom, walk-in primary closet, new craftsman-style trim and baseboards, new front door, and new back sliding door. The attached garage provides convenient parking and storage. Come see why this is more than just a house—it’s a place to spread out, enjoy the outdoors, and make yourself at home.
Sold by NextHome Paramount.
Listed by NorthGroup Real Estate LLC.
Properties displayed may be listed or sold by various participants in the MLS.
-
3BEDS
-
0.47ACRES
-
2BATHS
-
11/2 BATHS
-
1,633SQFT
-
$260$/SQFT
School Information
Description
MOVE-IN READY. LOCATION. LAND. AND NO HOA! Welcome to this beautifully remodeled home where nearly half an acre of beautifully usable land meets an incredibly convenient Mint Hill location—all with the freedom of NO HOA! The fenced, flat backyard is a true standout, offering room to play, entertain, garden, let the dogs run, or simply enjoy the privacy of a larger lot. The fence was added in 2021, creating a private and functional outdoor space. A playground is already in place, and the upgraded driveway features an expanded, circular-style layout that adds curb appeal and extra parking for family and guests. And then there’s the LOCATION! Enjoy the rare convenience of being within walking distance of Mint Hill Veterans Memorial Park, a 50+ acre destination offering playgrounds, sports fields, tennis and pickleball courts, picnic areas, and walking trails. Commuters will appreciate easy access to I-485 and major roadways, keeping you close to Charlotte and everyday conveniences. Inside, the home has been completely gutted and remodeled, offering a fresh, modern feel throughout. The new roof (2019) offers peace of mind, while solar panels help keep electric bills impressively low—an average of $50–$60 per month. Upgrades include HVAC (2019), roof (2019), windows (2017), copper-colored gutter system (2021), deck (2021), fenced backyard (2021), painted exterior siding, solar panels, and completely redone landscaping. Interior features include a wood-burning fireplace with a beautiful mantle, modern kitchen with shaker-style cabinets, stainless-steel appliances with slide-in range, touch kitchen faucet, quartz countertops, white cast-iron sink, water-resistant luxury vinyl plank flooring throughout, custom wall paneling with brass accents, recessed lighting with smart-home features on the first floor, freestanding soaking tub in the primary bathroom, walk-in primary closet, new craftsman-style trim and baseboards, new front door, and new back sliding door. The attached garage provides convenient parking and storage. Come see why this is more than just a house—it’s a place to spread out, enjoy the outdoors, and make yourself at home.
Sold by NextHome Paramount.
Listed by NorthGroup Real Estate LLC.
Properties displayed may be listed or sold by various participants in the MLS.
 Based on information submitted to the MLS GRID as of 2026-10-08T23:33:55.337 UTC. All data is obtained from various sources and may not have been verified by broker or MLS GRID. Supplied Open House Information is subject to change without notice. All information should be independently reviewed and verified for accuracy. Properties may or may not be listed by the office/agent presenting the information.The data relating to real estate on this Web site derive in part from the Canopy MLS IDX program. Brokers make an effort to deliver accurate information, but buyers should independently verify any information on which they will rely in a transaction. All properties are subject to prior sale, change or withdrawal. Neither Berkshire Hathaway HomeServices Carolinas Realty nor any listing broker shall be responsible for any typographical errors, misinformation, or misprints, and they shall be held totally harmless from any damages arising from reliance upon this data. This data is provided exclusively for consumers' personal, non-commercial use and may not be used for any purpose other than to identify prospective properties they may be interested in purchasing. © 2026 Canopy MLS.
“Listings courtesy of Canopy MLS as distributed by MLS GRID
Some IDX listings have been excluded from this website.
Digital Millennium Copyright Act