


Description
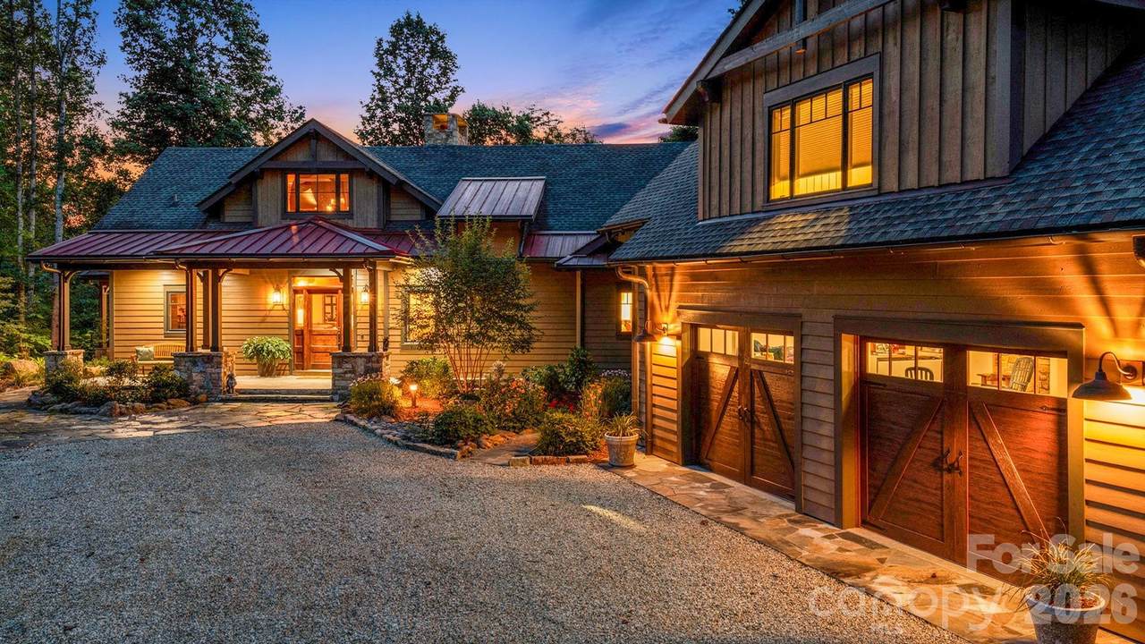
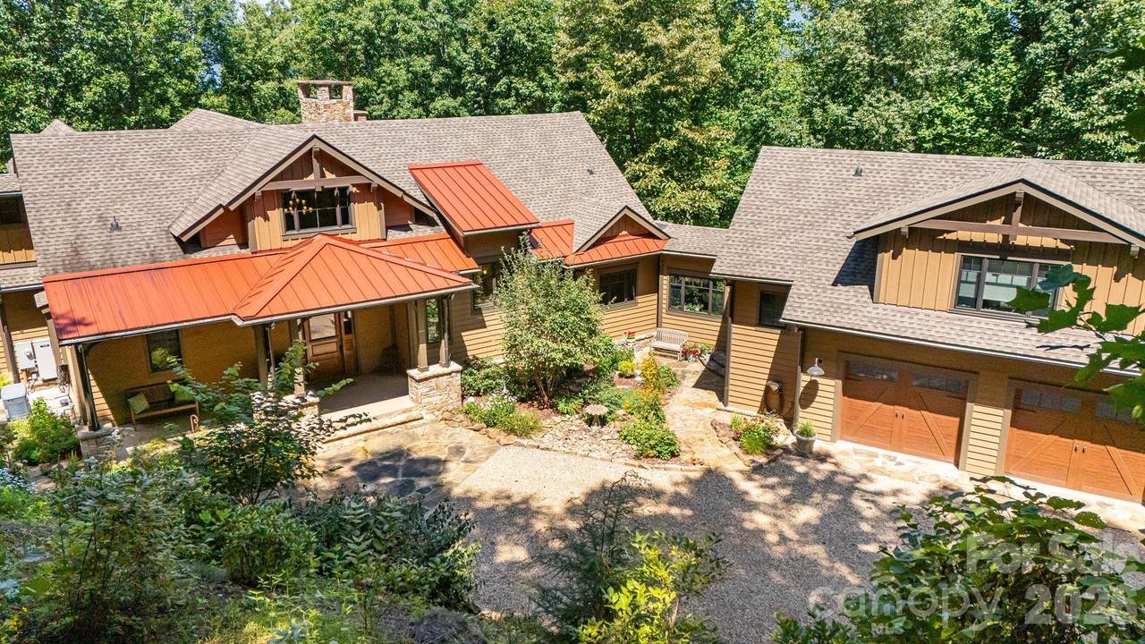
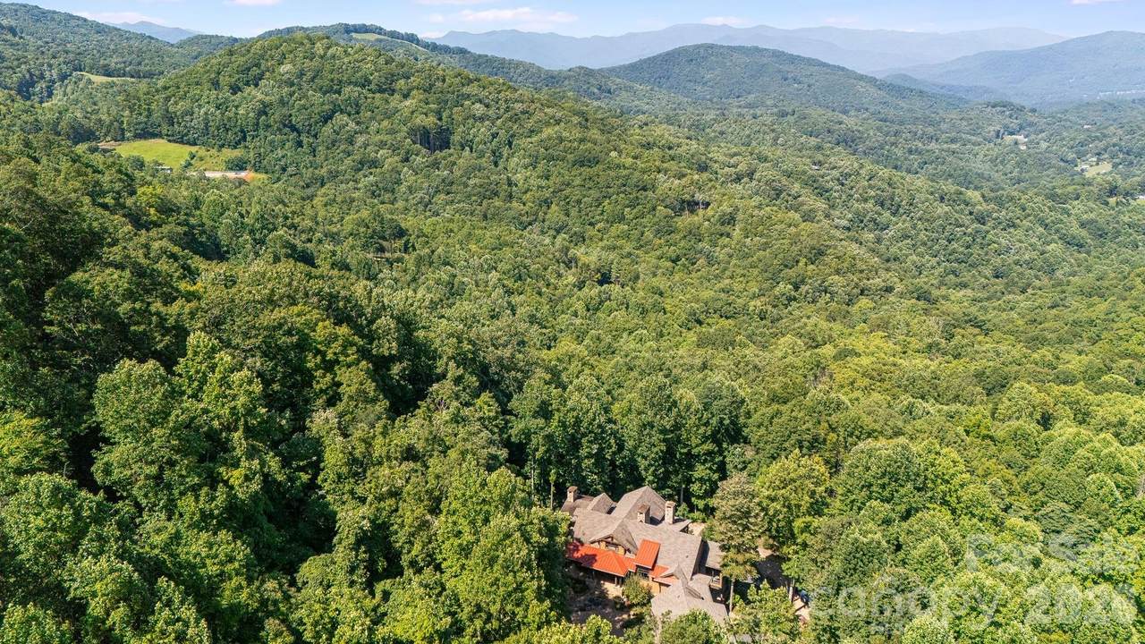
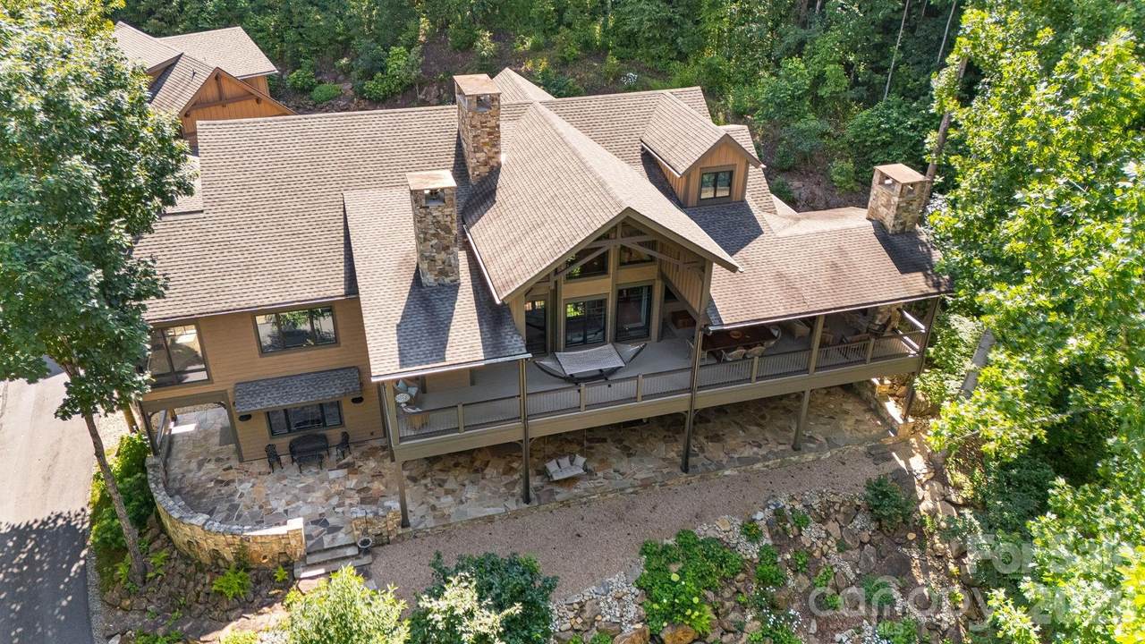
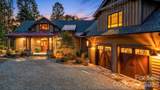
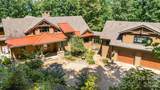
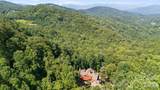
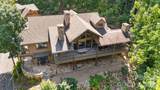
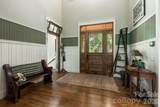
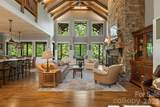
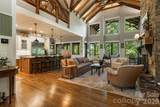
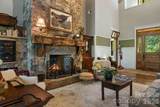
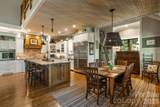
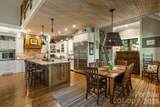
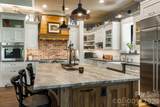
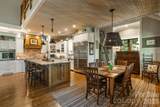
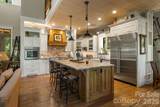
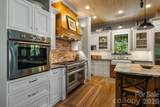
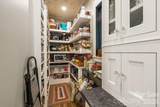
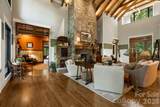
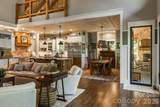
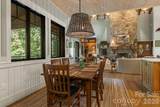
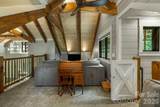
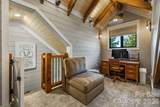
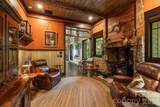
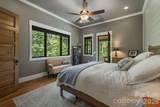
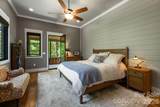
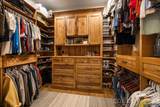
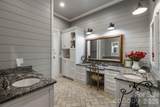
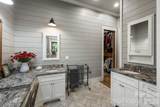
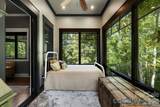
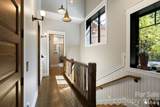
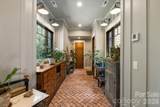
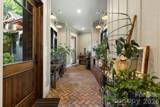
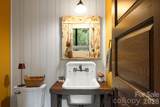
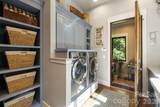
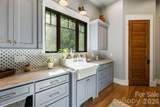
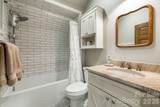
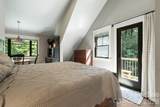
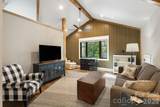
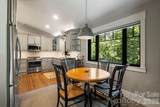
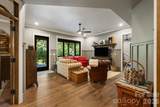
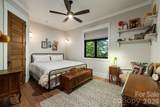
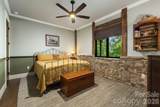
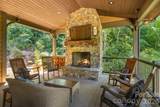
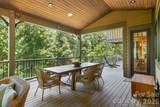
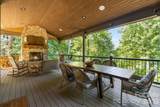
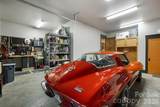
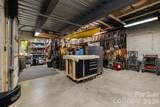
Tucked within the extraordinary setting of Balsam Mountain Preserve, this exceptional residence offers a refined expression of mountain living—where thoughtful architecture, exceptional craftsmanship, natural materials, and an unmistakable sense of place come together beautifully. From the moment you arrive, the home envelops you in a sense of tranquil serenity. Exceptional craftsmanship is evident throughout, with warm natural materials and beautifully executed architectural details creating an atmosphere that is timeless, sophisticated, and inviting. At the heart of the home, generous living spaces flow naturally together, creating an effortless setting for quiet mornings, leisurely afternoons, and evenings filled with conversation and laughter. A striking stone fireplace anchors the main living space, while the keeping room is infinitely inviting when the wood-burning stove is lit. The kitchen and dining areas bring everyone together to enjoy the people who matter most. The primary suite is a retreat unto itself, offering a wonderful sense of privacy. Its attached treehouse-like sunroom acts as a peaceful hideaway for morning coffee, reading, or simply taking a moment to yourself. A separate guest suite, connected to the main residence by an enclosed breezeway, provides an equally thoughtful sense of independence while keeping family and friends wonderfully close. Two generous decks extend the living experience outdoors, one off the main living spaces and another from the lower level. The upper deck features its own stone fireplace, while the lower flagstone deck offers both covered living space and an open terrace—inviting settings for gathering, dining, and lingering long after the sun has gone down. Beyond the main living spaces, the home reveals another unexpected luxury: a dedicated workshop that is truly a dream for anyone who loves to create. Whether imagined as a craftsman's studio, an artist's retreat, or simply a place for projects and passions to take shape, it is a rare and remarkable feature, complete with its own single-car garage. The main level also offers an oversized two-car garage, while abundant storage throughout provides ample room for mountain gear, outdoor equipment, collections, and everything that comes with living well in the mountains. Uniquely positioned near the many amenities of Balsam Mountain Preserve, the home offers an extraordinary private mountain setting where life unfolds at a more intentional pace—on the trails, the golf course, around the table with family, and gathered together at home. This is a home made for a life well lived. For weekends that become traditions, holidays that bring everyone together, projects that become passions, and the kind of moments that become part of your family's story. A truly special place to call home.
-
4BEDS
-
2.08ACRES
-
4BATHS
-
11/2 BATHS
-
3,997SQFT
-
$1,250$/SQFT
School Information
Description
Tucked within the extraordinary setting of Balsam Mountain Preserve, this exceptional residence offers a refined expression of mountain living—where thoughtful architecture, exceptional craftsmanship, natural materials, and an unmistakable sense of place come together beautifully. From the moment you arrive, the home envelops you in a sense of tranquil serenity. Exceptional craftsmanship is evident throughout, with warm natural materials and beautifully executed architectural details creating an atmosphere that is timeless, sophisticated, and inviting. At the heart of the home, generous living spaces flow naturally together, creating an effortless setting for quiet mornings, leisurely afternoons, and evenings filled with conversation and laughter. A striking stone fireplace anchors the main living space, while the keeping room is infinitely inviting when the wood-burning stove is lit. The kitchen and dining areas bring everyone together to enjoy the people who matter most. The primary suite is a retreat unto itself, offering a wonderful sense of privacy. Its attached treehouse-like sunroom acts as a peaceful hideaway for morning coffee, reading, or simply taking a moment to yourself. A separate guest suite, connected to the main residence by an enclosed breezeway, provides an equally thoughtful sense of independence while keeping family and friends wonderfully close. Two generous decks extend the living experience outdoors, one off the main living spaces and another from the lower level. The upper deck features its own stone fireplace, while the lower flagstone deck offers both covered living space and an open terrace—inviting settings for gathering, dining, and lingering long after the sun has gone down. Beyond the main living spaces, the home reveals another unexpected luxury: a dedicated workshop that is truly a dream for anyone who loves to create. Whether imagined as a craftsman's studio, an artist's retreat, or simply a place for projects and passions to take shape, it is a rare and remarkable feature, complete with its own single-car garage. The main level also offers an oversized two-car garage, while abundant storage throughout provides ample room for mountain gear, outdoor equipment, collections, and everything that comes with living well in the mountains. Uniquely positioned near the many amenities of Balsam Mountain Preserve, the home offers an extraordinary private mountain setting where life unfolds at a more intentional pace—on the trails, the golf course, around the table with family, and gathered together at home. This is a home made for a life well lived. For weekends that become traditions, holidays that bring everyone together, projects that become passions, and the kind of moments that become part of your family's story. A truly special place to call home.
 Based on information submitted to the MLS GRID as of 2026-10-11T19:33:41.997 UTC. All data is obtained from various sources and may not have been verified by broker or MLS GRID. Supplied Open House Information is subject to change without notice. All information should be independently reviewed and verified for accuracy. Properties may or may not be listed by the office/agent presenting the information.The data relating to real estate on this Web site derive in part from the Canopy MLS IDX program. Brokers make an effort to deliver accurate information, but buyers should independently verify any information on which they will rely in a transaction. All properties are subject to prior sale, change or withdrawal. Neither Berkshire Hathaway HomeServices Carolinas Realty nor any listing broker shall be responsible for any typographical errors, misinformation, or misprints, and they shall be held totally harmless from any damages arising from reliance upon this data. This data is provided exclusively for consumers' personal, non-commercial use and may not be used for any purpose other than to identify prospective properties they may be interested in purchasing. © 2026 Canopy MLS.
“Listings courtesy of Canopy MLS as distributed by MLS GRID
Some IDX listings have been excluded from this website.
Digital Millennium Copyright Act