






Description
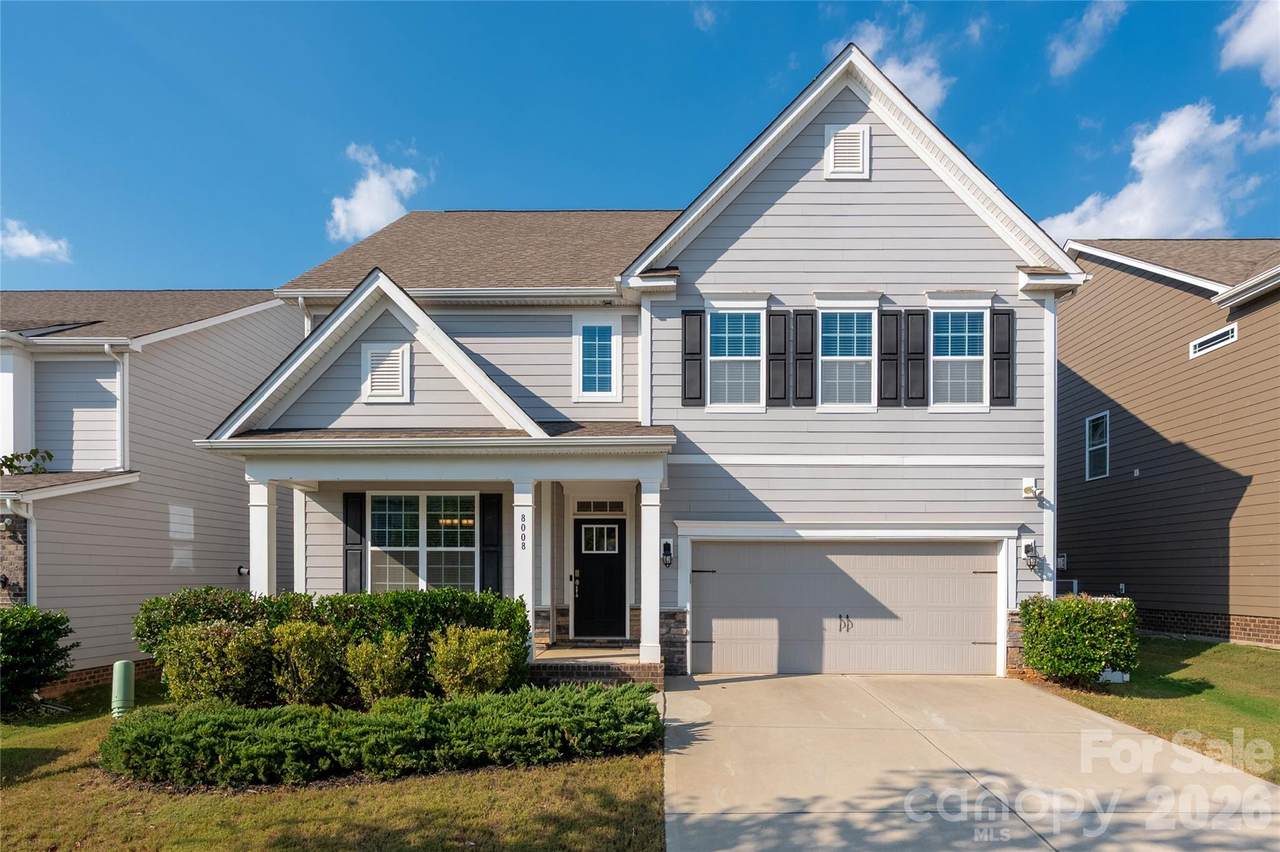
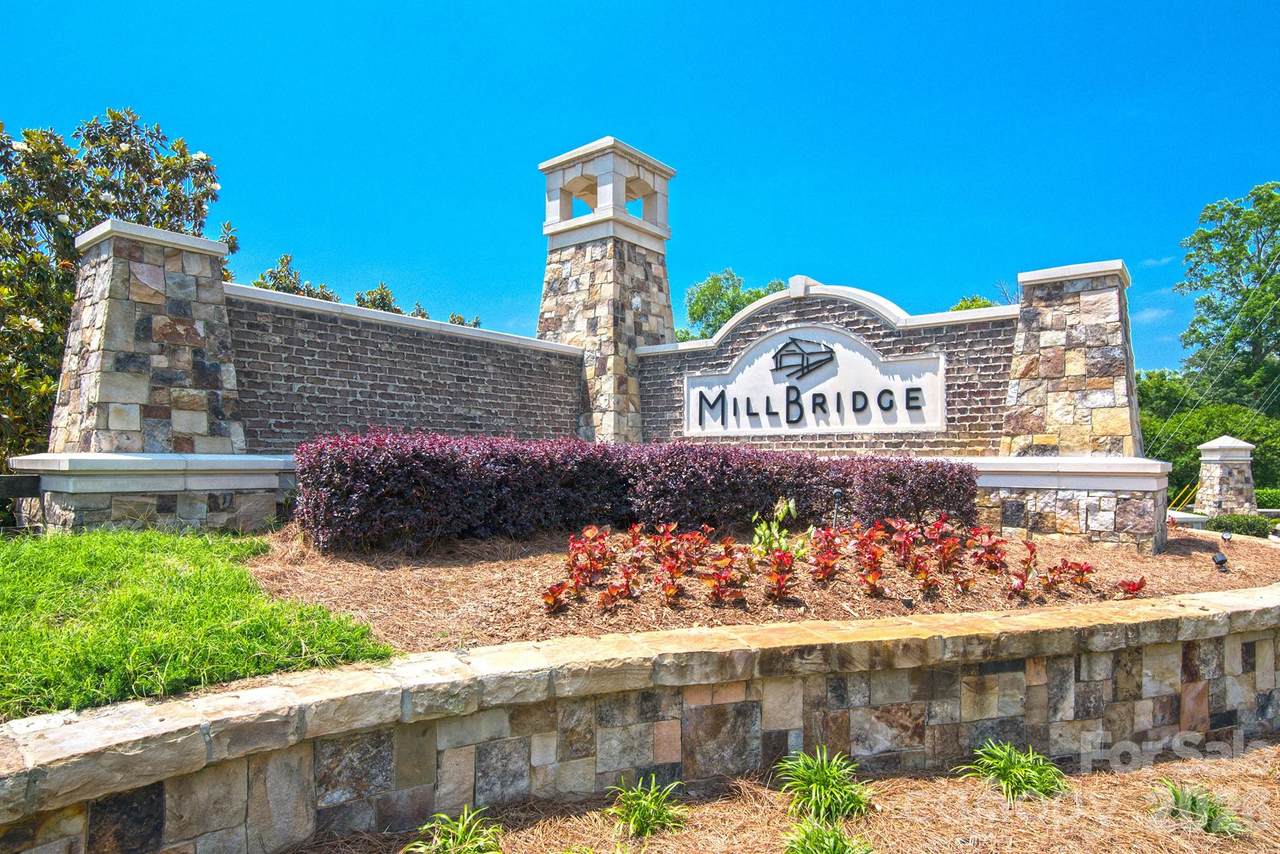
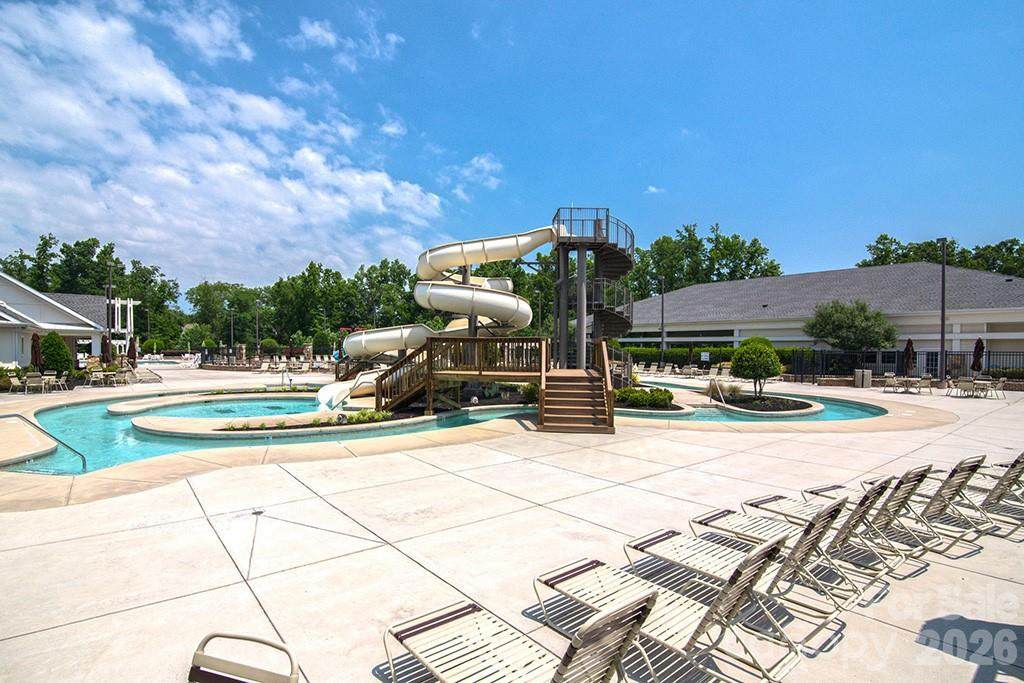
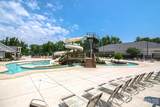
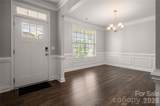
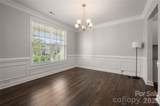
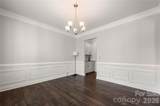
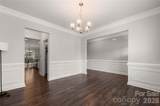
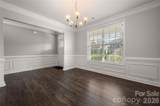
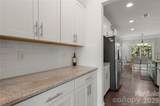
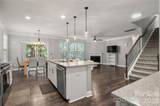
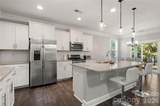
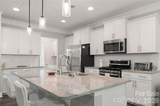
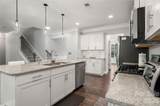
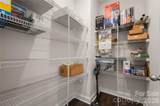
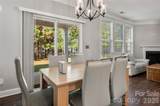
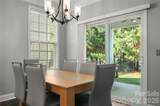
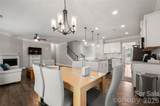
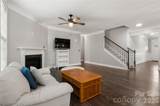
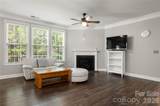
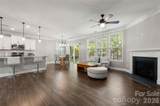
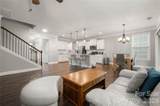
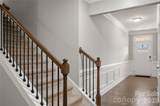
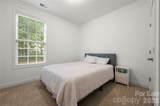
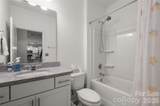
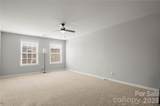
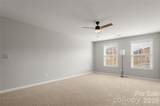
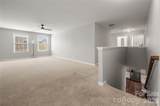
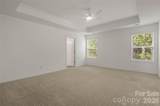
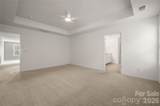
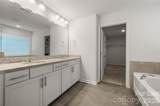
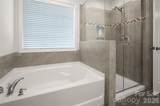
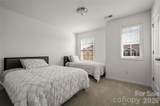
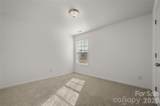
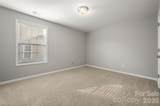
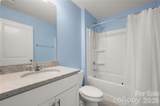
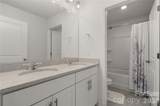
Welcome to the picturesque master planned Millbridge community where everyday becomes an award winning lifestyle. Located 5 minutes to the historic Downtown Waxhaw where the past meets the vibrant present with antique shops, galleries, cafes and boutiques around every corner. This expansive move in ready home features professionally cleaned LVP floors and a versatile layout to support multi-generations. Open concept living with elegant wainscoting at the foyer and dining room leading to an updated kitchen with shaker white cabinets, granite countertops and stainless steel appliances. The walk in pantry holds plenty of space for small kitchen appliances and plenty of counterspace to prepare delicious meals with guests gathered around the island. The main level has a convenient bedroom with adjacent full bathroom perfect for in-laws or overnight guests. Ascend upstairs to the flexible living space that can be converted into an office for your work from home needs, wellness room for your exercise equipment and yoga mats, or a play area for children's toys. The generously sized primary bedroom is upstairs expanding the entire wing of the house for maximum privacy. Featuring a tray ceiling, dual vanities with tiled shower/tub combination for a spa relaxation experience. Additional three bedrooms and two full bathrooms in the hallway for accessibility and ease of living. With year round recreational activities calendar for all age groups, this suburban neighborhood features resort style amenities including water slide, lazy river, multiple pools, splash pad, state of the art fitness center, clubhouse, pickleball courts, walking trails and much more thoughtfully designed for luxury living. Whole house includes a water softener system for clean drinking water which removes harmful chemicals and impurities. No need to spend money purchasing water bottles anymore. Portable generator during power outages is located on side of house. Seller has not tested it and offering $500 credit towards the maintenance of generator. Enjoy one of Waxhaw's most coveted communities. Schedule a tour today!
-
5BEDS
-
0.17ACRES
-
4BATHS
-
01/2 BATHS
-
2,924SQFT
-
$186$/SQFT
School Information
Description
Welcome to the picturesque master planned Millbridge community where everyday becomes an award winning lifestyle. Located 5 minutes to the historic Downtown Waxhaw where the past meets the vibrant present with antique shops, galleries, cafes and boutiques around every corner. This expansive move in ready home features professionally cleaned LVP floors and a versatile layout to support multi-generations. Open concept living with elegant wainscoting at the foyer and dining room leading to an updated kitchen with shaker white cabinets, granite countertops and stainless steel appliances. The walk in pantry holds plenty of space for small kitchen appliances and plenty of counterspace to prepare delicious meals with guests gathered around the island. The main level has a convenient bedroom with adjacent full bathroom perfect for in-laws or overnight guests. Ascend upstairs to the flexible living space that can be converted into an office for your work from home needs, wellness room for your exercise equipment and yoga mats, or a play area for children's toys. The generously sized primary bedroom is upstairs expanding the entire wing of the house for maximum privacy. Featuring a tray ceiling, dual vanities with tiled shower/tub combination for a spa relaxation experience. Additional three bedrooms and two full bathrooms in the hallway for accessibility and ease of living. With year round recreational activities calendar for all age groups, this suburban neighborhood features resort style amenities including water slide, lazy river, multiple pools, splash pad, state of the art fitness center, clubhouse, pickleball courts, walking trails and much more thoughtfully designed for luxury living. Whole house includes a water softener system for clean drinking water which removes harmful chemicals and impurities. No need to spend money purchasing water bottles anymore. Portable generator during power outages is located on side of house. Seller has not tested it and offering $500 credit towards the maintenance of generator. Enjoy one of Waxhaw's most coveted communities. Schedule a tour today!
 Based on information submitted to the MLS GRID as of 2026-11-08T14:33:49.373 UTC. All data is obtained from various sources and may not have been verified by broker or MLS GRID. Supplied Open House Information is subject to change without notice. All information should be independently reviewed and verified for accuracy. Properties may or may not be listed by the office/agent presenting the information.The data relating to real estate on this Web site derive in part from the Canopy MLS IDX program. Brokers make an effort to deliver accurate information, but buyers should independently verify any information on which they will rely in a transaction. All properties are subject to prior sale, change or withdrawal. Neither Berkshire Hathaway HomeServices Carolinas Realty nor any listing broker shall be responsible for any typographical errors, misinformation, or misprints, and they shall be held totally harmless from any damages arising from reliance upon this data. This data is provided exclusively for consumers' personal, non-commercial use and may not be used for any purpose other than to identify prospective properties they may be interested in purchasing. © 2026 Canopy MLS.
“Listings courtesy of Canopy MLS as distributed by MLS GRID
Some IDX listings have been excluded from this website.
Digital Millennium Copyright Act