




Description
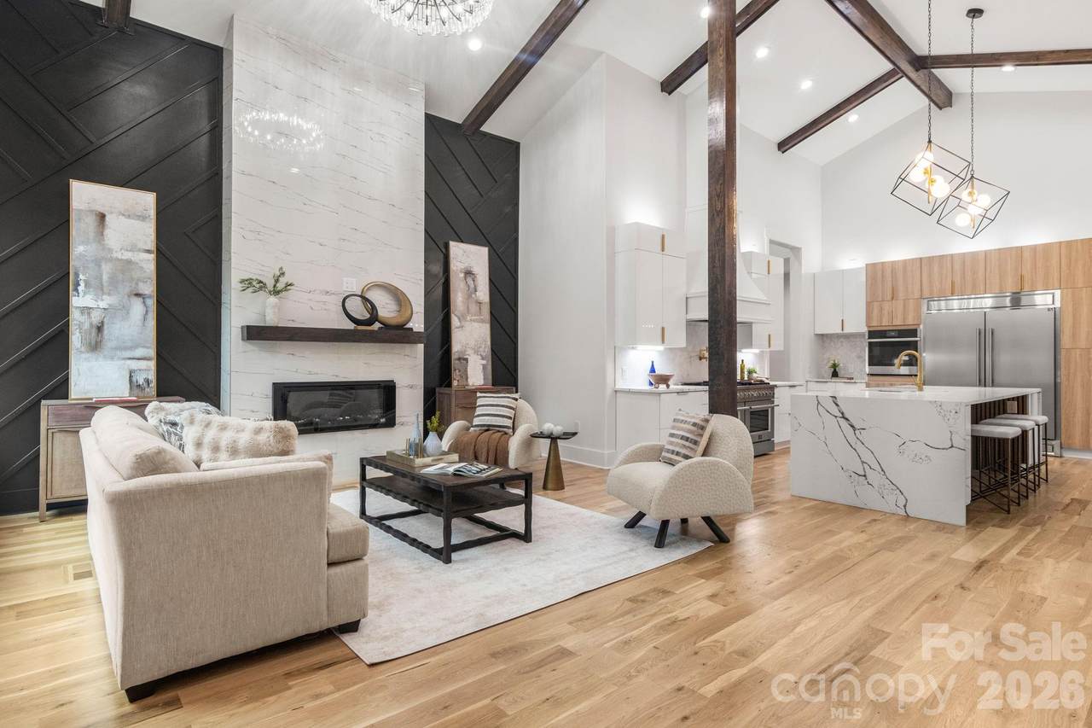
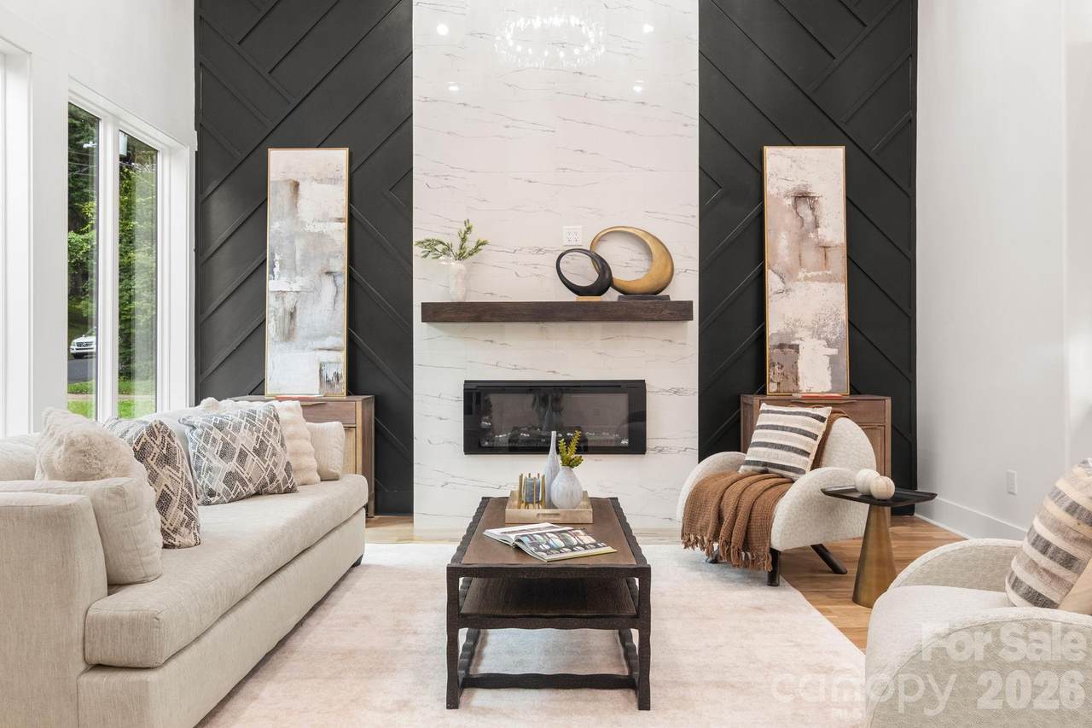
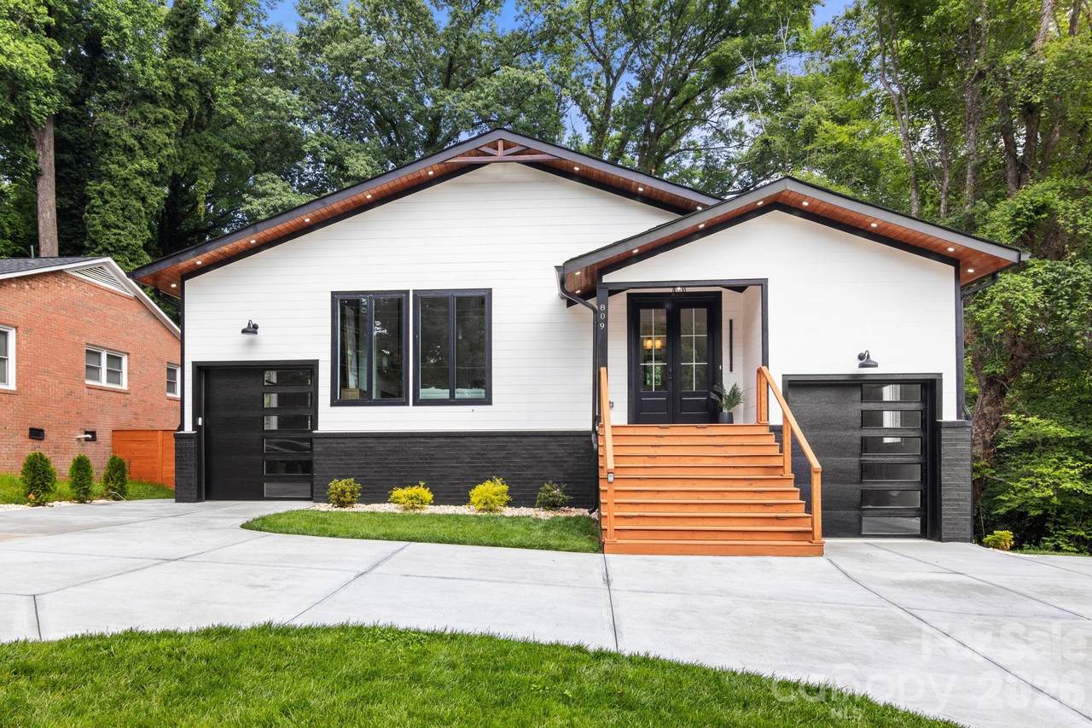
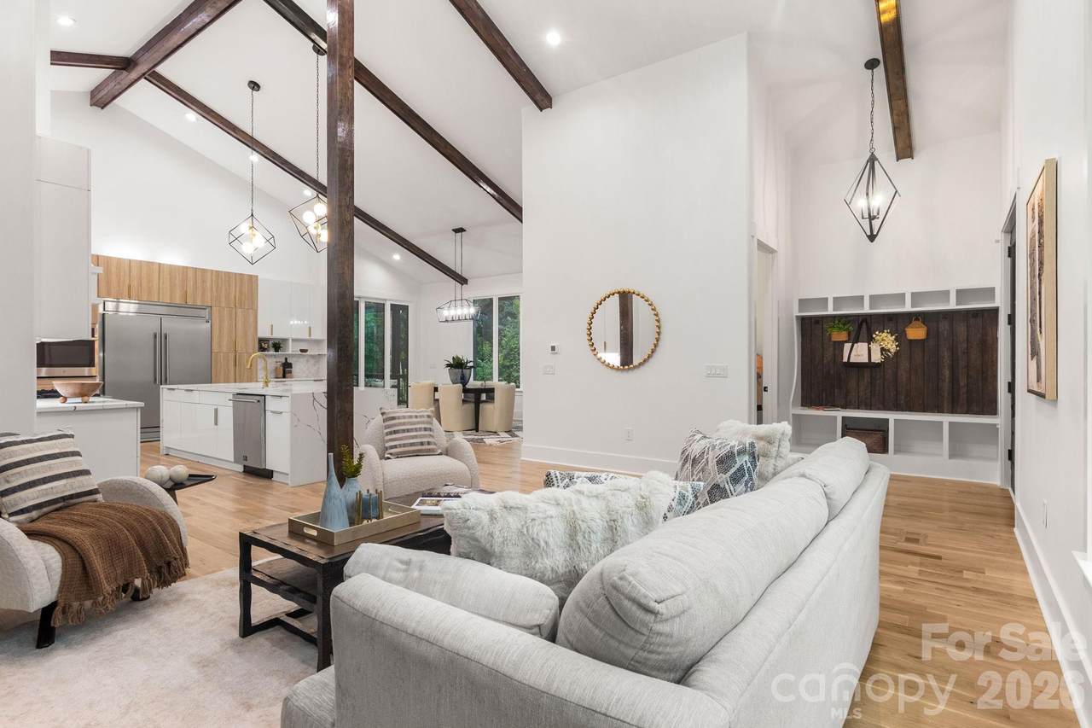
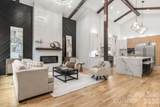
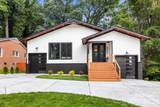
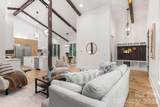
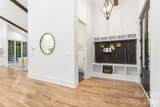
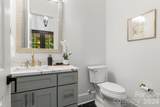
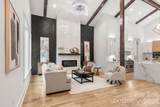
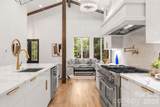
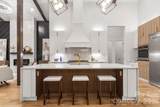
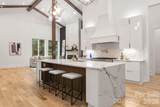
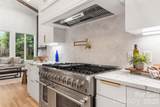
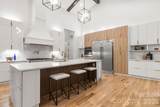
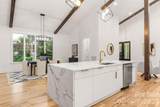
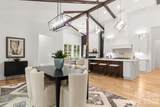
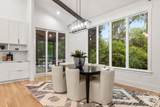
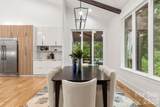
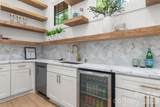
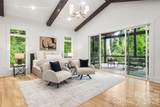
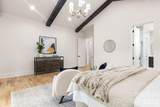
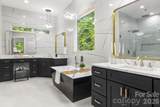
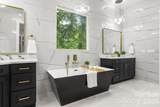
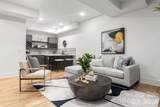
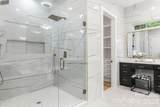
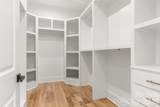
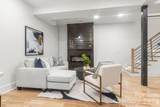
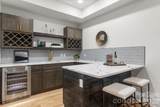
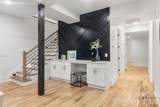
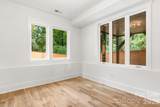
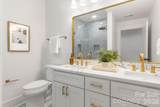
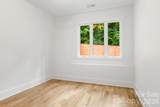
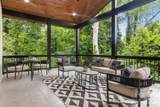
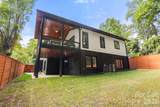
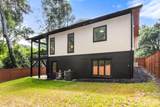
With a $25,000 design allowance included, discover elevated living at 809 Crater Street, a newly completed custom residence offering 4 bedrooms, 3.5 baths, and 3,813 square feet in Charlotte's established Random Hills neighborhood. Set on a quiet, wooded homesite with no HOA, this thoughtfully designed home combines modern sophistication, exceptional privacy, and everyday comfort just minutes from Uptown, Plaza Midwood, Cotswold, and SouthPark. Soaring 20-foot great room ceilings, expansive windows, natural wood beams, designer lighting, and wide-plank white oak flooring create bright, inviting interiors. The chef's kitchen features Calacatta quartz countertops, custom cabinetry, premium Forno appliances, a spacious gathering island, and a private scullery with additional prep and storage space. Open living and dining areas flow seamlessly for effortless entertaining. The main-level primary suite offers vaulted ceilings, abundant natural light, and direct access to the outdoor living area. A secondary bedroom with an en-suite bath provides flexibility for guests, multigenerational living, or a home office. The fully finished lower level expands the possibilities for recreation, fitness, work, or additional guest accommodations. A covered elevated balcony overlooks the mature trees, creating a peaceful setting for morning coffee or year-round entertaining. With custom craftsmanship, curated finishes, flexible living spaces, and convenient access to Charlotte's most desirable destinations, 809 Crater Street presents a rare opportunity for refined modern living.
-
4BEDS
-
0.17ACRES
-
3BATHS
-
11/2 BATHS
-
3,813SQFT
-
$367$/SQFT
School Information
Description
With a $25,000 design allowance included, discover elevated living at 809 Crater Street, a newly completed custom residence offering 4 bedrooms, 3.5 baths, and 3,813 square feet in Charlotte's established Random Hills neighborhood. Set on a quiet, wooded homesite with no HOA, this thoughtfully designed home combines modern sophistication, exceptional privacy, and everyday comfort just minutes from Uptown, Plaza Midwood, Cotswold, and SouthPark. Soaring 20-foot great room ceilings, expansive windows, natural wood beams, designer lighting, and wide-plank white oak flooring create bright, inviting interiors. The chef's kitchen features Calacatta quartz countertops, custom cabinetry, premium Forno appliances, a spacious gathering island, and a private scullery with additional prep and storage space. Open living and dining areas flow seamlessly for effortless entertaining. The main-level primary suite offers vaulted ceilings, abundant natural light, and direct access to the outdoor living area. A secondary bedroom with an en-suite bath provides flexibility for guests, multigenerational living, or a home office. The fully finished lower level expands the possibilities for recreation, fitness, work, or additional guest accommodations. A covered elevated balcony overlooks the mature trees, creating a peaceful setting for morning coffee or year-round entertaining. With custom craftsmanship, curated finishes, flexible living spaces, and convenient access to Charlotte's most desirable destinations, 809 Crater Street presents a rare opportunity for refined modern living.
 Based on information submitted to the MLS GRID as of 2026-10-06T16:34:12.207 UTC. All data is obtained from various sources and may not have been verified by broker or MLS GRID. Supplied Open House Information is subject to change without notice. All information should be independently reviewed and verified for accuracy. Properties may or may not be listed by the office/agent presenting the information.The data relating to real estate on this Web site derive in part from the Canopy MLS IDX program. Brokers make an effort to deliver accurate information, but buyers should independently verify any information on which they will rely in a transaction. All properties are subject to prior sale, change or withdrawal. Neither Berkshire Hathaway HomeServices Carolinas Realty nor any listing broker shall be responsible for any typographical errors, misinformation, or misprints, and they shall be held totally harmless from any damages arising from reliance upon this data. This data is provided exclusively for consumers' personal, non-commercial use and may not be used for any purpose other than to identify prospective properties they may be interested in purchasing. © 2026 Canopy MLS.
“Listings courtesy of Canopy MLS as distributed by MLS GRID
Some IDX listings have been excluded from this website.
Digital Millennium Copyright Act