





Description
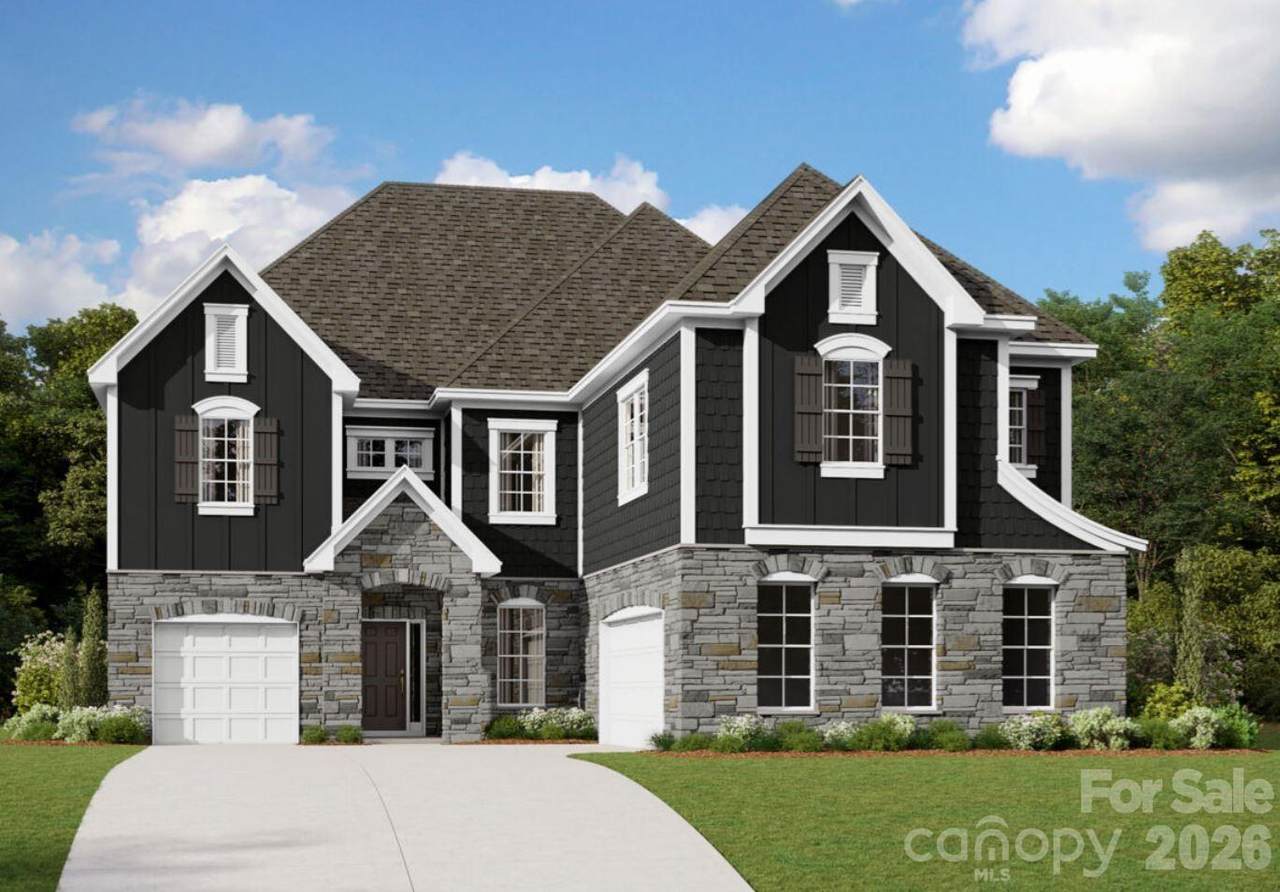
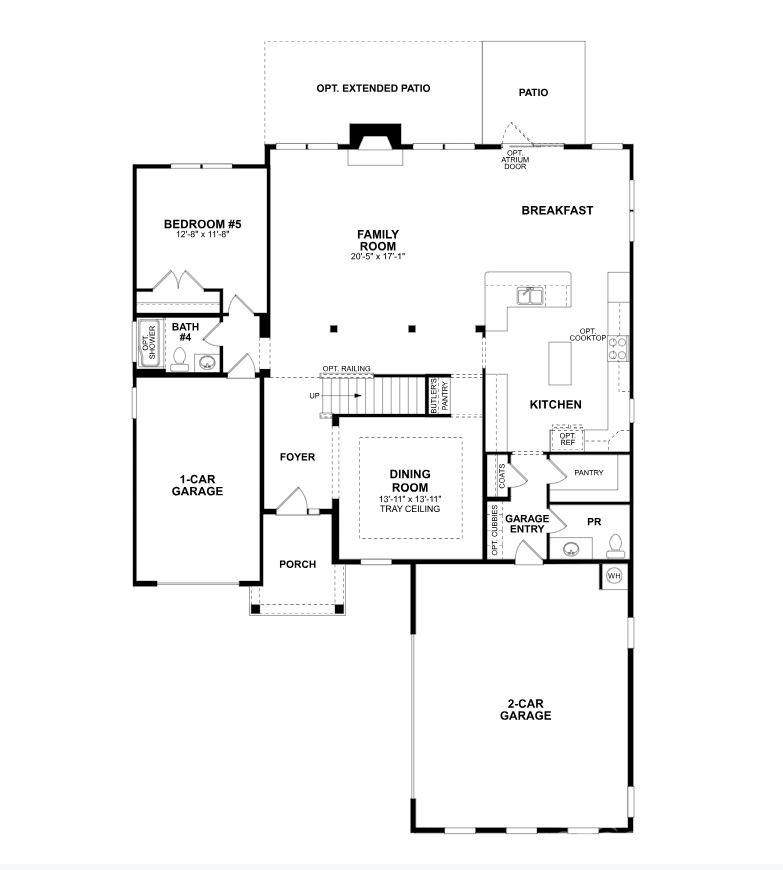
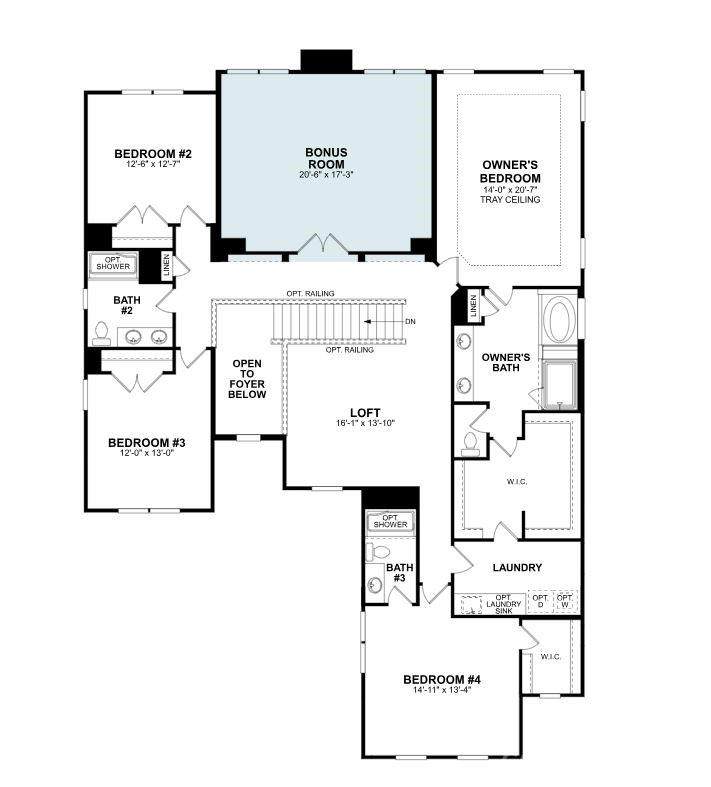
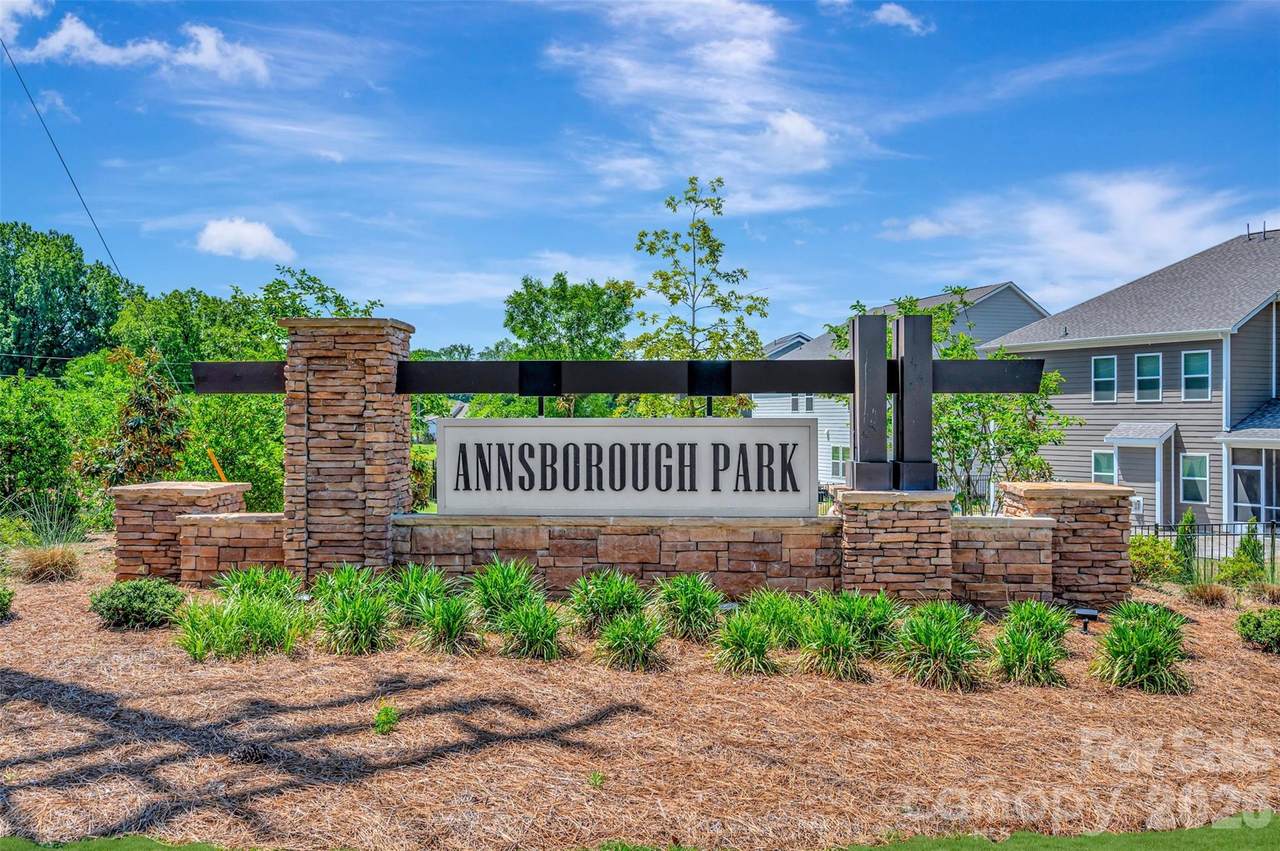
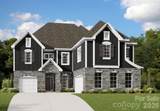
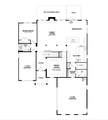
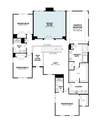
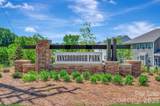
Welcome to The Blythe located in the highly sought after community of Annsborough Park. Walking in from the front covered porch, you are greeted with a warm and inviting foyer. A formal dining room accented with 38" wainscotting and a tray ceiling is just off to the side. The home opens up to your main living space, finished with crown molding and easily maintainable EVP flooring. The kitchen is a chefs dream, with stainless steel appliances, a gas cooktop with an overhead wooden exhaust hood and a kitchen island, complete with a sink. The family room is spacious and cozy with a gas fireplace. Through the atrium door is an extended patio, perfect for entertaining or just enjoying a morning coffee. To finish this level is a main level guest bedroom with a full shared bathroom. Upstairs you will find a bonus room, perfect for movie nights as well as a loft for an extra living space. There are 3 additional bedrooms, one with its own private bathroom and another shared bathroom. Walking into the Owner's suite you'll be met with luxury. With crown molding, LED lighting and plenty of natural lighting, you will feel like royalty. The walk-in closet is expansive and is perfect for any size wardrobe and is conveniently connected to the laundry room to make laundry days a breeze. Finally the en-suite is fit for a spa, with a separate tile decked tub and shower, relaxation will come easy. The dual vanity and private toilet area allows for everyone to get ready with enough space and privacy. Welcome to your new home!
-
5BEDS
-
0.2ACRES
-
4BATHS
-
11/2 BATHS
-
4,069SQFT
-
$202$/SQFT
School Information
Description
Welcome to The Blythe located in the highly sought after community of Annsborough Park. Walking in from the front covered porch, you are greeted with a warm and inviting foyer. A formal dining room accented with 38" wainscotting and a tray ceiling is just off to the side. The home opens up to your main living space, finished with crown molding and easily maintainable EVP flooring. The kitchen is a chefs dream, with stainless steel appliances, a gas cooktop with an overhead wooden exhaust hood and a kitchen island, complete with a sink. The family room is spacious and cozy with a gas fireplace. Through the atrium door is an extended patio, perfect for entertaining or just enjoying a morning coffee. To finish this level is a main level guest bedroom with a full shared bathroom. Upstairs you will find a bonus room, perfect for movie nights as well as a loft for an extra living space. There are 3 additional bedrooms, one with its own private bathroom and another shared bathroom. Walking into the Owner's suite you'll be met with luxury. With crown molding, LED lighting and plenty of natural lighting, you will feel like royalty. The walk-in closet is expansive and is perfect for any size wardrobe and is conveniently connected to the laundry room to make laundry days a breeze. Finally the en-suite is fit for a spa, with a separate tile decked tub and shower, relaxation will come easy. The dual vanity and private toilet area allows for everyone to get ready with enough space and privacy. Welcome to your new home!
 Based on information submitted to the MLS GRID as of 2026-10-17T10:34:00.513 UTC. All data is obtained from various sources and may not have been verified by broker or MLS GRID. Supplied Open House Information is subject to change without notice. All information should be independently reviewed and verified for accuracy. Properties may or may not be listed by the office/agent presenting the information.The data relating to real estate on this Web site derive in part from the Canopy MLS IDX program. Brokers make an effort to deliver accurate information, but buyers should independently verify any information on which they will rely in a transaction. All properties are subject to prior sale, change or withdrawal. Neither Berkshire Hathaway HomeServices Carolinas Realty nor any listing broker shall be responsible for any typographical errors, misinformation, or misprints, and they shall be held totally harmless from any damages arising from reliance upon this data. This data is provided exclusively for consumers' personal, non-commercial use and may not be used for any purpose other than to identify prospective properties they may be interested in purchasing. © 2026 Canopy MLS.
“Listings courtesy of Canopy MLS as distributed by MLS GRID
Some IDX listings have been excluded from this website.
Digital Millennium Copyright Act