


Description
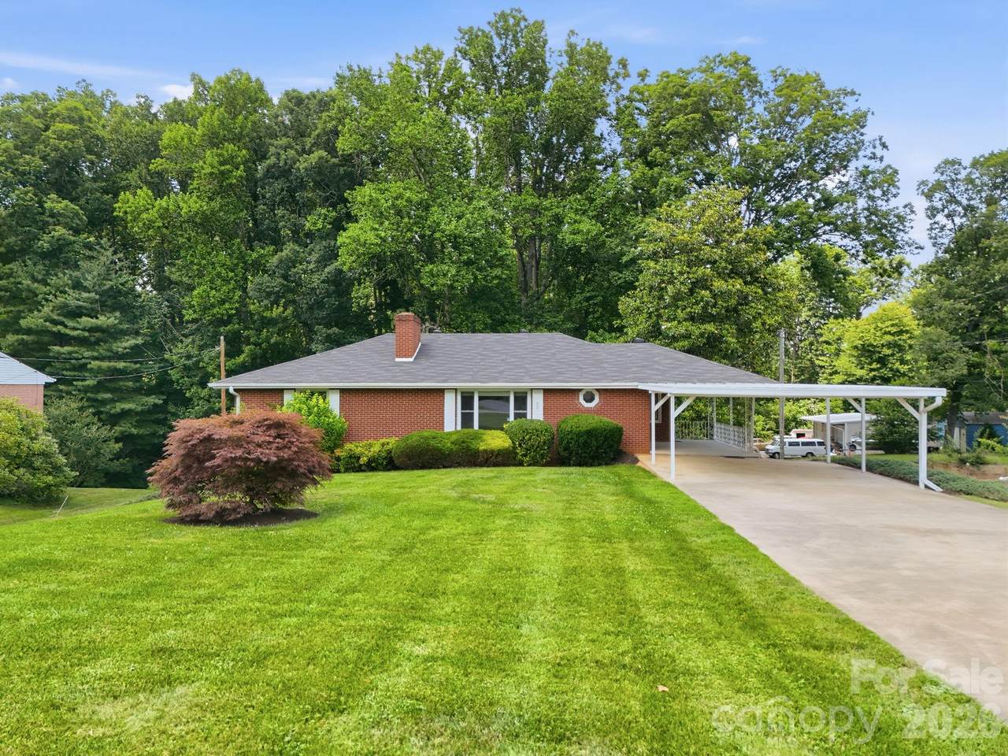
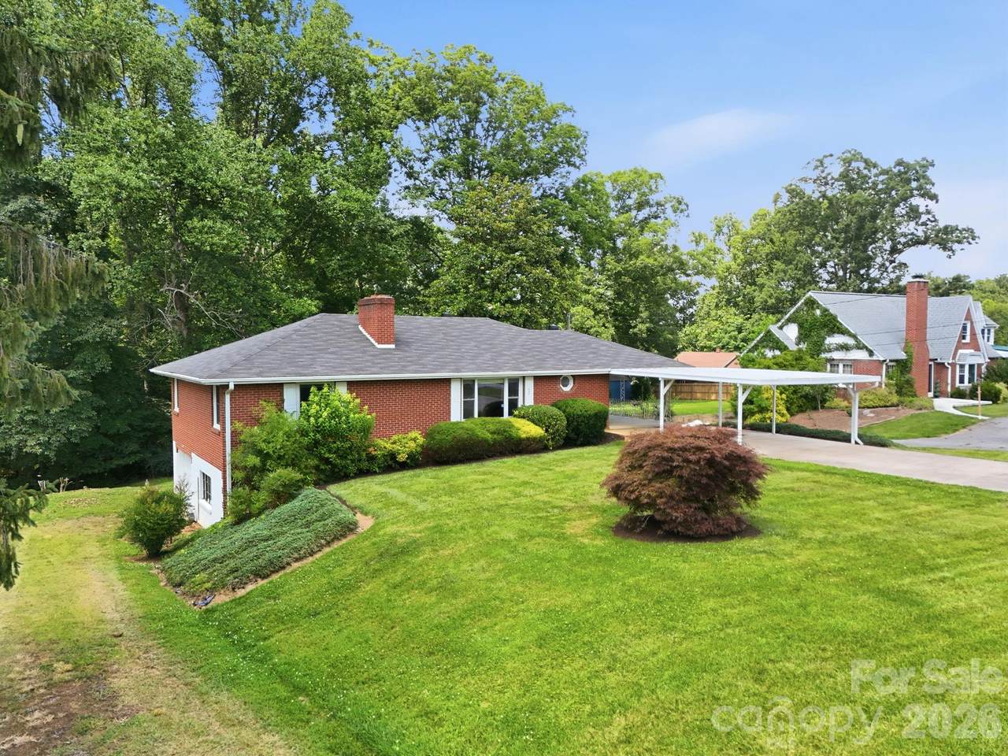
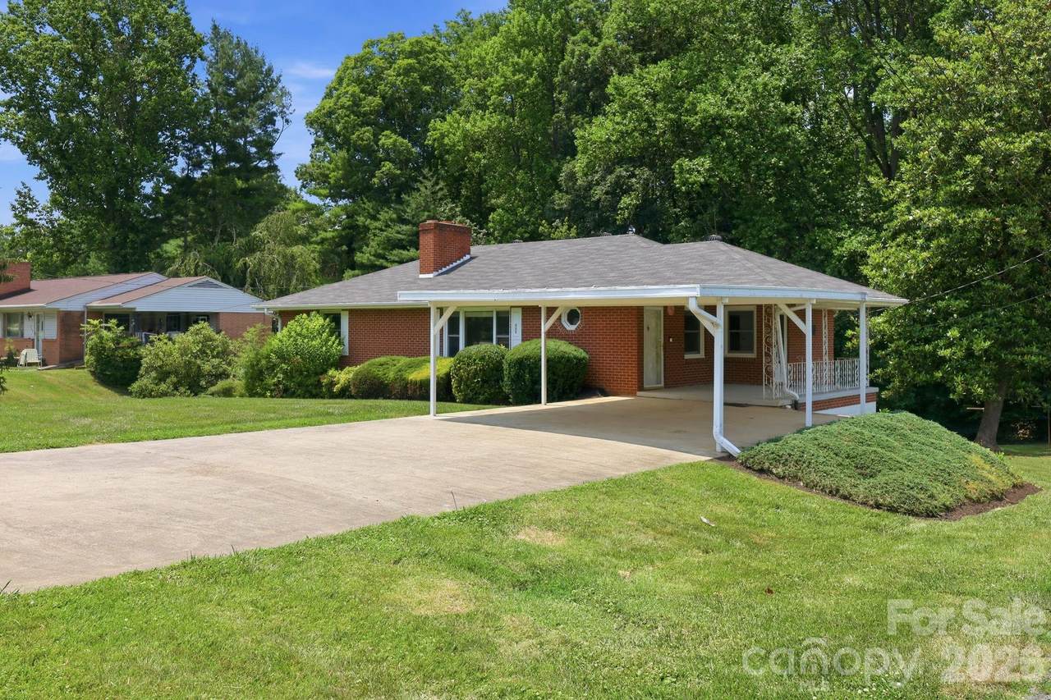
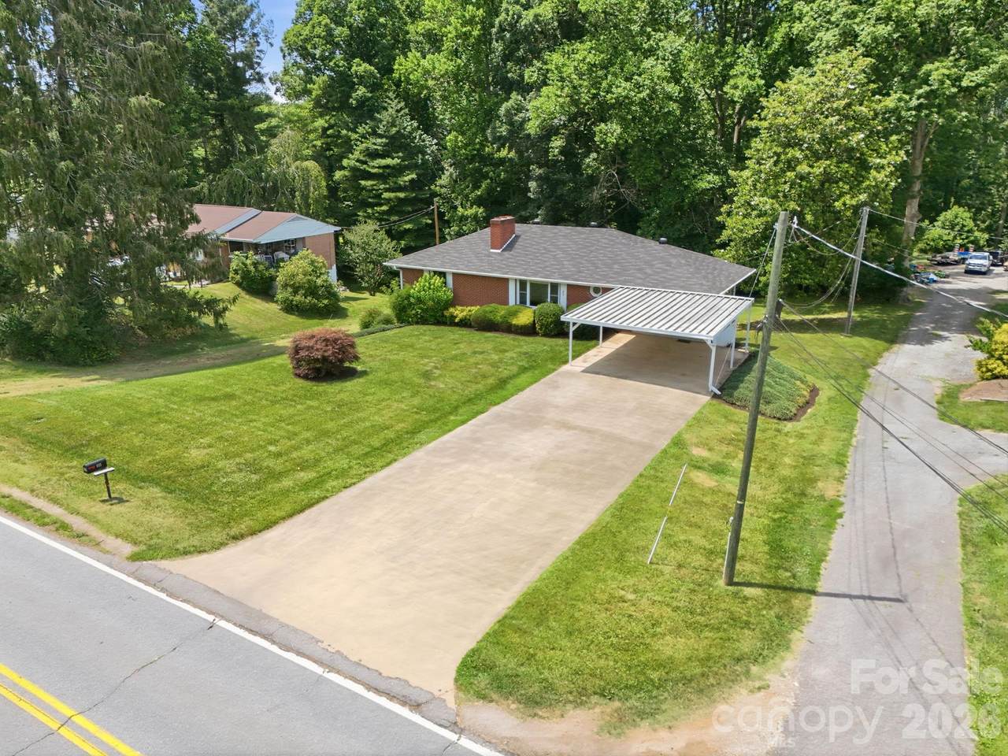
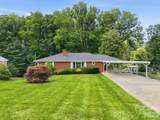
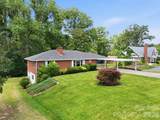
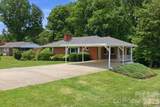
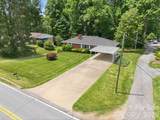
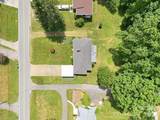
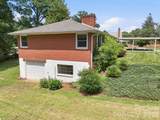
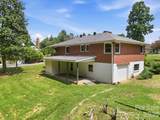
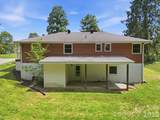
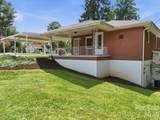
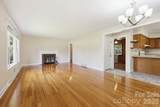
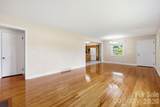
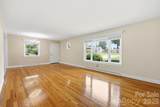
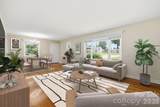
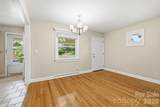
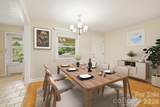
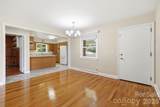
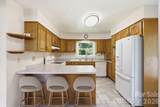
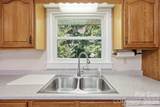
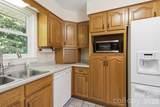
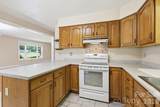
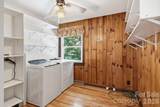
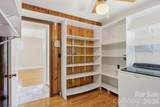
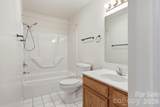
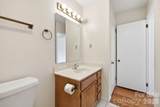
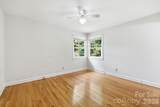
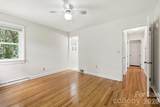
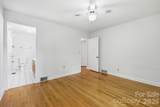
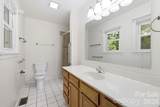
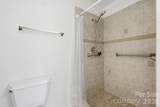
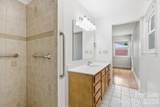
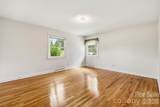
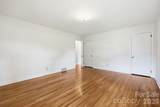
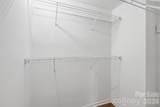
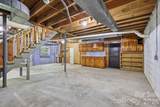
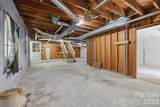
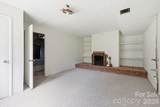
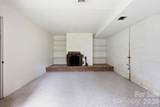
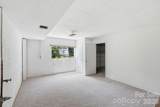
Welcome home to this charming all brick ranch in sought-after West Asheville! This well-maintained home features two spacious bedrooms and two full bathrooms plus the added convenience of a main level laundry room, offering a comfortable and functional layout.The over-sized Laundry Room has built-in shelving for pantry/storage use and adequate space to accommodate a desk for personal office. The fully furnished kitchen comes equipped with everything you need for everyday living, while beautiful hardwood floors and durable tile flooring add warmth and easy maintenance throughout. The covered porches beckon you to relax on a quiet summer evening while the LR fireplace will provide warmth and ambiance this Winter. The larger lot even has a garden space out back and attached storage shed. A full basement offers tandem garage parking, abundant storage space, workshop space, or additional flexibility to suit your needs; there is even a large, non-contiguous finished room with a brick fireplace, shelving, and closet, not counted in the square footage! Ideally located just minutes from Tanger Outlets Asheville, Interstates 40 and 26, and the Blue Ridge Parkway, charter schools and Enka District schools, this home offers easy access to shopping, commuting, educational and recreation, and dining opportunities. This is your chance to own a classic brick ranch in one of Asheville's most coveted areas. Additionally, up to a $4,500 lender credit is being offered. The credit amount is 1% of the purchase price - not to exceed $4,500. This credit is for any qualified buyers that go under contract on this home and can bear on the interest rate.
-
2BEDS
-
0.35ACRES
-
2BATHS
-
01/2 BATHS
-
1,389SQFT
-
$330$/SQFT
School Information
Description
Welcome home to this charming all brick ranch in sought-after West Asheville! This well-maintained home features two spacious bedrooms and two full bathrooms plus the added convenience of a main level laundry room, offering a comfortable and functional layout.The over-sized Laundry Room has built-in shelving for pantry/storage use and adequate space to accommodate a desk for personal office. The fully furnished kitchen comes equipped with everything you need for everyday living, while beautiful hardwood floors and durable tile flooring add warmth and easy maintenance throughout. The covered porches beckon you to relax on a quiet summer evening while the LR fireplace will provide warmth and ambiance this Winter. The larger lot even has a garden space out back and attached storage shed. A full basement offers tandem garage parking, abundant storage space, workshop space, or additional flexibility to suit your needs; there is even a large, non-contiguous finished room with a brick fireplace, shelving, and closet, not counted in the square footage! Ideally located just minutes from Tanger Outlets Asheville, Interstates 40 and 26, and the Blue Ridge Parkway, charter schools and Enka District schools, this home offers easy access to shopping, commuting, educational and recreation, and dining opportunities. This is your chance to own a classic brick ranch in one of Asheville's most coveted areas. Additionally, up to a $4,500 lender credit is being offered. The credit amount is 1% of the purchase price - not to exceed $4,500. This credit is for any qualified buyers that go under contract on this home and can bear on the interest rate.
 Based on information submitted to the MLS GRID as of 2026-10-17T11:34:03.01 UTC. All data is obtained from various sources and may not have been verified by broker or MLS GRID. Supplied Open House Information is subject to change without notice. All information should be independently reviewed and verified for accuracy. Properties may or may not be listed by the office/agent presenting the information.The data relating to real estate on this Web site derive in part from the Canopy MLS IDX program. Brokers make an effort to deliver accurate information, but buyers should independently verify any information on which they will rely in a transaction. All properties are subject to prior sale, change or withdrawal. Neither Berkshire Hathaway HomeServices Carolinas Realty nor any listing broker shall be responsible for any typographical errors, misinformation, or misprints, and they shall be held totally harmless from any damages arising from reliance upon this data. This data is provided exclusively for consumers' personal, non-commercial use and may not be used for any purpose other than to identify prospective properties they may be interested in purchasing. © 2026 Canopy MLS.
“Listings courtesy of Canopy MLS as distributed by MLS GRID
Some IDX listings have been excluded from this website.
Digital Millennium Copyright Act