



Description
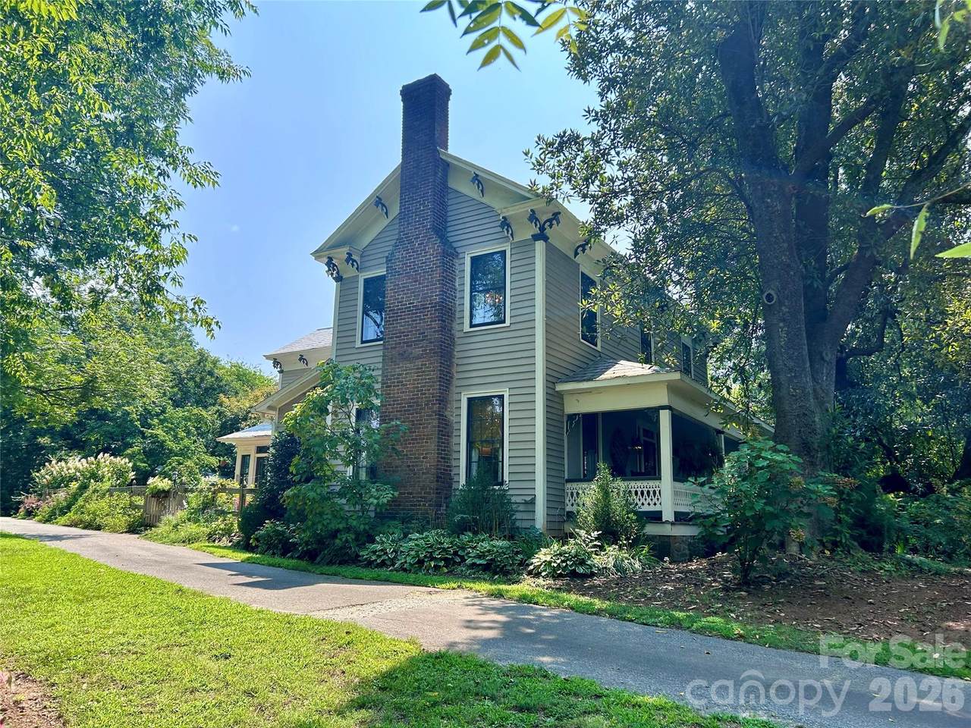
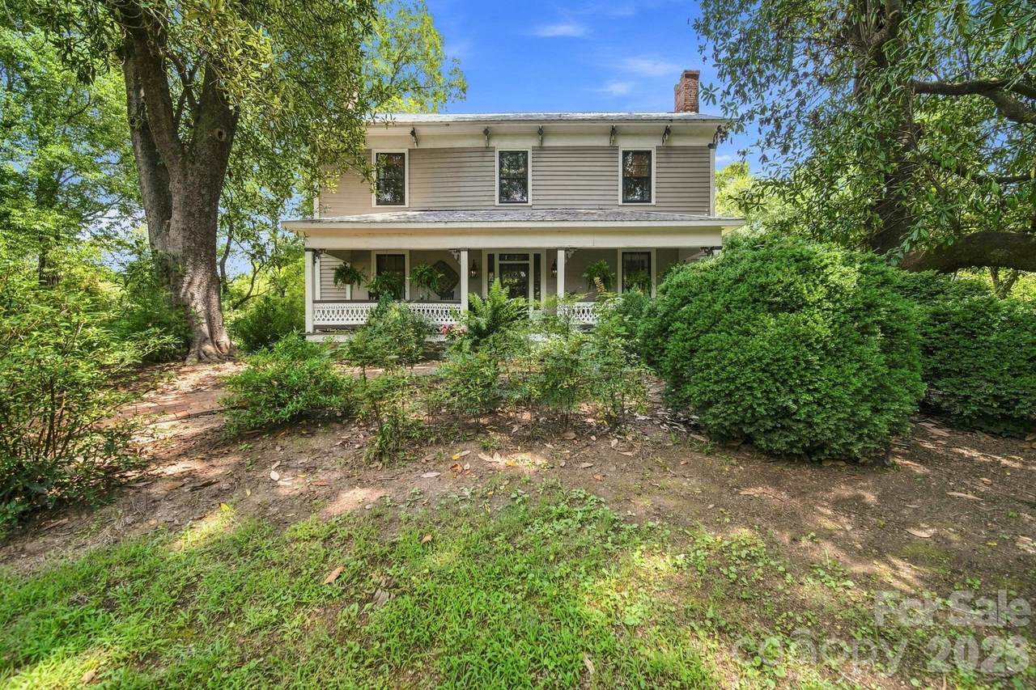
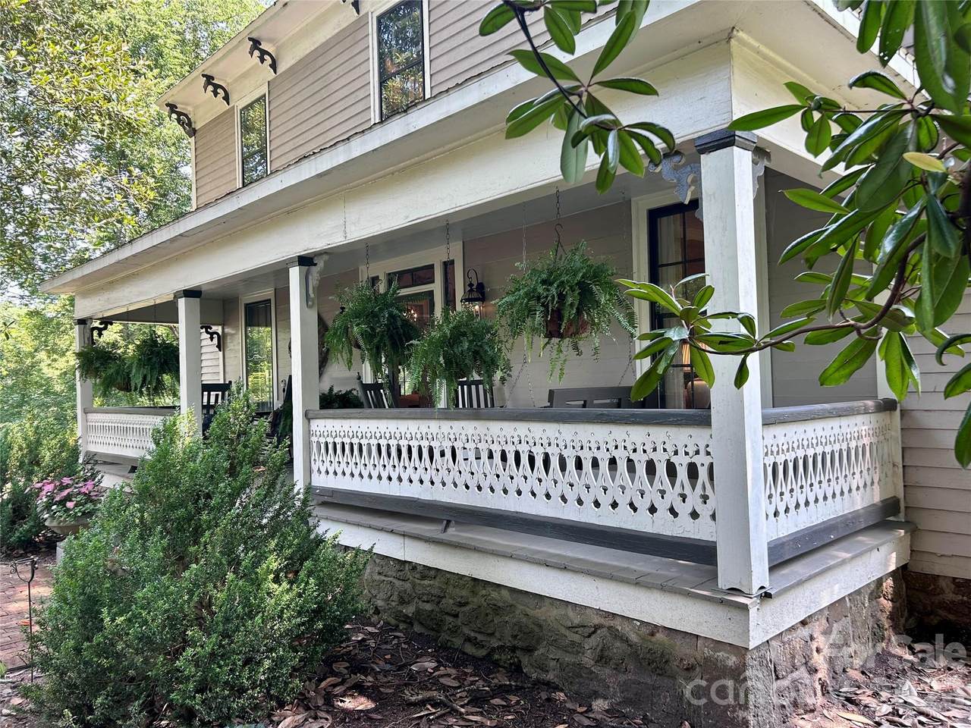
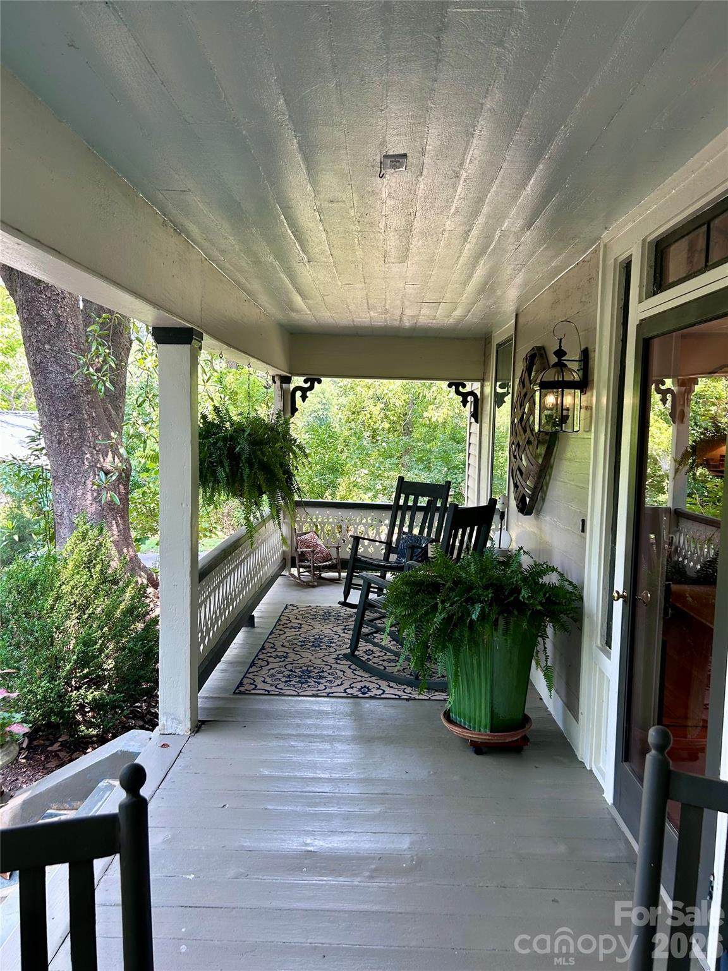
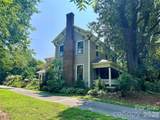
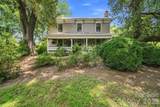
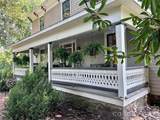
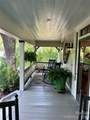
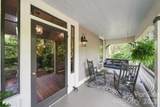
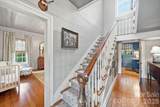
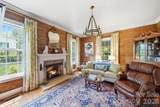
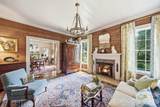
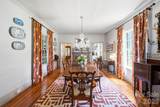
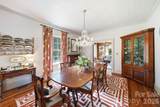
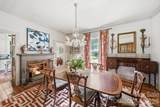
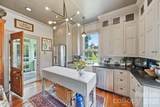
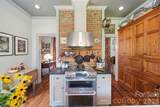
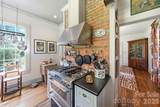
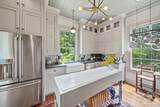
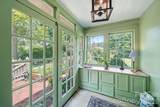
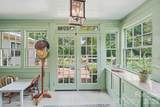
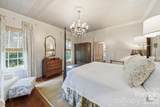
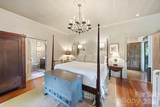
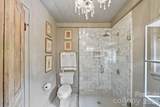
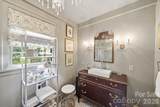
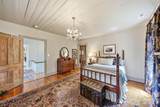
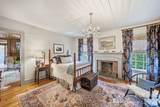
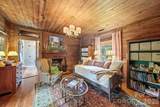
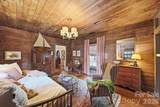
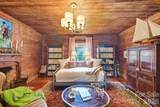
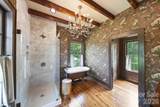
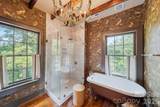
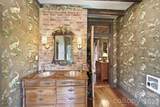
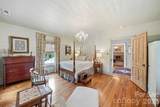
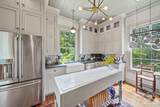
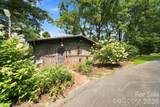
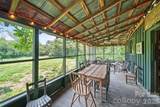
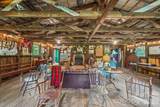
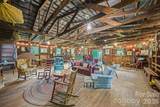
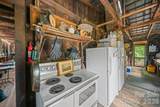
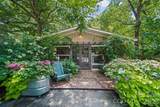
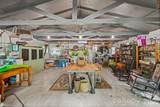
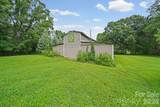
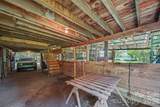
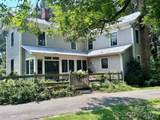
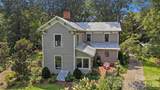
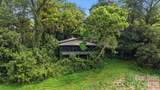
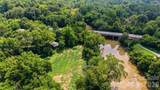
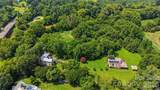
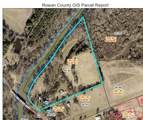
Lindsay–Tatum–Wyatt House (c. 1876) — Fully Restored Historic Riverfront Estate A once-in-a-lifetime opportunity to own a piece of Rowan County and South River history: the Lindsay–Tatum–Wyatt House, circa 1876, now fully restored. Built by John “Captain Jack” Lindsay, this two-story wood-frame 'centennial' home remains remarkably close to its original footprint. The home features a lovely pierced wood railing wrapping the 34' front porch, along with original eave brackets and unusual decorative ornamentation—details that reflect extraordinary pride in workmanship. The house, situated on the southeast side of the South Yadkin (South River) with approximately 1,600 feet of river frontage, follows an L-shaped plan with a center hallway. The property includes a historic 1,173 sq. ft. original bathhouse overlooking a sandy beach area below at the river—a popular bathing and picnic spot in the late 1800s. This jaw-dropping rustic space showcases open-span design, exposed truss ceilings, and a porch with seasonal river views. The bathhouse historically served double duty as a Mason's lodge and beach house, making it extremely rare as it is beautiful. Only a septic repair permit is on file with the County, and it does not state size of tank, therefore, the capacity of the system can not be verified. Circa 2017-2019, the home received sensitive restoration and permitted major updates, including but not limited to: New Kitchen with granite countertops, dual-fuel range, farmhouse sink and custom cabinetry; New Bathrooms; New Electrical service; New Plumbing and HVAC; original wide heart-of-pine floors throughout; Gas Fireplaces with remote control. The home is designed with a flexible layout and guest-ready space, with TWO primary suites: one on the first floor, and a truly stunning, second-floor primary suite that includes its own private sitting room with exposed brick fireplace—a perfect retreat. You'll note original shiplap walls and ceilings in many of the rooms. In the living room and upstairs ensuite sitting room, the shiplap walls are unpainted and stained to a warm glow. Accents like exposed brick behind the kitchen stove and at the upstairs bath are unique features of the house. The two-car garage has been thoughtfully converted into a boutique floral shop, complete with a dog-wash station and a mini-split HVAC system. The property also includes a barn with 8 stalls, a tack room/utility room, permanent stairs to a hayloft, and solar panels installed on the roof. Additional Property Notes: This property is approximately 18 acres (much of this is floodplain) along the river, with the house and garage safely on higher ground, above the flood zone. The property adjoins state game land for an added buffer. The neighboring property has a private airfield.
-
3BEDS
-
18.05ACRES
-
2BATHS
-
11/2 BATHS
-
2,768SQFT
-
$343$/SQFT
School Information
Description
Lindsay–Tatum–Wyatt House (c. 1876) — Fully Restored Historic Riverfront Estate A once-in-a-lifetime opportunity to own a piece of Rowan County and South River history: the Lindsay–Tatum–Wyatt House, circa 1876, now fully restored. Built by John “Captain Jack” Lindsay, this two-story wood-frame 'centennial' home remains remarkably close to its original footprint. The home features a lovely pierced wood railing wrapping the 34' front porch, along with original eave brackets and unusual decorative ornamentation—details that reflect extraordinary pride in workmanship. The house, situated on the southeast side of the South Yadkin (South River) with approximately 1,600 feet of river frontage, follows an L-shaped plan with a center hallway. The property includes a historic 1,173 sq. ft. original bathhouse overlooking a sandy beach area below at the river—a popular bathing and picnic spot in the late 1800s. This jaw-dropping rustic space showcases open-span design, exposed truss ceilings, and a porch with seasonal river views. The bathhouse historically served double duty as a Mason's lodge and beach house, making it extremely rare as it is beautiful. Only a septic repair permit is on file with the County, and it does not state size of tank, therefore, the capacity of the system can not be verified. Circa 2017-2019, the home received sensitive restoration and permitted major updates, including but not limited to: New Kitchen with granite countertops, dual-fuel range, farmhouse sink and custom cabinetry; New Bathrooms; New Electrical service; New Plumbing and HVAC; original wide heart-of-pine floors throughout; Gas Fireplaces with remote control. The home is designed with a flexible layout and guest-ready space, with TWO primary suites: one on the first floor, and a truly stunning, second-floor primary suite that includes its own private sitting room with exposed brick fireplace—a perfect retreat. You'll note original shiplap walls and ceilings in many of the rooms. In the living room and upstairs ensuite sitting room, the shiplap walls are unpainted and stained to a warm glow. Accents like exposed brick behind the kitchen stove and at the upstairs bath are unique features of the house. The two-car garage has been thoughtfully converted into a boutique floral shop, complete with a dog-wash station and a mini-split HVAC system. The property also includes a barn with 8 stalls, a tack room/utility room, permanent stairs to a hayloft, and solar panels installed on the roof. Additional Property Notes: This property is approximately 18 acres (much of this is floodplain) along the river, with the house and garage safely on higher ground, above the flood zone. The property adjoins state game land for an added buffer. The neighboring property has a private airfield.
 Based on information submitted to the MLS GRID as of 2026-10-09T14:34:28.43 UTC. All data is obtained from various sources and may not have been verified by broker or MLS GRID. Supplied Open House Information is subject to change without notice. All information should be independently reviewed and verified for accuracy. Properties may or may not be listed by the office/agent presenting the information.The data relating to real estate on this Web site derive in part from the Canopy MLS IDX program. Brokers make an effort to deliver accurate information, but buyers should independently verify any information on which they will rely in a transaction. All properties are subject to prior sale, change or withdrawal. Neither Berkshire Hathaway HomeServices Carolinas Realty nor any listing broker shall be responsible for any typographical errors, misinformation, or misprints, and they shall be held totally harmless from any damages arising from reliance upon this data. This data is provided exclusively for consumers' personal, non-commercial use and may not be used for any purpose other than to identify prospective properties they may be interested in purchasing. © 2026 Canopy MLS.
“Listings courtesy of Canopy MLS as distributed by MLS GRID
Some IDX listings have been excluded from this website.
Digital Millennium Copyright Act