






Description
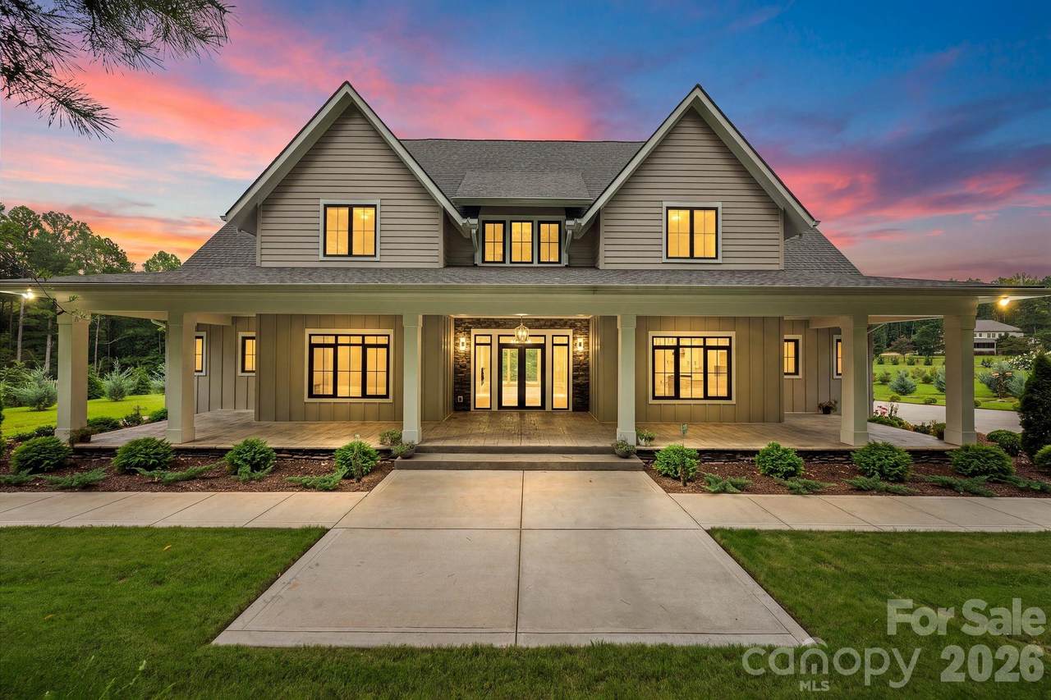
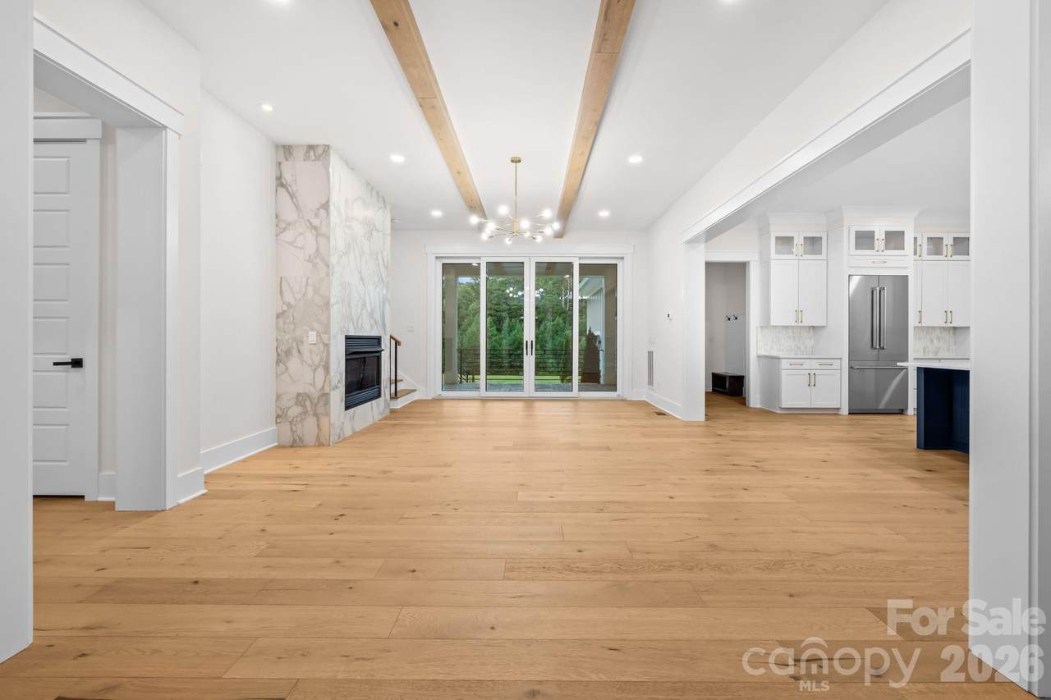
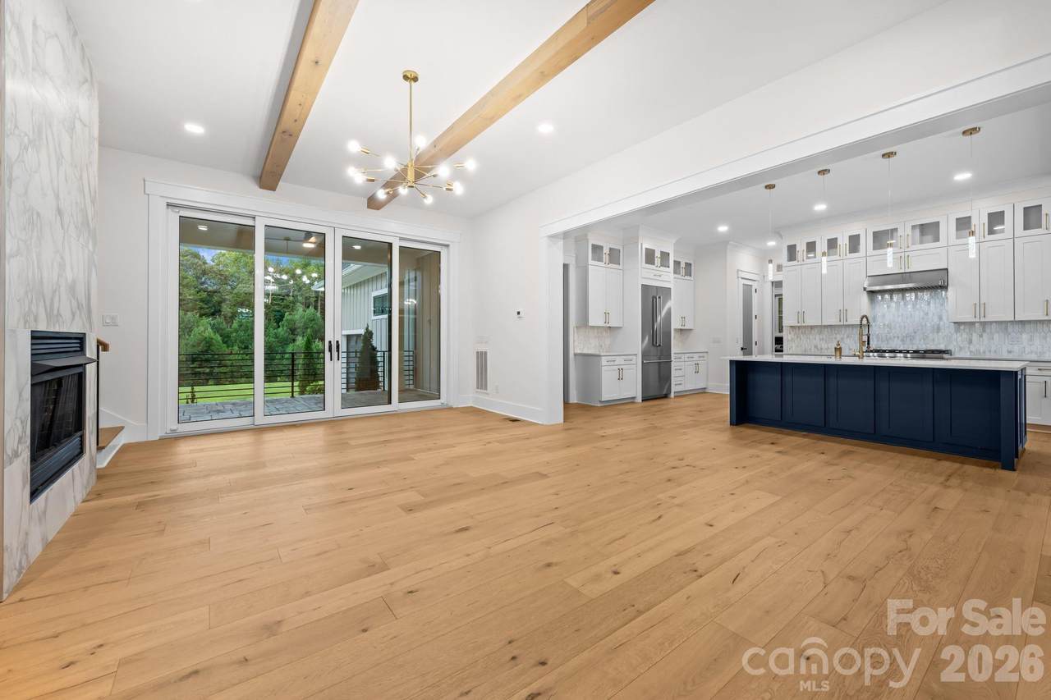
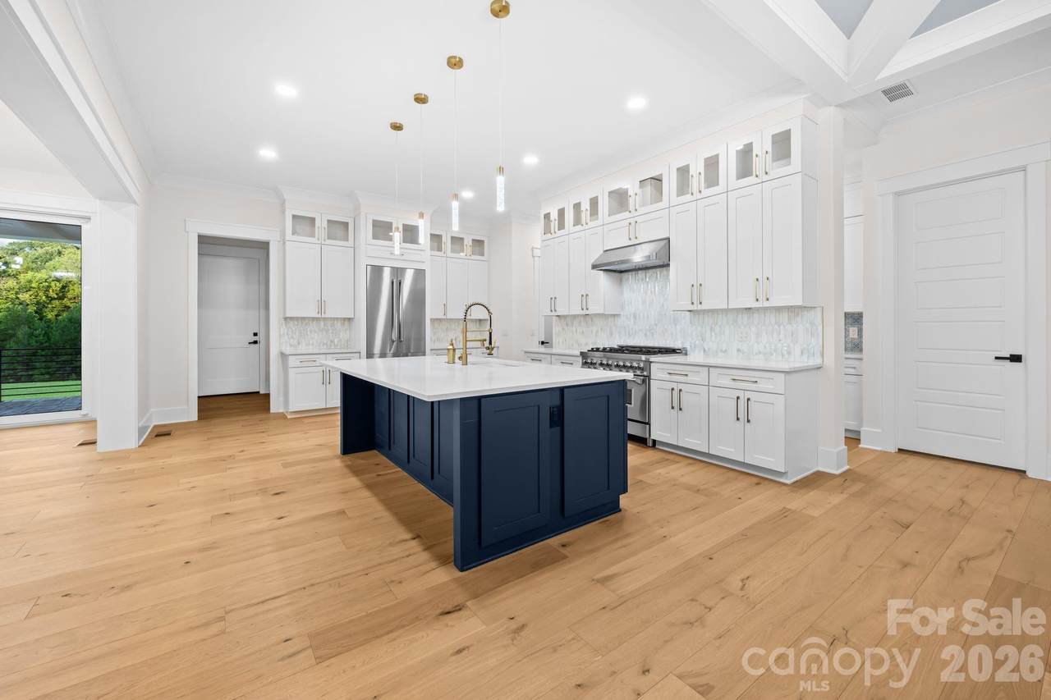
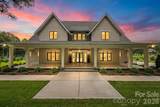
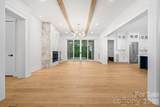
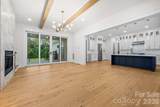
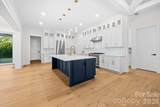
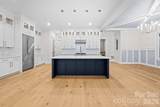
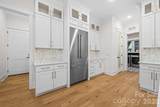
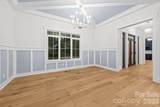
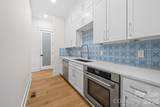
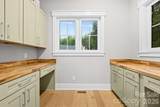
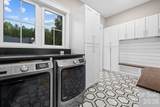
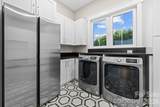
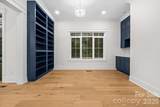
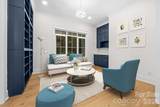
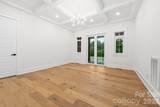
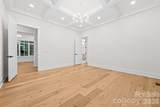
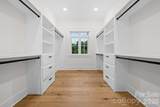
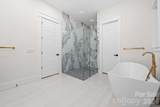
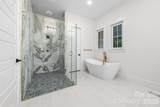
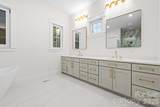
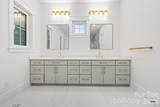
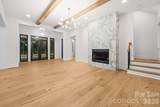
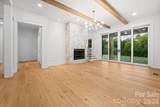
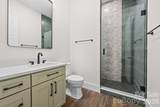
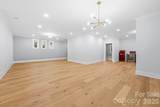
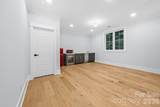
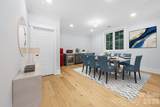
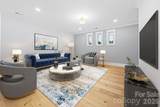
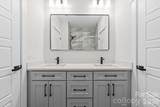
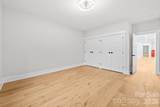
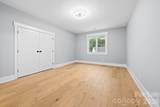
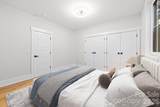
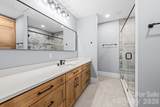
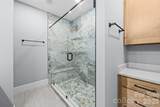
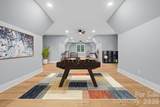
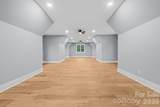
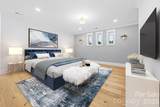
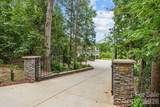
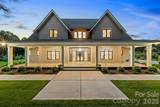
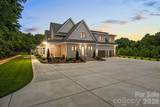
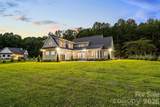
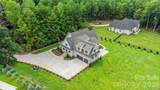
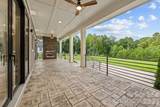
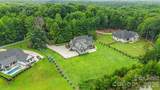
Seller is offering TEMPORARY 2-1 buy-down!!! Set on 2 private acres with no HOA, this newly constructed home offers space, privacy, and thoughtful design throughout. As you arrive through the gated entrance, immediately you enter into a private and elevated, surrounded by mature trees with peaceful views of the pond. A grandiose driveway provides plenty of space, while a fully covered front porch welcomes you. A secondary entrance near the garage adds everyday convenience. Step inside to a bright, open family room and kitchen illuminated with natural light and personal touches. White oak hardwood flooring carries throughout the main living space, while a floor-to-ceiling fireplace becomes the master piece in the family room. The kitchen is designed for both everyday living and entertaining, featuring an oversized island, a 36-inch range with statement hood, generous cabinetry, and a large refrigerator. Conveniently positioned behind the main kitchen is a dedicated scullery, offering additional prep space, cabinetry, and functionality while allowing the main kitchen to remain open and organized when entertaining. Off the kitchen is a dedicated “her” room, thoughtfully designed as a flexible personal space. Directly across is a spacious laundry room with cabinetry and an additional refrigerator, connecting to the mudroom. Across from the scullery, you’ll find a pantry, a full bathroom, and access to the three-car garage, which includes a convenient drive-through bay for added functionality. The main level also offers a breakfast area and a separate dining room that can easily serve as a library, office, or additional gathering space. The primary suite is also located on the main level, creating a private retreat with a spacious walk-in closet and an en-suite bathroom featuring a freestanding soaking tub, zero-entry shower and beautifully finished details, with a private walk out access to the backyard patio. Upstairs, an open-floor gathering area brings the second level together and creates space for relaxing and entertaining. A full beverage station features a mini refrigerator, beverage refrigerator, microwave, dishwasher, and a sink. Continue down the hall to a spacious recreation room, ideal for a media room, game room, home gym, or additional lounge. The second level also features a second primary-style suite with its own private bathroom, plus two additional bedrooms and another full bathroom. With 4 bedrooms, 4 full bathrooms, a three-car garage, multiple entertaining spaces, two private acres with no HOA, this home offers the freedom and flexibility to make your dreams come true. Overlooking a private pond and framed by mature trees, the expansive lot creates a peaceful, tucked-away setting with plenty of room to make your dreams come true, with generous space for RV, boat, or jet ski parking and the ability to add a pool, jacuzzi or a sauna.
-
4BEDS
-
2ACRES
-
4BATHS
-
01/2 BATHS
-
5,129SQFT
-
$331$/SQFT
School Information
Description
Seller is offering TEMPORARY 2-1 buy-down!!! Set on 2 private acres with no HOA, this newly constructed home offers space, privacy, and thoughtful design throughout. As you arrive through the gated entrance, immediately you enter into a private and elevated, surrounded by mature trees with peaceful views of the pond. A grandiose driveway provides plenty of space, while a fully covered front porch welcomes you. A secondary entrance near the garage adds everyday convenience. Step inside to a bright, open family room and kitchen illuminated with natural light and personal touches. White oak hardwood flooring carries throughout the main living space, while a floor-to-ceiling fireplace becomes the master piece in the family room. The kitchen is designed for both everyday living and entertaining, featuring an oversized island, a 36-inch range with statement hood, generous cabinetry, and a large refrigerator. Conveniently positioned behind the main kitchen is a dedicated scullery, offering additional prep space, cabinetry, and functionality while allowing the main kitchen to remain open and organized when entertaining. Off the kitchen is a dedicated “her” room, thoughtfully designed as a flexible personal space. Directly across is a spacious laundry room with cabinetry and an additional refrigerator, connecting to the mudroom. Across from the scullery, you’ll find a pantry, a full bathroom, and access to the three-car garage, which includes a convenient drive-through bay for added functionality. The main level also offers a breakfast area and a separate dining room that can easily serve as a library, office, or additional gathering space. The primary suite is also located on the main level, creating a private retreat with a spacious walk-in closet and an en-suite bathroom featuring a freestanding soaking tub, zero-entry shower and beautifully finished details, with a private walk out access to the backyard patio. Upstairs, an open-floor gathering area brings the second level together and creates space for relaxing and entertaining. A full beverage station features a mini refrigerator, beverage refrigerator, microwave, dishwasher, and a sink. Continue down the hall to a spacious recreation room, ideal for a media room, game room, home gym, or additional lounge. The second level also features a second primary-style suite with its own private bathroom, plus two additional bedrooms and another full bathroom. With 4 bedrooms, 4 full bathrooms, a three-car garage, multiple entertaining spaces, two private acres with no HOA, this home offers the freedom and flexibility to make your dreams come true. Overlooking a private pond and framed by mature trees, the expansive lot creates a peaceful, tucked-away setting with plenty of room to make your dreams come true, with generous space for RV, boat, or jet ski parking and the ability to add a pool, jacuzzi or a sauna.
 Based on information submitted to the MLS GRID as of 2026-10-09T14:34:28.43 UTC. All data is obtained from various sources and may not have been verified by broker or MLS GRID. Supplied Open House Information is subject to change without notice. All information should be independently reviewed and verified for accuracy. Properties may or may not be listed by the office/agent presenting the information.The data relating to real estate on this Web site derive in part from the Canopy MLS IDX program. Brokers make an effort to deliver accurate information, but buyers should independently verify any information on which they will rely in a transaction. All properties are subject to prior sale, change or withdrawal. Neither Berkshire Hathaway HomeServices Carolinas Realty nor any listing broker shall be responsible for any typographical errors, misinformation, or misprints, and they shall be held totally harmless from any damages arising from reliance upon this data. This data is provided exclusively for consumers' personal, non-commercial use and may not be used for any purpose other than to identify prospective properties they may be interested in purchasing. © 2026 Canopy MLS.
“Listings courtesy of Canopy MLS as distributed by MLS GRID
Some IDX listings have been excluded from this website.
Digital Millennium Copyright Act