Skip To Content

90 Ashley Woods Drive

Arden, NC 28704
  • $1,300,000
  • STATUS: Active
  • ON SITE: 59 Days
  • ID#: 4392883
UPDATED: 54 min ago
$1,300,000
  • 5
    BEDS
  • 1.09
    ACRES
  • 6
    BATHS
  • 1
    1/2 BATHS
  • 5,799
    SQFT
  • $224
    $/SQFT
Neighborhood:
Type:
Single-Family Home
Built:
2006
County:
Area:

School Information

Elementary School:
Middle School:
High School:
Offered by Premier Sotheby’s International Realty: 828-277-3238. Copyright 2026 Canopy MLS. All rights reserved.

Description

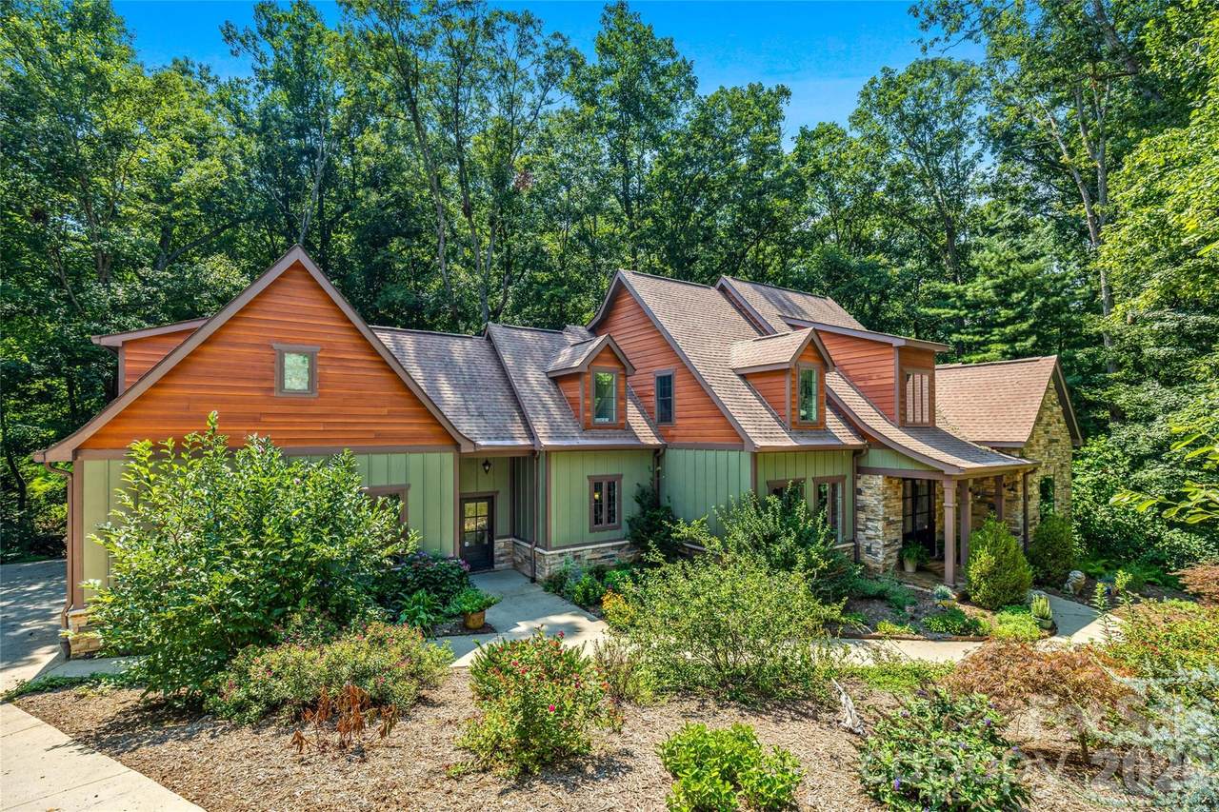
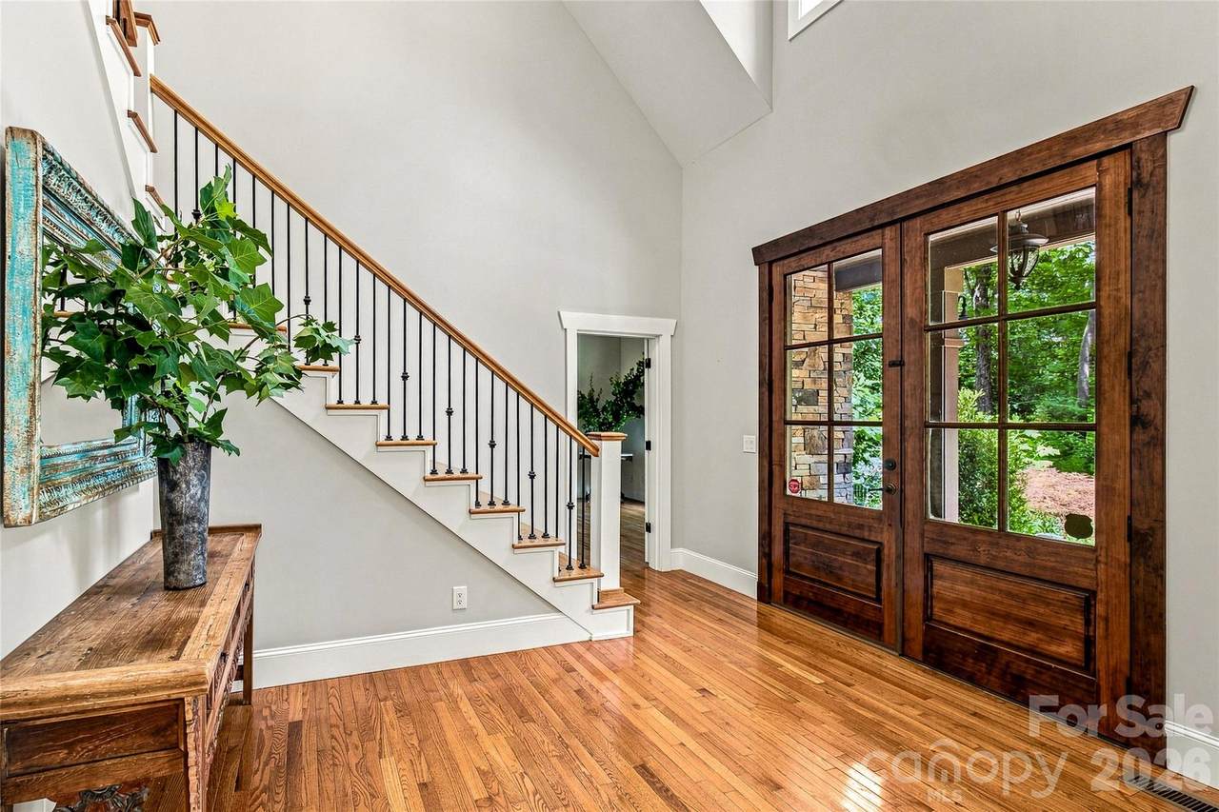
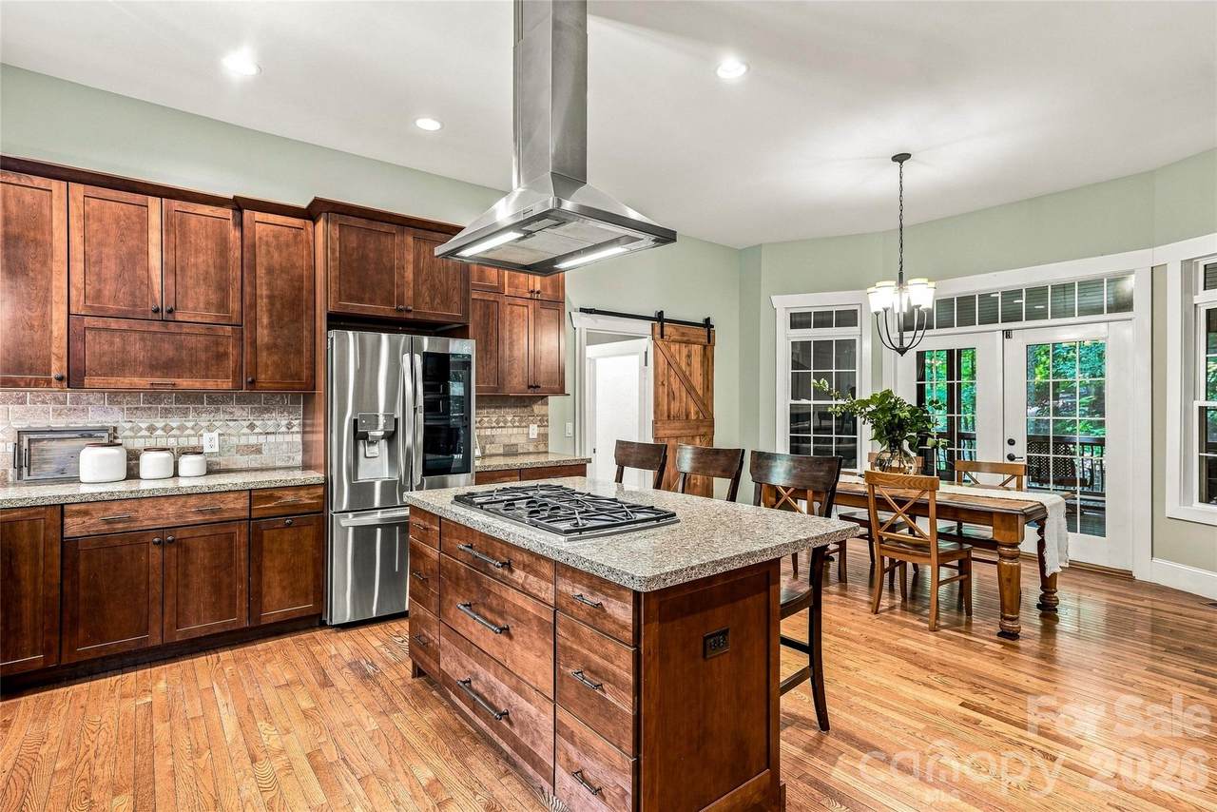
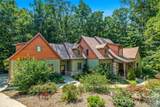
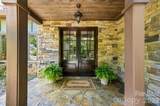
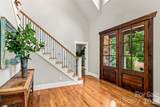
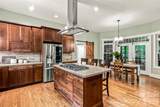
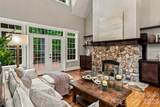
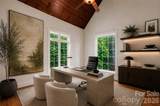
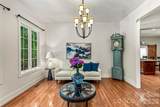
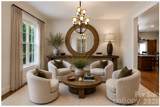
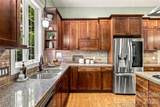
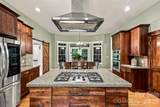
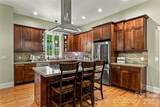
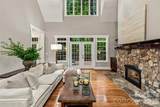
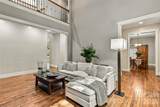
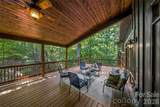
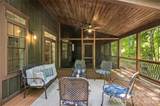
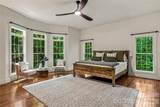
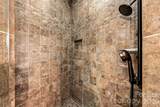
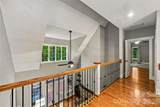
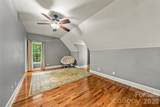
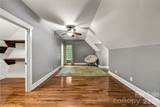
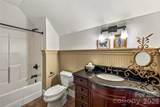
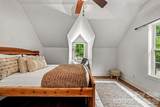
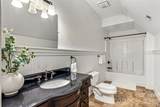
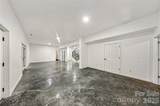
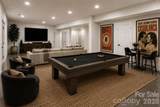
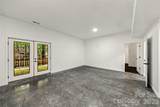
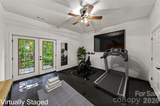
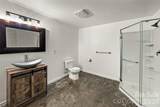
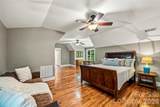
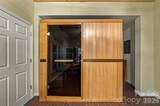
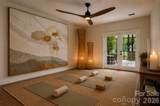
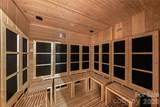
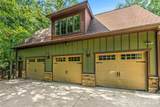
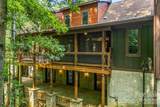
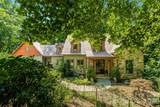
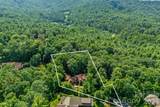
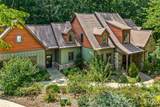
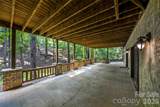
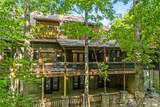
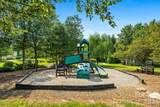
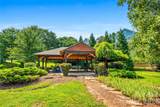
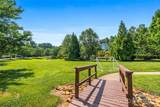
Privately positioned in the established Ashley Woods community, this expansive residence offers designed living space with exceptional flexibility for everyday living, entertaining and multigenerational needs. A dramatic two-story great room anchors the light-filled interior, complemented by an open kitchen, gracious gathering spaces and a spacious main-level primary suite. Private guest quarters with a separate entrance provide an ideal setting for extended family, visitors or a secluded home office. The finished walkout lower level expands the possibilities with recreation and fitness areas, a bath, an eight-person infrared sauna, and space stubbed for a future kitchen or additional bath. Enjoy peaceful outdoor living from the screened porch or deck overlooking a tranquil wooded setting, professionally enhanced landscaping and a private fire pit. Notable improvements include newer HVAC systems, two Navien tankless water heaters, whole-house Halo water filtration, ultraviolet air purification, new windows, updated appliances, interior and exterior painting, and Gutter Helmet protection. A three-car garage completes this distinctive property, conveniently near Biltmore Park and South Asheville. Ashley Woods residents enjoy a private neighborhood park with green space, a paved walking path, pavilion, playground grills, and community events. Links in feature sheet and floor plan, call for details.

Monthly Payment Calculator


MLS Grid logo Based on information submitted to the MLS GRID as of 2026-10-09T15:34:40.063 UTC. All data is obtained from various sources and may not have been verified by broker or MLS GRID. Supplied Open House Information is subject to change without notice. All information should be independently reviewed and verified for accuracy. Properties may or may not be listed by the office/agent presenting the information.The data relating to real estate on this Web site derive in part from the Canopy MLS IDX program. Brokers make an effort to deliver accurate information, but buyers should independently verify any information on which they will rely in a transaction. All properties are subject to prior sale, change or withdrawal. Neither Berkshire Hathaway HomeServices Carolinas Realty nor any listing broker shall be responsible for any typographical errors, misinformation, or misprints, and they shall be held totally harmless from any damages arising from reliance upon this data. This data is provided exclusively for consumers' personal, non-commercial use and may not be used for any purpose other than to identify prospective properties they may be interested in purchasing. © 2026 Canopy MLS.

“Listings courtesy of Canopy MLS as distributed by MLS GRID

Some IDX listings have been excluded from this website.

Digital Millennium Copyright Act
www.searchcharlotte.com/homes/179986531
Print Image

90 Ashley Woods Drive Arden, NC 28704

  • Price: $1,300,000
  • Status: Active
  • On Site: 59 Days
  • Updated: 54 min ago
  • ID#: 4392883
5
Beds
6
Baths
1
½ Baths
1.09
Acres
5,799
SQFT
$224
$/SQFT
2006
Built
Neighborhood:
Ashley Woods
County:
Buncombe
Area:
Arden
Elementary School:
Avery's Creek/Koontz
Middle School:
Valley Springs
High School:
T.C. Roberson
Property Description
Privately positioned in the established Ashley Woods community, this expansive residence offers designed living space with exceptional flexibility for everyday living, entertaining and multigenerational needs. A dramatic two-story great room anchors the light-filled interior, complemented by an open kitchen, gracious gathering spaces and a spacious main-level primary suite. Private guest quarters with a separate entrance provide an ideal setting for extended family, visitors or a secluded home office. The finished walkout lower level expands the possibilities with recreation and fitness areas, a bath, an eight-person infrared sauna, and space stubbed for a future kitchen or additional bath. Enjoy peaceful outdoor living from the screened porch or deck overlooking a tranquil wooded setting, professionally enhanced landscaping and a private fire pit. Notable improvements include newer HVAC systems, two Navien tankless water heaters, whole-house Halo water filtration, ultraviolet air purification, new windows, updated appliances, interior and exterior painting, and Gutter Helmet protection. A three-car garage completes this distinctive property, conveniently near Biltmore Park and South Asheville. Ashley Woods residents enjoy a private neighborhood park with green space, a paved walking path, pavilion, playground grills, and community events. Links in feature sheet and floor plan, call for details.
Exterior Features

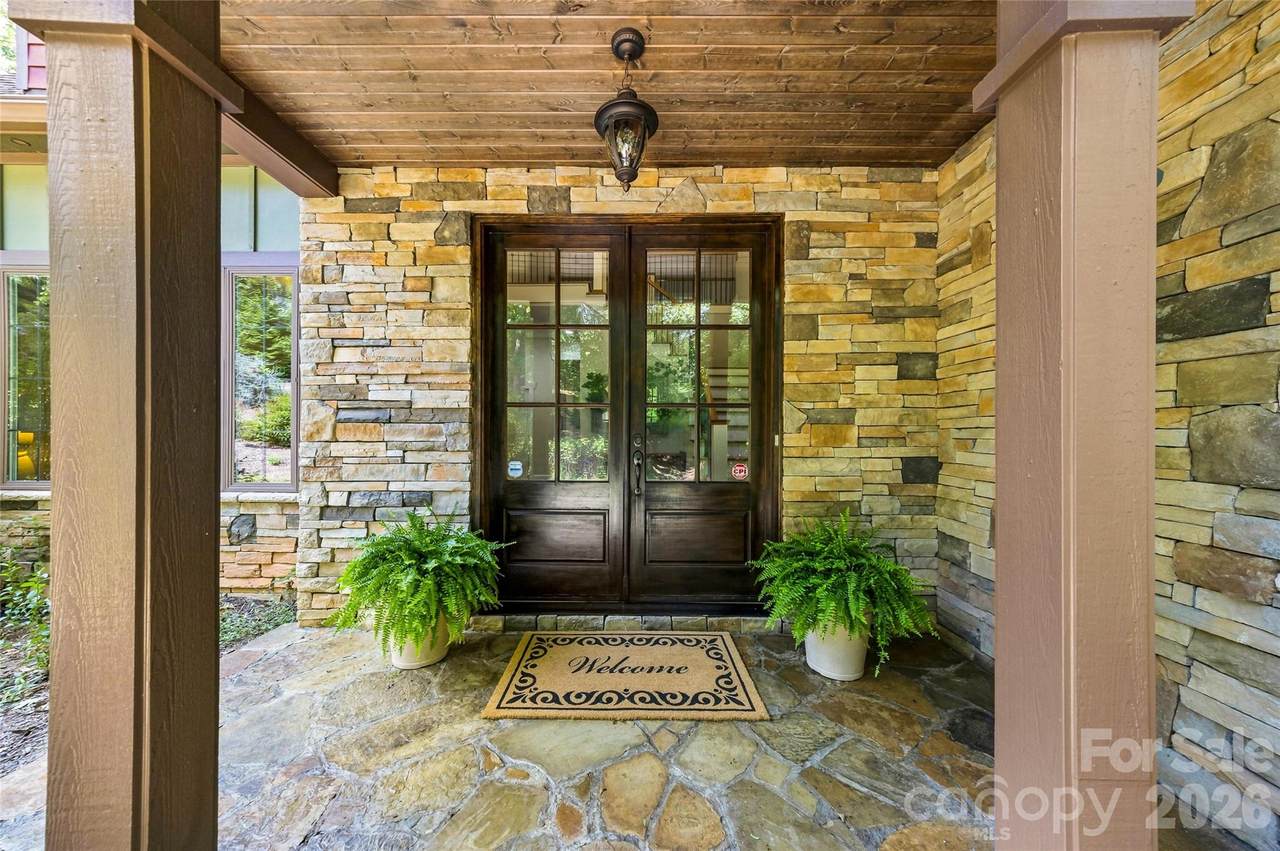
Architectural Style Transitional Carport YN No Construction Materials Hardboard SidingStone Veneer Construction Type Site Built Exterior Features Fire Pit Fencing Fenced Foundation Details Basement Garage YN Yes Levels Two Lot Features Cul-De-SacPrivateRolling SlopeWooded Main Level Garage YN Yes Parking Features DrivewayAttached Garage Patio And Porch Features CoveredDeckEnclosedFront PorchRear PorchScreened Road Responsibility Private Maintained Road Road Surface Type ConcretePaved Roof Architectural Shingle

Interior Features

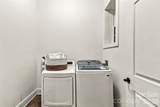
Above Grade Finished Area 3671 Appliances DishwasherElectric Water HeaterExhaust HoodFiltration SystemGas CooktopMicrowavePlumbed For Ice MakerRefrigeratorTankless Water HeaterWasher/Dryer Basement Bath/StubbedDaylightInterior EntryStorage SpaceWalk-Out Access Basement YN Yes Below Grade Finished Area 2128 Cooling Ceiling Fan(s)Heat Pump Fireplace Features Gas LogGas Unvented Fireplace YN Yes Flooring CarpetTileWood Garage Spaces 3 Heating Fresh Air VentilationHeat Pump Interior Features Breakfast BarBuilt-in FeaturesEntrance FoyerKitchen IslandOpen FloorplanPantrySplit BedroomWalk-In Closet(s)Whirlpool Laundry Features Laundry RoomMain Level Lower Square Feet 0 Main Square Feet 2414 Rooms Main (Office) Main (Dining Room) Main (Kitchen) Main (Bathroom-Half) Main (Primary Bedroom) Main (Bathroom-Full) Main (Laundry) Main (Breakfast) Main (Mud) Main (Great Room-Two Story) Upper (Bedroom(s)) Upper (Bedroom(s)) Upper (Bedroom(s)) Upper (Bathroom-Full) Upper (Bathroom-Full) Upper (Bathroom-Full) Basement (Exercise Room) Basement (Recreation Room) 2nd Living Quarters (Bedroom(s)) 2nd Living Quarters (Bathroom-Full) Basement (Bonus Room) Sq Ft Unheated Basement 193 Sq Ft Unheated Total 193 Sq Ft Upper 1257 Third Square Feet 0

Property Features

Additional Parcels YN False Association Annual Expense 450.00 Association Fee 450 Association Fee Frequency Annually Association Name Ashley WOODS HOA Association YN Yes Assumable YN No Auction YN No Builder Name Wes Wiseman/Looking Glass Builders CCRSubject To Yes City Taxes Paid To Skyland Community Features CabanaGame CourtPicnic AreaPlaygroundRecreation AreaStreet Lights Construction Status Completed Hoa Subject To Required HOASubject To Dues Mandatory Listing Terms CashConventional New Construction YN No Property Sub Type Single Family Residence Restrictions Subdivision Second Living Quarters Interior ConnectedSeparate EntranceSeparate Living Quarters Security Features Smoke Detector(s) Senior Community YN No Sewer Public Sewer Special Listing Conditions None Utilities Cable Available Water Source City Zoning R-1


MLS Grid logo Based on information submitted to the MLS GRID as of 2026-10-09T15:34:40.063 UTC. All data is obtained from various sources and may not have been verified by broker or MLS GRID. Supplied Open House Information is subject to change without notice. All information should be independently reviewed and verified for accuracy. Properties may or may not be listed by the office/agent presenting the information.The data relating to real estate on this Web site derive in part from the Canopy MLS IDX program. Brokers make an effort to deliver accurate information, but buyers should independently verify any information on which they will rely in a transaction. All properties are subject to prior sale, change or withdrawal. Neither Berkshire Hathaway HomeServices Carolinas Realty nor any listing broker shall be responsible for any typographical errors, misinformation, or misprints, and they shall be held totally harmless from any damages arising from reliance upon this data. This data is provided exclusively for consumers' personal, non-commercial use and may not be used for any purpose other than to identify prospective properties they may be interested in purchasing. © 2026 Canopy MLS.

“Listings courtesy of Canopy MLS as distributed by MLS GRID

Some IDX listings have been excluded from this website.

Digital Millennium Copyright Act
 
https://bt-photos.global.ssl.fastly.net/cmls/1280_boomver_1_4392883-1.jpg https://bt-photos.global.ssl.fastly.net/cmls/1280_boomver_1_4392883-1.jpg https://bt-photos.global.ssl.fastly.net/cmls/1280_boomver_1_4392883-1.jpg
Logo
Berkshire Hathaway HomeServices Carolinas Realty
6801 Morrison Blvd. Suite 101
Charlotte NC, 28211
Offered by Premier Sotheby’s International Realty: 828-277-3238. Copyright 2026 Canopy MLS. All rights reserved.