












Description
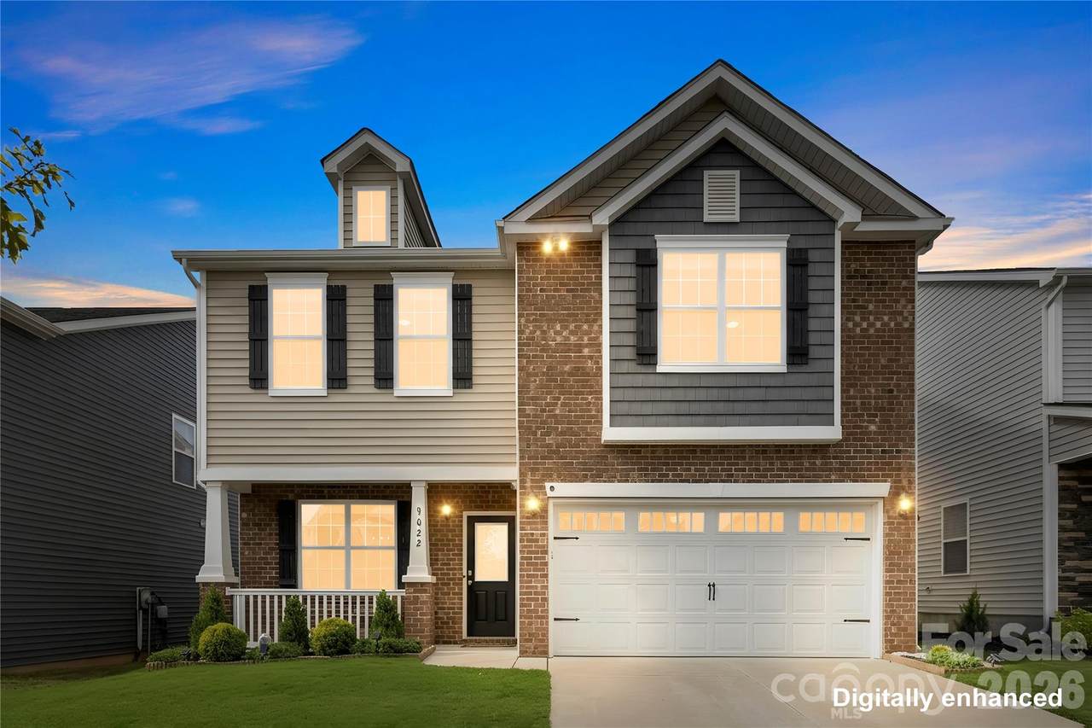
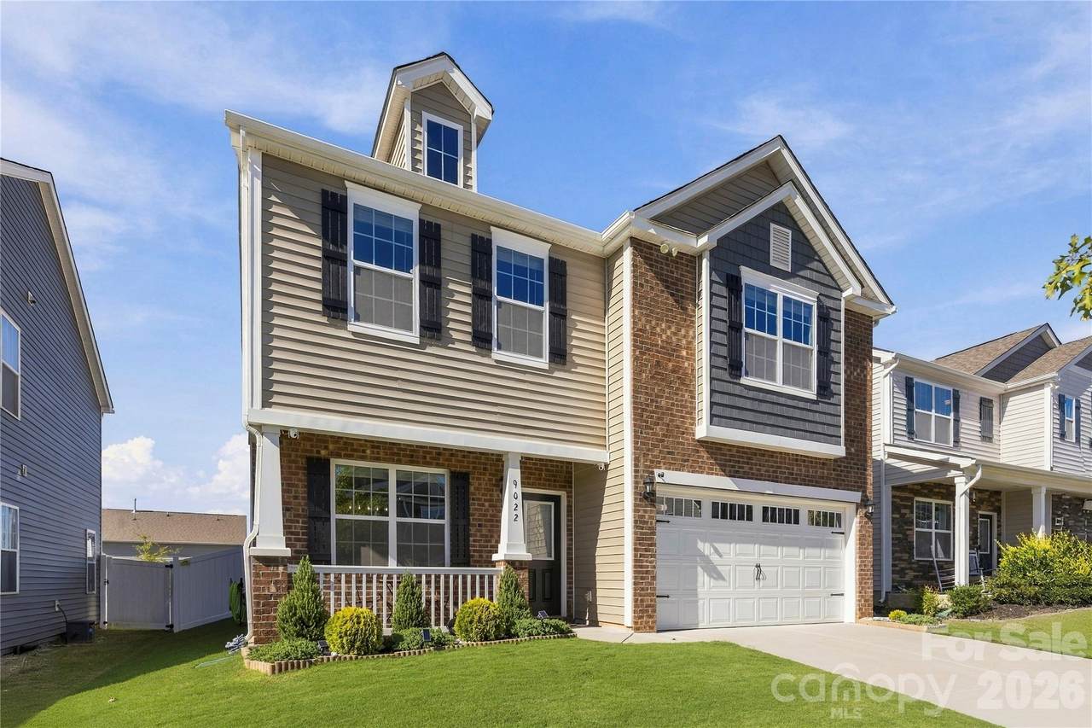
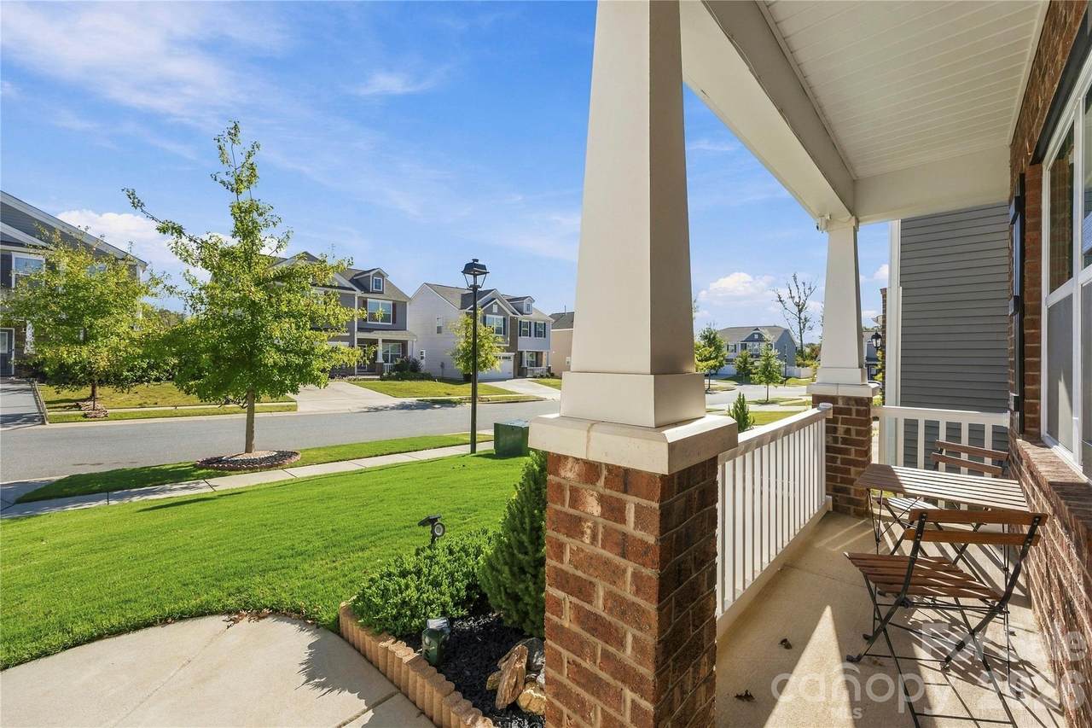
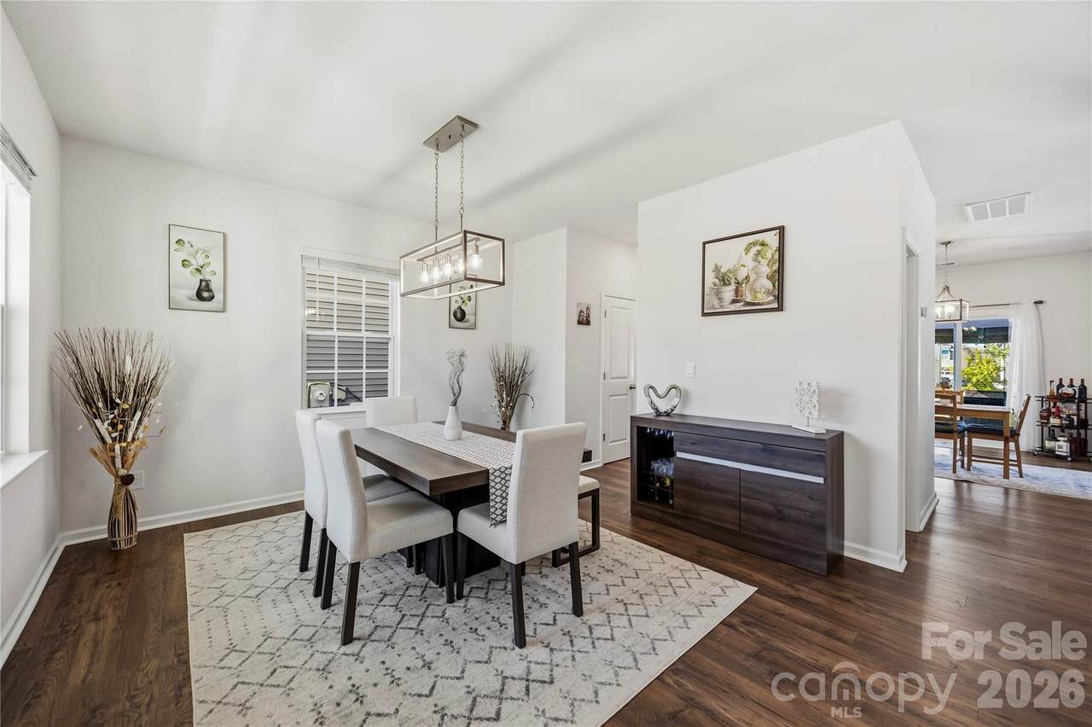
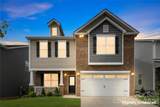
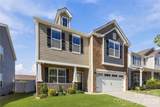
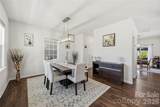
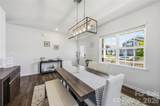
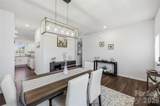
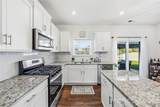
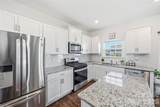
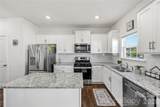
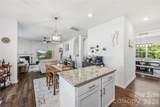
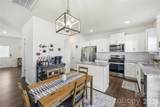
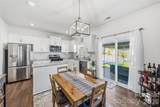
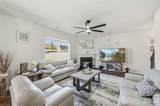
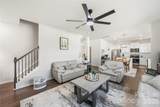
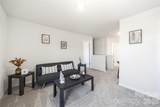
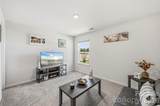
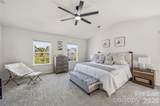
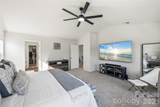
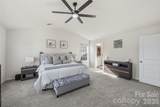
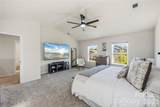
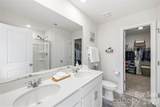
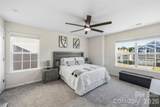
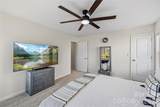
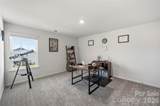
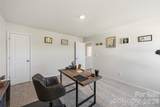
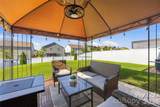
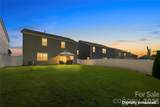
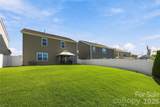
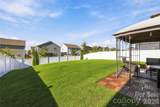
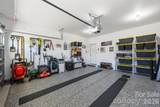
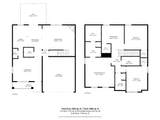
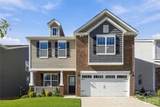
**Pristine & Move-In Ready in Nolen Farm!** Enjoy the feel of a brand-new home without the wait of new construction! This beautifully maintained 3-bedroom, 2.5-bath home features a fresh, neutral interior, luxury vinyl plank flooring, and new carpet upstairs. The kitchen is thoughtfully appointed with a **gas range** and a walk-in pantry featuring wooden shelving for convenient, organized storage. The dining room, kitchen, and eat-in breakfast area flow seamlessly into the inviting family room, where a cozy fireplace and sliding glass doors create the perfect setting for everyday living and effortless entertaining. Step outside to a **pristine, fully fenced backyard with a pergola and an in-ground sprinkler system**, making it easy to maintain the beautiful outdoor space. Whether hosting friends for al fresco dining or enjoying a quiet evening outdoors, this backyard is ready to impress. Upstairs, a versatile loft offers flexible space for a home office, media room, playroom, or additional lounge area. The spacious primary suite provides a relaxing retreat with a huge walk-in closet, dual vanity, and walk-in shower. Abundant closets throughout the home, additional attic storage, and an epoxy-coated garage floor add even more everyday convenience. Beyond your front door, enjoy Nolen Farm's impressive amenities, including a clubhouse, swimming pool, pickleball, volleyball and basketball courts, walking trails, a dog park, and a pavilion. Conveniently located just minutes from Belmont and Lake Wylie, with Charlotte Douglas International Airport approximately 30 minutes away, this home combines move-in-ready comfort, functional living spaces, outdoor enjoyment, and an amenity-rich community. Discover the lifestyle waiting for you in Nolen Farm!
-
3BEDS
-
0.14ACRES
-
2BATHS
-
11/2 BATHS
-
2,260SQFT
-
$177$/SQFT
School Information
Description
**Pristine & Move-In Ready in Nolen Farm!** Enjoy the feel of a brand-new home without the wait of new construction! This beautifully maintained 3-bedroom, 2.5-bath home features a fresh, neutral interior, luxury vinyl plank flooring, and new carpet upstairs. The kitchen is thoughtfully appointed with a **gas range** and a walk-in pantry featuring wooden shelving for convenient, organized storage. The dining room, kitchen, and eat-in breakfast area flow seamlessly into the inviting family room, where a cozy fireplace and sliding glass doors create the perfect setting for everyday living and effortless entertaining. Step outside to a **pristine, fully fenced backyard with a pergola and an in-ground sprinkler system**, making it easy to maintain the beautiful outdoor space. Whether hosting friends for al fresco dining or enjoying a quiet evening outdoors, this backyard is ready to impress. Upstairs, a versatile loft offers flexible space for a home office, media room, playroom, or additional lounge area. The spacious primary suite provides a relaxing retreat with a huge walk-in closet, dual vanity, and walk-in shower. Abundant closets throughout the home, additional attic storage, and an epoxy-coated garage floor add even more everyday convenience. Beyond your front door, enjoy Nolen Farm's impressive amenities, including a clubhouse, swimming pool, pickleball, volleyball and basketball courts, walking trails, a dog park, and a pavilion. Conveniently located just minutes from Belmont and Lake Wylie, with Charlotte Douglas International Airport approximately 30 minutes away, this home combines move-in-ready comfort, functional living spaces, outdoor enjoyment, and an amenity-rich community. Discover the lifestyle waiting for you in Nolen Farm!
 Based on information submitted to the MLS GRID as of 2026-11-17T13:34:11.3 UTC. All data is obtained from various sources and may not have been verified by broker or MLS GRID. Supplied Open House Information is subject to change without notice. All information should be independently reviewed and verified for accuracy. Properties may or may not be listed by the office/agent presenting the information.The data relating to real estate on this Web site derive in part from the Canopy MLS IDX program. Brokers make an effort to deliver accurate information, but buyers should independently verify any information on which they will rely in a transaction. All properties are subject to prior sale, change or withdrawal. Neither Berkshire Hathaway HomeServices Carolinas Realty nor any listing broker shall be responsible for any typographical errors, misinformation, or misprints, and they shall be held totally harmless from any damages arising from reliance upon this data. This data is provided exclusively for consumers' personal, non-commercial use and may not be used for any purpose other than to identify prospective properties they may be interested in purchasing. © 2026 Canopy MLS.
“Listings courtesy of Canopy MLS as distributed by MLS GRID
Some IDX listings have been excluded from this website.
Digital Millennium Copyright Act