Skip To Content

92 Rumbough Place

Asheville, NC 28806
  • $1,074,000
  • STATUS: Active
  • ON SITE: 26 Days
  • ID#: 4428667
Price Reduced
UPDATED: 33 min ago
$1,074,000
  • 6
    BEDS
  • 0.16
    ACRES
  • 4
    BATHS
  • 1
    1/2 BATHS
  • 2,616
    SQFT
  • $411
    $/SQFT
Neighborhood:
Type:
Single-Family Home
Built:
2007
County:
Area:

School Information

Elementary School:
Middle School:
High School:
Offered by Keller Williams Professionals: 828-254-7253. Copyright 2026 Canopy MLS. All rights reserved.

Description

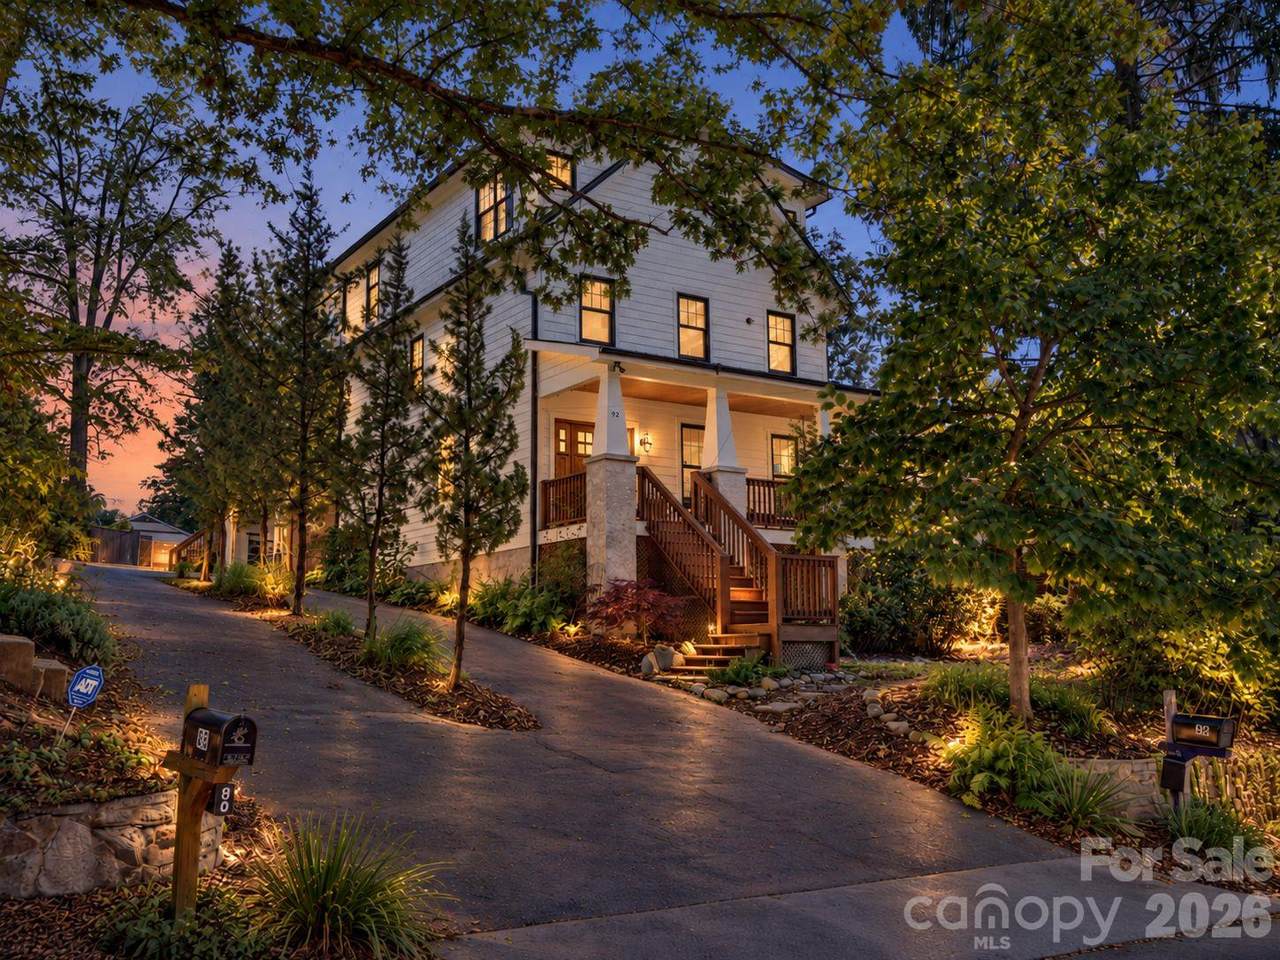
This West Asheville beauty sits directly across from Malvern Hills Park, where mornings can start with tennis or pickleball and afternoons can end at the park with friends. Parking is abundant with a 2-car garage and additional spots in the back and driveway. Inside, an award winning 2025 renovation by acclaimed local builder, Scroggs Construction, stepped this home up with quality craftsmanship making it's effective age on the recent appraisal only 2 years! The home boasts large plank white oak floors, high ceilings, clean lines, and tons of natural light. The 3rd level was added in '25 for everyone to cuddle up for a movie, play, or to use as a designated work, exercise, or art space. Out back, a patio breezeway leads to a private studio apartment ADU above the garage with full kitchen and laundry closet, washer/dryer included. Use it for guests, an office, or substantial rental income $$$$. Inquire for details on other rentals in the neighborhood. West Asheville's restaurants and shops are also just minutes away. Be connected to it all with this Malvern Hills stunner! *Priced below recent appraisal value *Malvern Hills pool is projected to be finished by summer of 2028!

Monthly Payment Calculator


MLS Grid logo Based on information submitted to the MLS GRID as of 2026-11-16T19:34:05.11 UTC. All data is obtained from various sources and may not have been verified by broker or MLS GRID. Supplied Open House Information is subject to change without notice. All information should be independently reviewed and verified for accuracy. Properties may or may not be listed by the office/agent presenting the information.The data relating to real estate on this Web site derive in part from the Canopy MLS IDX program. Brokers make an effort to deliver accurate information, but buyers should independently verify any information on which they will rely in a transaction. All properties are subject to prior sale, change or withdrawal. Neither Berkshire Hathaway HomeServices Carolinas Realty nor any listing broker shall be responsible for any typographical errors, misinformation, or misprints, and they shall be held totally harmless from any damages arising from reliance upon this data. This data is provided exclusively for consumers' personal, non-commercial use and may not be used for any purpose other than to identify prospective properties they may be interested in purchasing. © 2026 Canopy MLS.

“Listings courtesy of Canopy MLS as distributed by MLS GRID

Some IDX listings have been excluded from this website.

Digital Millennium Copyright Act
www.searchcharlotte.com/homes/182408119
Print Image

92 Rumbough Place Asheville, NC 28806

  • Price: $1,074,000
  • Status: Active
  • On Site: 26 Days
  • Updated: 33 min ago
  • ID#: 4428667
6
Beds
4
Baths
1
½ Baths
0.16
Acres
2,616
SQFT
$411
$/SQFT
2007
Built
Neighborhood:
Malvern Hills
County:
Buncombe
Area:
Asheville
Elementary School:
Unspecified
Middle School:
Unspecified
High School:
Unspecified
Property Description
This West Asheville beauty sits directly across from Malvern Hills Park, where mornings can start with tennis or pickleball and afternoons can end at the park with friends. Parking is abundant with a 2-car garage and additional spots in the back and driveway. Inside, an award winning 2025 renovation by acclaimed local builder, Scroggs Construction, stepped this home up with quality craftsmanship making it's effective age on the recent appraisal only 2 years! The home boasts large plank white oak floors, high ceilings, clean lines, and tons of natural light. The 3rd level was added in '25 for everyone to cuddle up for a movie, play, or to use as a designated work, exercise, or art space. Out back, a patio breezeway leads to a private studio apartment ADU above the garage with full kitchen and laundry closet, washer/dryer included. Use it for guests, an office, or substantial rental income $$$$. Inquire for details on other rentals in the neighborhood. West Asheville's restaurants and shops are also just minutes away. Be connected to it all with this Malvern Hills stunner! *Priced below recent appraisal value *Malvern Hills pool is projected to be finished by summer of 2028!
Exterior Features

Architectural Style TraditionalArts and Crafts Carport Spaces 0 Carport YN No Construction Materials Hardboard SidingWood Construction Type Site Built Fencing Back YardPartialPrivacyWood Foundation Details Crawl Space Garage YN Yes Levels Three Lot Features Green AreaPavedPrivateWooded Main Level Garage YN Yes Parking Features DrivewayAttached GarageGarage Door OpenerOn Street Patio And Porch Features CoveredDeckFront PorchPatioRear Porch Road Responsibility Publicly Maintained Road Road Surface Type AsphaltPaved Roof Architectural Shingle Window Features Insulated Window(s)

Interior Features

Above Grade Finished Area 2616 Appliances DishwasherDisposalDryerMicrowaveOvenRefrigerator with Ice MakerWasher Basement Exterior EntryStorage SpaceUnfinished Basement YN Yes Below Grade Finished Area 0 Cooling Ceiling Fan(s)Central AirElectricHeat Pump Door Features Insulated Door(s)Mirrored Closet Door(s) Fireplace Features ElectricFamily Room Fireplace YN Yes Flooring CarpetTileWood Garage Spaces 2 Heating CentralForced AirHeat Pump Interior Features Built-in FeaturesCable PrewireOpen FloorplanStorageWalk-In Closet(s)Walk-In Pantry Laundry Features Laundry RoomMain Level Lower Square Feet 0 Main Square Feet 878 Rooms Upper (Primary Bedroom) Upper (Bedroom(s)) Upper (Bedroom(s)) Upper (Bathroom-Full) Third (Bedroom(s)) Third (Bathroom-Full) Third (Bedroom(s)) Third (Family Room) 2nd Living Quarters (Primary Bedroom) 2nd Living Quarters (Bathroom-Full) 2nd Living Quarters (Kitchen) Main (Living Room) Main (Kitchen) Sq Ft Unheated Main 0 Sq Ft Unheated Third 0 Sq Ft Unheated Total 0 Sq Ft Unheated Upper 0 Sq Ft Upper 878 Third Square Feet 860

Property Features

Additional Parcels YN False Association YN No Assumable YN No Auction YN No Builder Name Scroggs for 2025 Renovation CCRSubject To No City Taxes Paid To Asheville Community Features PickleballPicnic AreaPlaygroundTennis Court(s) Construction Status Completed Hoa Subject To None Listing Terms CashConventionalExchangeFHAVA Loan New Construction YN No Pets Allowed Yes Property Sub Type Single Family Residence Second Living Quarters Exterior ConnectedRoom w/ Private BathSeparate EntranceSeparate Kitchen FacilitiesSeparate Utilities Senior Community YN No Sewer Public Sewer Special Listing Conditions None Utilities Wired Internet Available Water Source City Zoning RM8


MLS Grid logo Based on information submitted to the MLS GRID as of 2026-11-16T19:34:05.11 UTC. All data is obtained from various sources and may not have been verified by broker or MLS GRID. Supplied Open House Information is subject to change without notice. All information should be independently reviewed and verified for accuracy. Properties may or may not be listed by the office/agent presenting the information.The data relating to real estate on this Web site derive in part from the Canopy MLS IDX program. Brokers make an effort to deliver accurate information, but buyers should independently verify any information on which they will rely in a transaction. All properties are subject to prior sale, change or withdrawal. Neither Berkshire Hathaway HomeServices Carolinas Realty nor any listing broker shall be responsible for any typographical errors, misinformation, or misprints, and they shall be held totally harmless from any damages arising from reliance upon this data. This data is provided exclusively for consumers' personal, non-commercial use and may not be used for any purpose other than to identify prospective properties they may be interested in purchasing. © 2026 Canopy MLS.

“Listings courtesy of Canopy MLS as distributed by MLS GRID

Some IDX listings have been excluded from this website.

Digital Millennium Copyright Act
 
Logo
Berkshire Hathaway HomeServices Carolinas Realty
6801 Morrison Blvd. Suite 101
Charlotte NC, 28211
Offered by Keller Williams Professionals: 828-254-7253. Copyright 2026 Canopy MLS. All rights reserved.