






Description
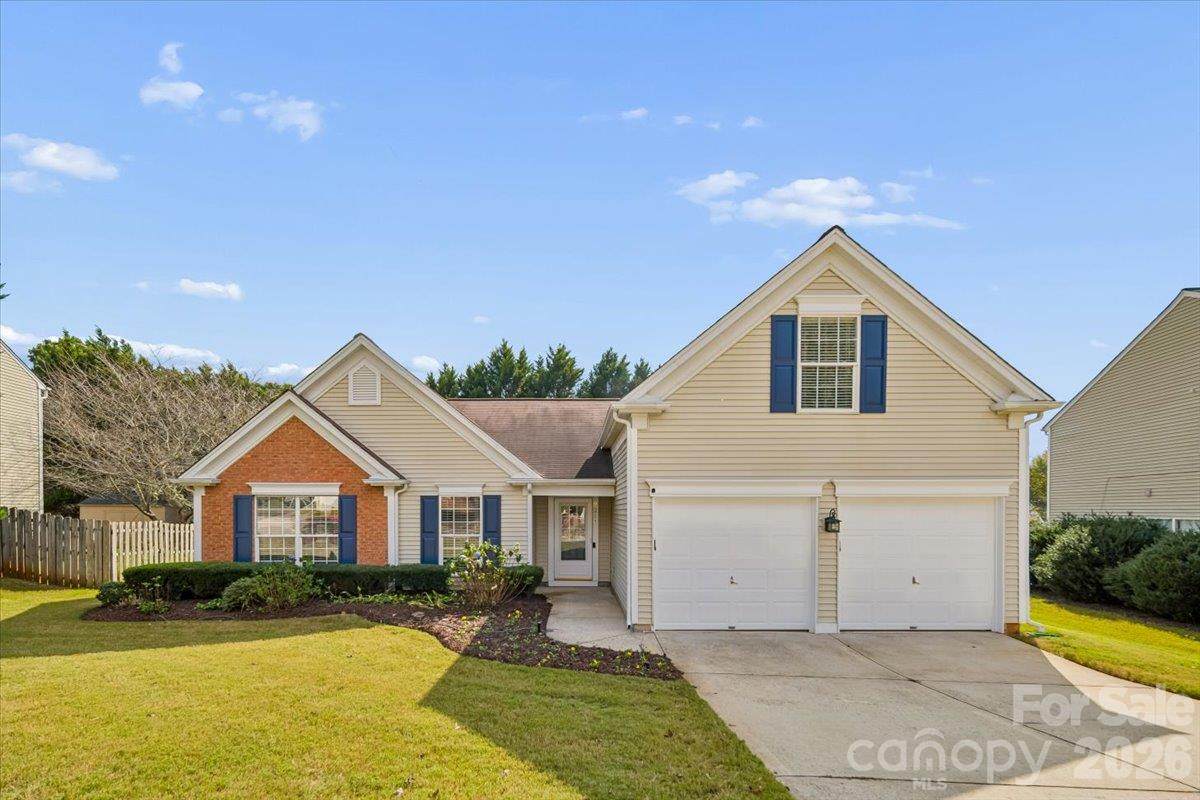
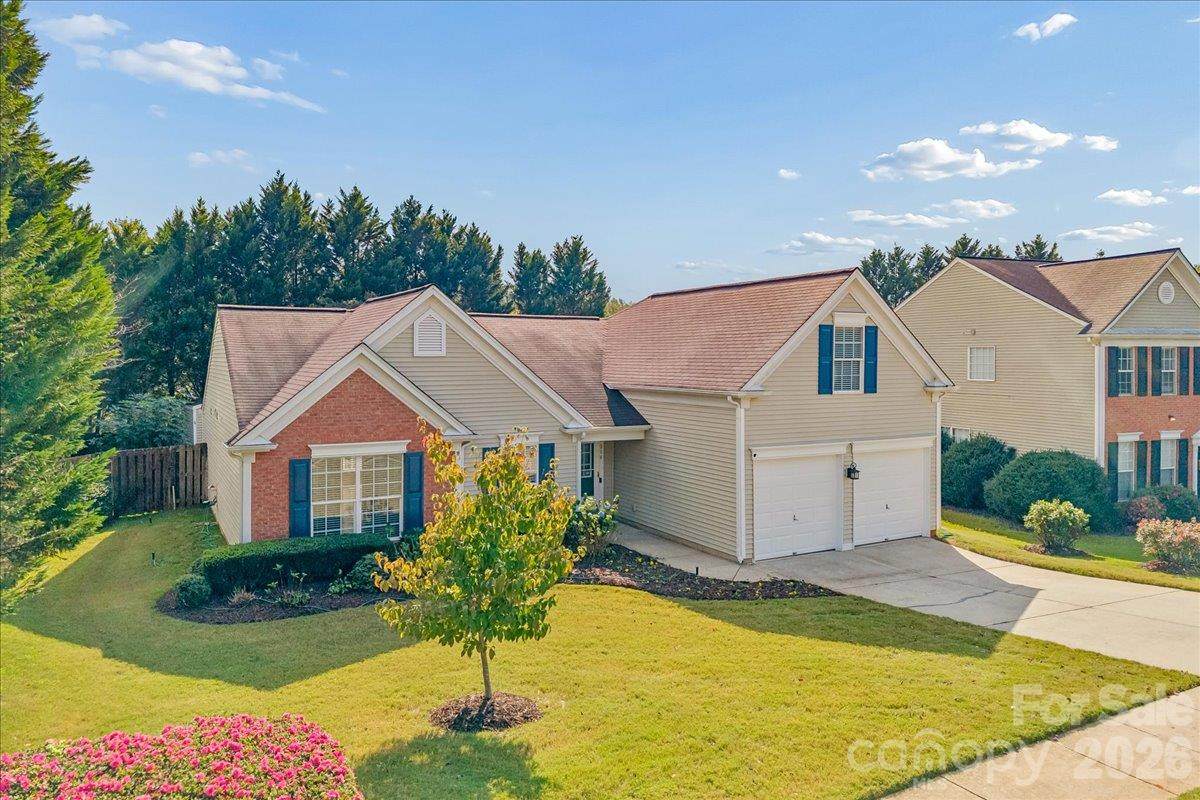
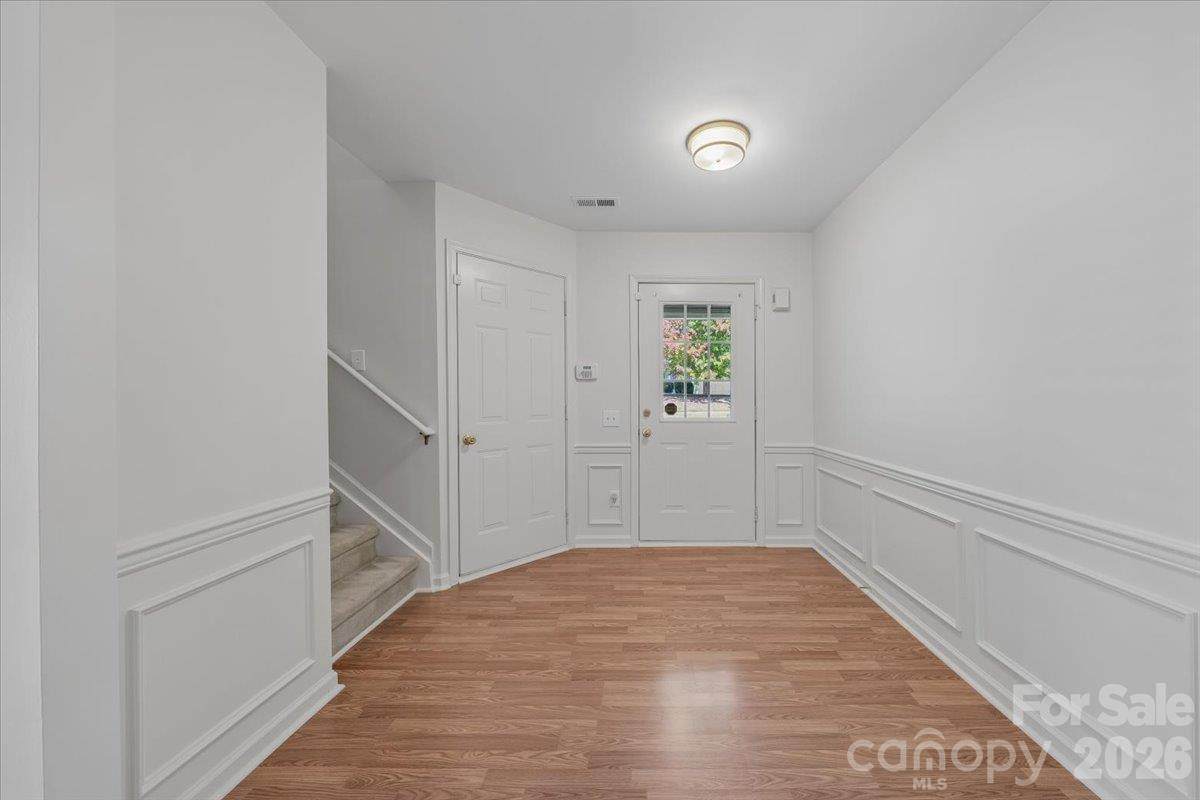
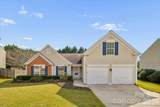
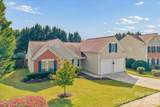
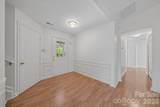
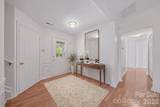
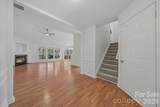
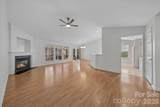
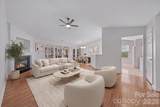
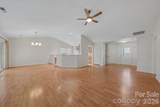
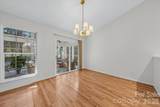
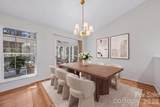
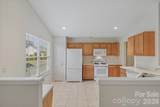
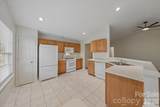
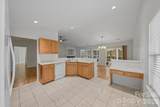
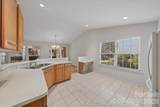
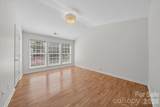
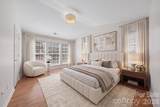
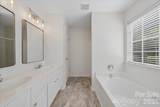
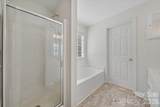
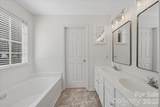
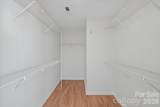
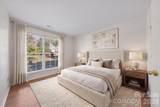
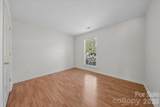
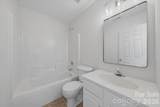
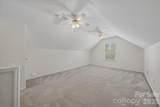
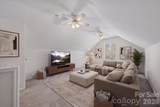
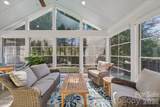
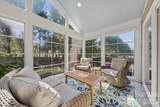
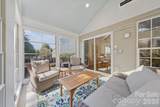
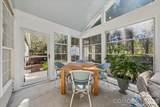
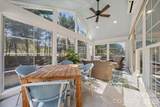
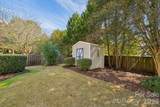
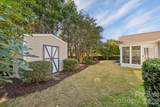
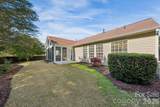
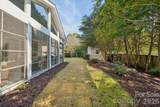
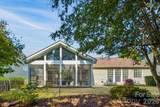
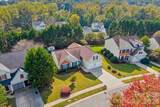
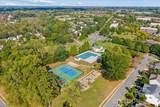
Bright, inviting, and thoughtfully designed, this home offers an open floor plan with vaulted ceilings, beautiful natural light, and comfortable living spaces throughout. Fresh paint, new recessed kitchen lighting, and updated light fixtures in the great room, dining room, primary bedroom, and baths give the interior a refreshed feel. The kitchen features abundant cabinetry, generous counter space, and a breakfast bar overlooking the adjoining living areas, creating an easy flow for everyday living and entertaining. The great room is anchored by a cozy gas fireplace, while the spacious primary suite offers a walk-in closet and an ensuite bath with dual vanities, a soaking tub, and a separate shower. Three bedrooms are conveniently located on the main level, with an additional upstairs bonus room offering flexibility for a home office, media room, or recreation space. The sunroom extends the living area and features its own mini-split system, for climate-controlled comfort throughout the seasons. Sunroom is fully permitted with an additional heated square footage of 205 sq ft, on top of the overall square footage of 1,850 sq. ft. Outside, enjoy the private landscaped backyard and a convenient location near shopping, dining, I-77, and the many amenities of Huntersville and the greater Charlotte area. Seller offering 2-10 Home Warranty to buyer for one year upon closing. For more photos and video go to https://acvisuals.hd.pics/x3496552
-
3BEDS
-
0.2ACRES
-
2BATHS
-
01/2 BATHS
-
1,850SQFT
-
$243$/SQFT
School Information
Description
Bright, inviting, and thoughtfully designed, this home offers an open floor plan with vaulted ceilings, beautiful natural light, and comfortable living spaces throughout. Fresh paint, new recessed kitchen lighting, and updated light fixtures in the great room, dining room, primary bedroom, and baths give the interior a refreshed feel. The kitchen features abundant cabinetry, generous counter space, and a breakfast bar overlooking the adjoining living areas, creating an easy flow for everyday living and entertaining. The great room is anchored by a cozy gas fireplace, while the spacious primary suite offers a walk-in closet and an ensuite bath with dual vanities, a soaking tub, and a separate shower. Three bedrooms are conveniently located on the main level, with an additional upstairs bonus room offering flexibility for a home office, media room, or recreation space. The sunroom extends the living area and features its own mini-split system, for climate-controlled comfort throughout the seasons. Sunroom is fully permitted with an additional heated square footage of 205 sq ft, on top of the overall square footage of 1,850 sq. ft. Outside, enjoy the private landscaped backyard and a convenient location near shopping, dining, I-77, and the many amenities of Huntersville and the greater Charlotte area. Seller offering 2-10 Home Warranty to buyer for one year upon closing. For more photos and video go to https://acvisuals.hd.pics/x3496552
 Based on information submitted to the MLS GRID as of 2026-11-15T13:33:58.27 UTC. All data is obtained from various sources and may not have been verified by broker or MLS GRID. Supplied Open House Information is subject to change without notice. All information should be independently reviewed and verified for accuracy. Properties may or may not be listed by the office/agent presenting the information.The data relating to real estate on this Web site derive in part from the Canopy MLS IDX program. Brokers make an effort to deliver accurate information, but buyers should independently verify any information on which they will rely in a transaction. All properties are subject to prior sale, change or withdrawal. Neither Berkshire Hathaway HomeServices Carolinas Realty nor any listing broker shall be responsible for any typographical errors, misinformation, or misprints, and they shall be held totally harmless from any damages arising from reliance upon this data. This data is provided exclusively for consumers' personal, non-commercial use and may not be used for any purpose other than to identify prospective properties they may be interested in purchasing. © 2026 Canopy MLS.
“Listings courtesy of Canopy MLS as distributed by MLS GRID
Some IDX listings have been excluded from this website.
Digital Millennium Copyright Act